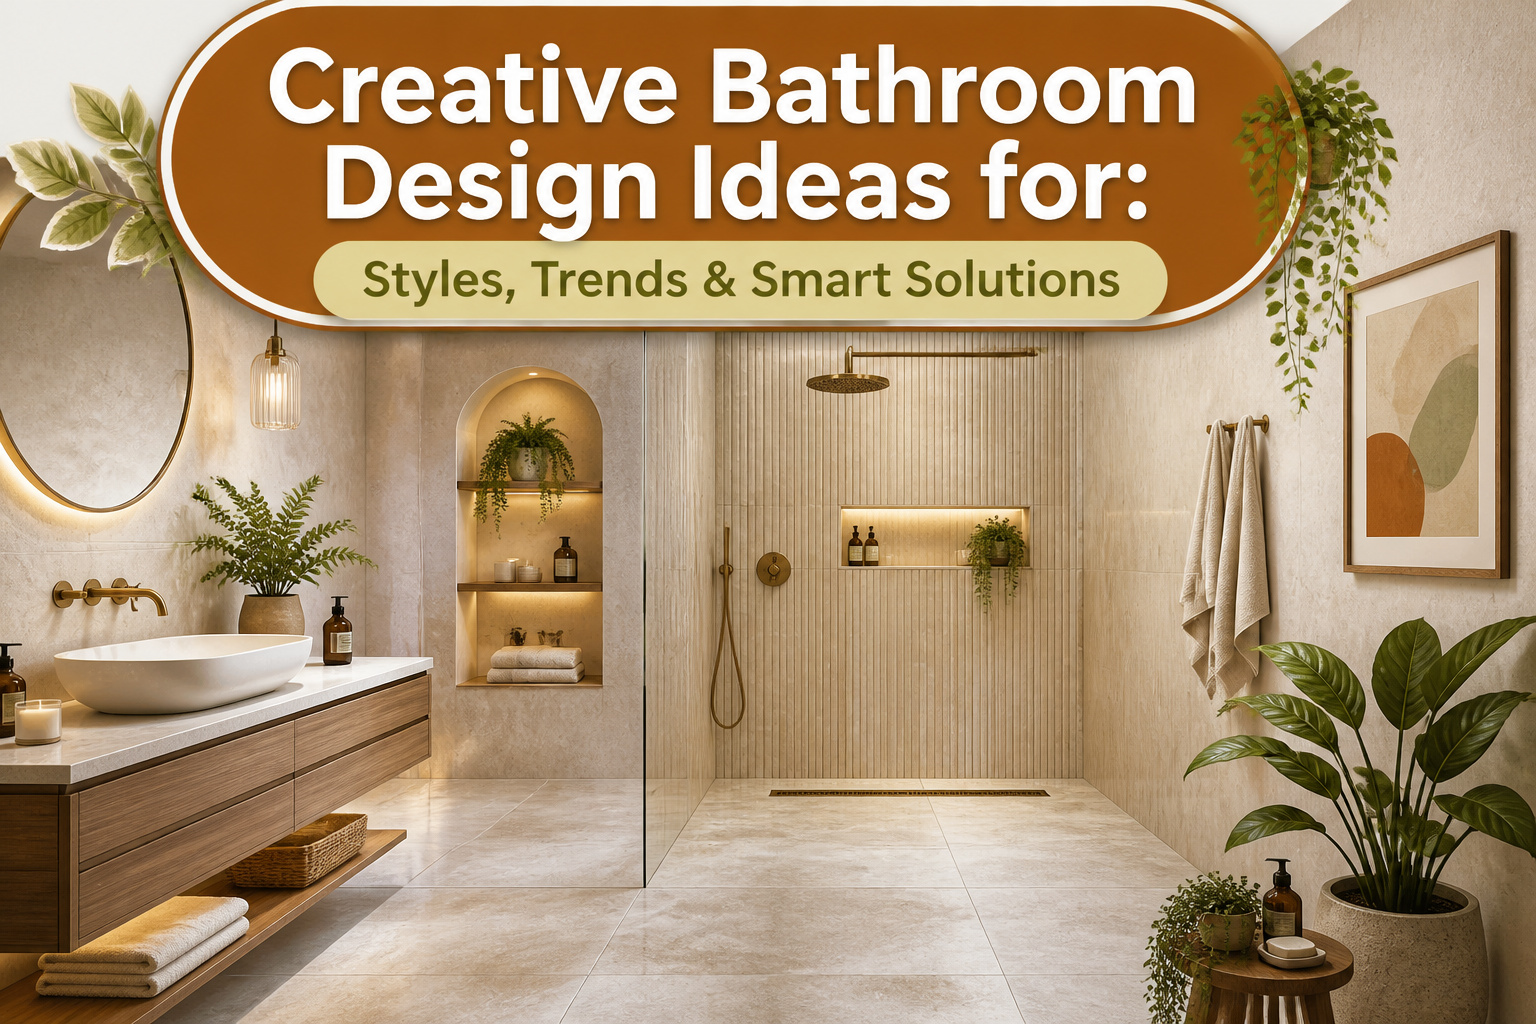
Creative bathroom design ideas for 2026 range from quick hardware swaps to full wet-room renovations, and the right choice depends on whether you own the subfloor beneath your feet. A curbless walk-in shower with tile flowing uninterrupted from dry zone to wet zone changes how the whole room breathes, but only if the slope toward a hidden linear drain is engineered before the first tile goes down.
1. Spa-Inspired Wellness Sanctuary
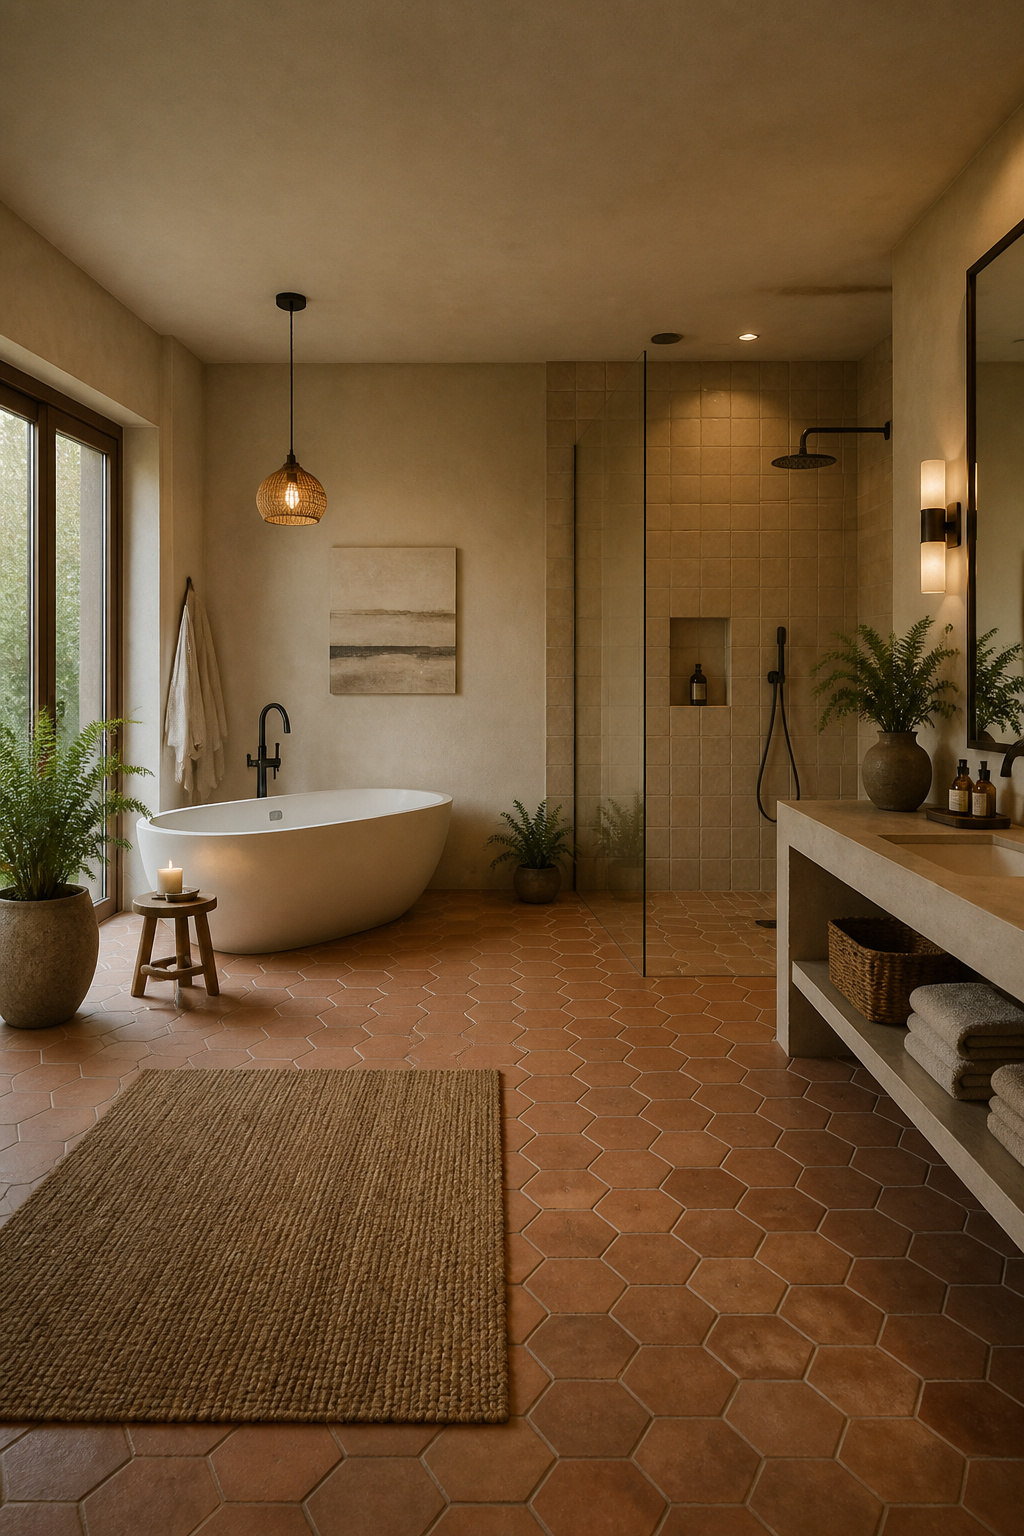
The gray-and-white bathroom I painted in 2019 already feels dated. Warmth is what reads as clean now, and the shift happened fast. Creamy ivory on the walls softens the light instead of bouncing it harshly back, and terracotta, whether in tile or a clay vessel sink, adds the kind of grounded color that makes a space feel held together rather than staged.
What actually makes a bathroom feel like a retreat is the layering. A freestanding soaking tub helps, but only if the floor around it is worth walking across barefoot. Large-format tile with minimal grout, maybe carrying straight into a curbless shower, does more for the spa impression than any eucalyptus bundle ever will. The frameless walk-in shower with tile that flows uninterrupted from dry zone to wet zone is the single feature that changes how the whole room breathes.
Floating vanities expose more floor and the room reads larger for it. Dimmable lighting matters more than fixture price; the ability to drop to candle-level warmth after 8 p.m. is what separates functional from restorative. Japandi and Mediterranean styles both drive this look, both leaning on organic finishes and natural texture rather than polish.
2. Modern Minimalist With Sleek Fixtures
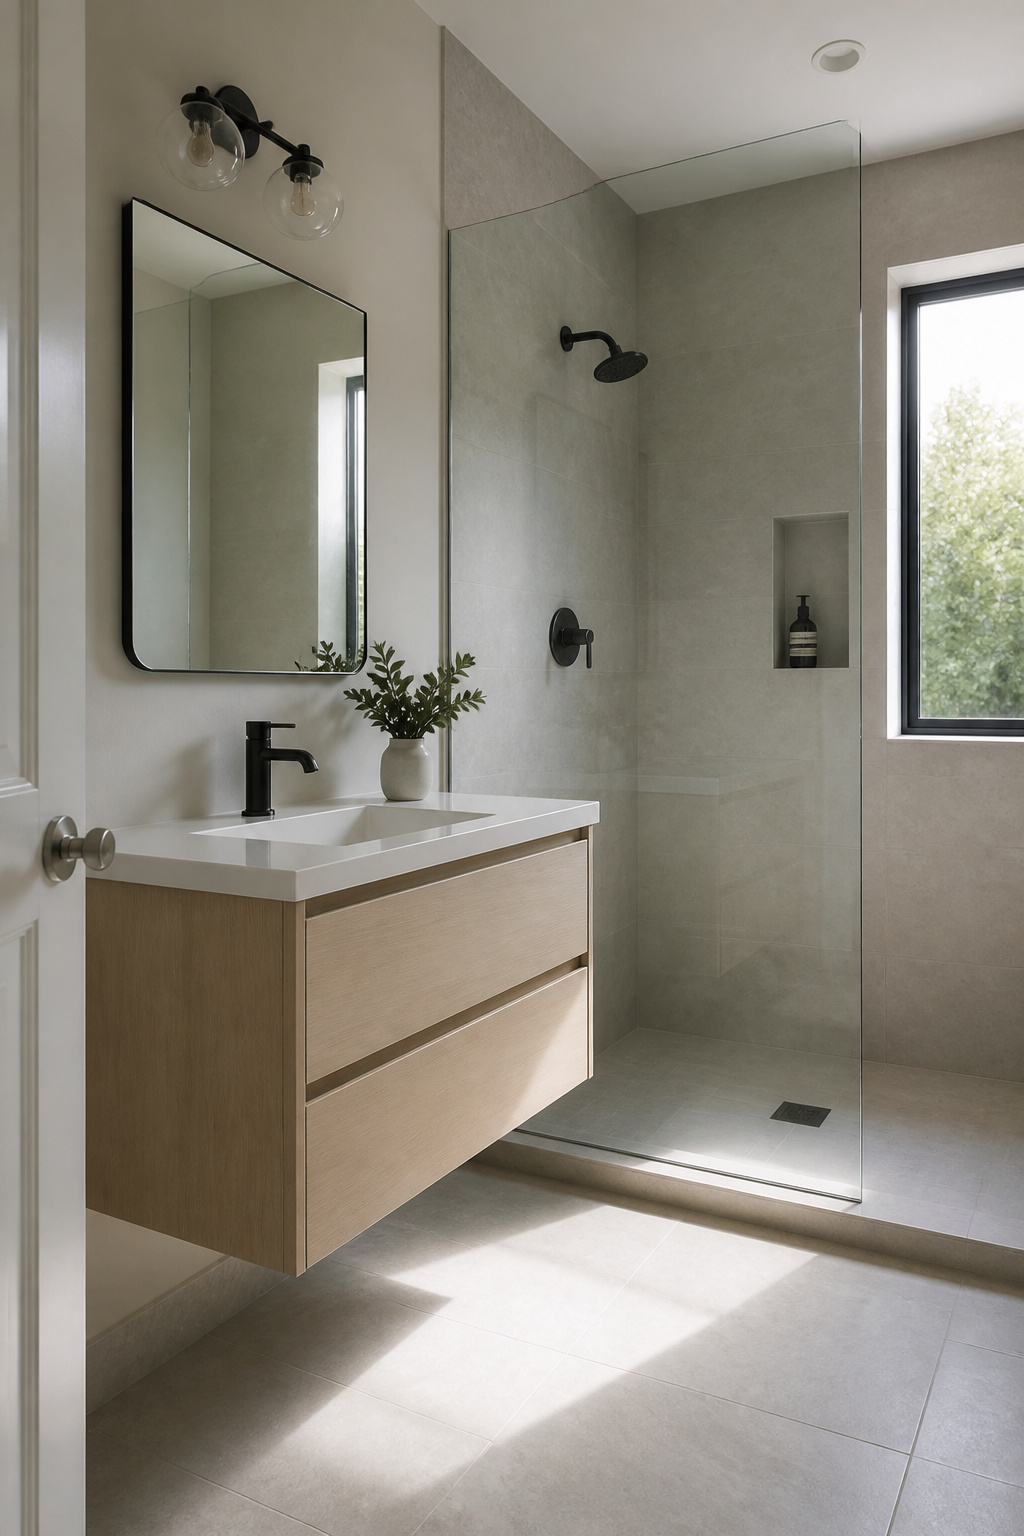
A floating vanity changes how a bathroom feels the moment you walk in. The wall-mounted base leaves floor visible underneath, which reads as square footage you didn’t pay for. In a 6-by-6-foot powder room I once helped a friend rethink, that single swap made the space feel usable instead of apologetic.
The trick is keeping only what the wall can hold. One drawer for daily items, maybe a second for backup rolls. Everything else lives elsewhere, and that discipline is what keeps the look from sliding into emptiness.
Frameless walk-in showers work the same way. A single pane of glass, no metal channel at the threshold, tile continuing straight through. The sources push large-format tiles here, and the logic holds: fewer grout lines, less visual noise, easier to squeegee clean. The shower reads as an extension of the room rather than a box inside it.
Fixtures in this style need to earn their place through material, not ornament. Brushed nickel or matte black, clean lines, water-saving technology built in. The finish does the talking; the shape stays quiet. What looks restrained on day one still looks restrained on day five hundred, which is where minimalism either proves itself or fails.
3. Vintage Charm and Clawfoot Tubs
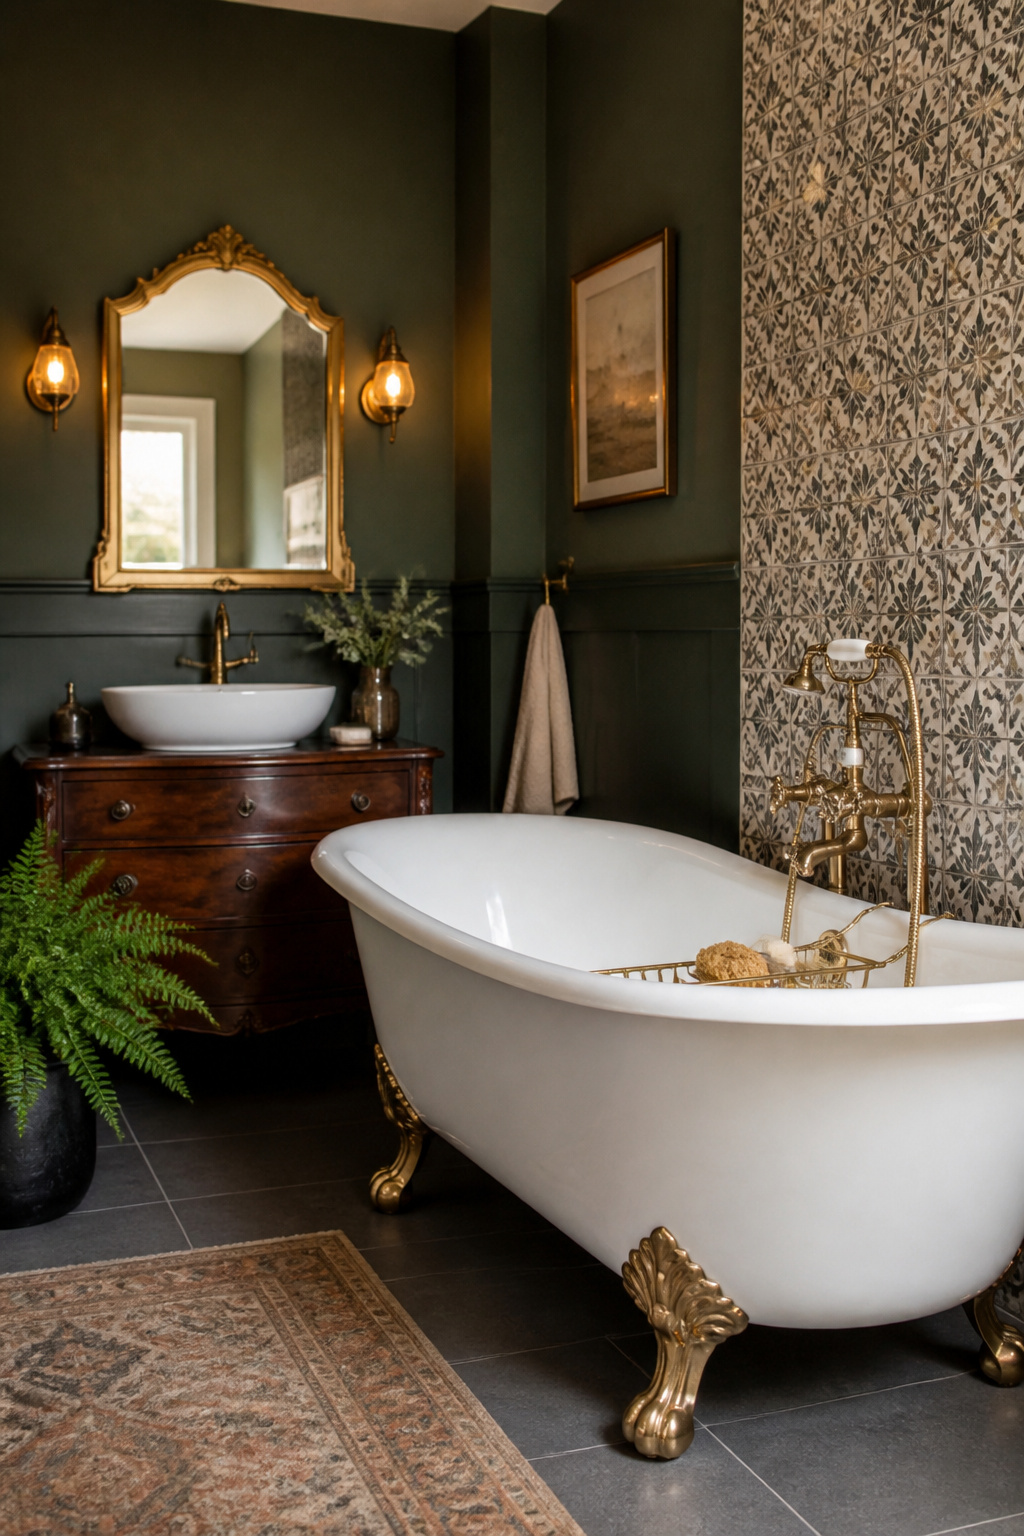
The clawfoot tub has come back, but the versions that survive a real weekend install are not the ones that win on Instagram. Antique fixtures in polished nickel or brass read as jewelry in a bathroom, and the tub feet matter more than most people expect: they are what you see from the doorway, the bed, the hallway. That sightline is why designers place the tub as a focal point, flanked by a feature wall or a window.
What photographs well is a fully staged vintage room. What holds up is mixing old and new on purpose. A clawfoot tub with modern plumbing inside it, wall sconces that actually throw usable light, a vintage vanity paired with a vessel sink that drains reliably. The dresser repurposed as a vanity looks charming until the drawers hit the P-trap. The ones that work are cut for plumbing before you haul them upstairs.
Classic tiles help ground the look. Use a contemporary color on the walls or textiles to keep the room from feeling like a set. The mirror frame can carry the ornate detail so the fixtures do not have to compete. Brass fittings with a traditional basin will outlast the trendy matte-black phase that already reads dated in resale listings. If you are renting, swap the faucet and store the original; the tub stays, the jewelry travels with you.
4. Bold Wallpaper and Patterned Tile
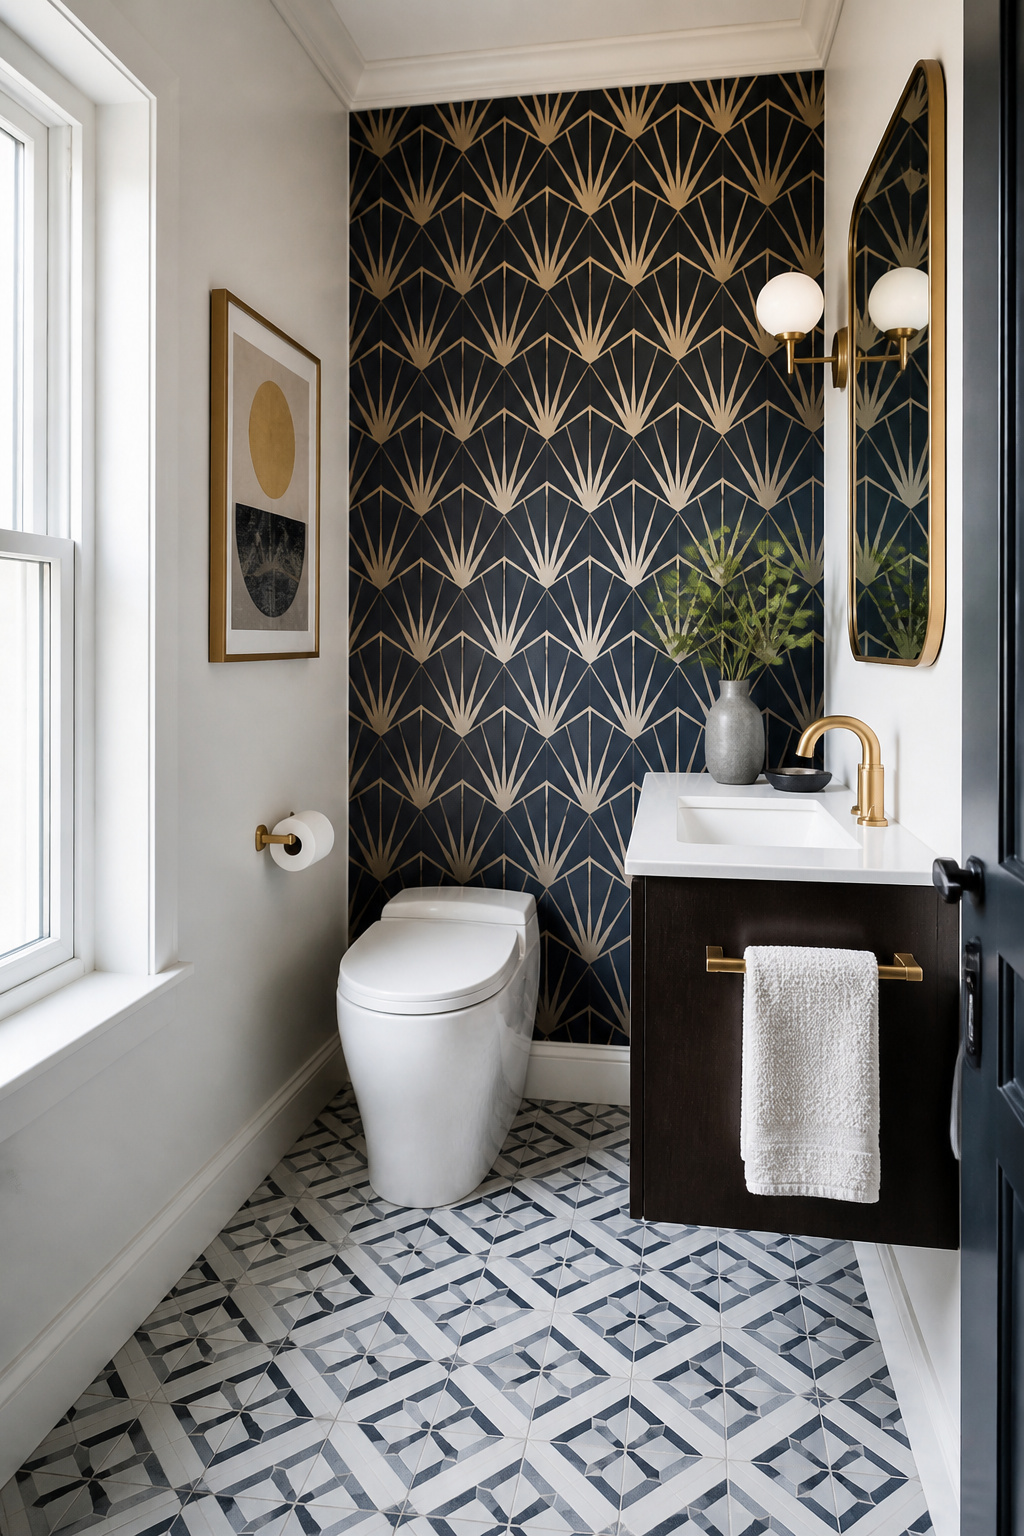
Bold wallpaper and patterned tile can add real character to a small bathroom without swallowing it whole. The trick is controlling where the eye lands.
I learned scale the hard way in a 5-by-8-foot rental bath. A large floral print with a 12-inch repeat felt like the walls were closing in; dropping to a 3-inch geometric pattern opened the space up. Small repeats read as texture from a distance, not as a shouting match. Larger patterns work best as a single accent wall behind the vanity, or as a floor centerpiece with quiet walls above.
Where you stop matters more than where you start. Wallpaper the wall with the mirror and light fixture; it gets the attention anyway, and wrapping every surface turns the room into a pattern box. For tile, running a patterned floor diagonally keeps the visual lines moving and the floor feeling larger. Mixing tile shapes adds interest, but two shapes max, or the grout lines start to compete.
The bathroom still has to function. Steam and splatter near the tub or shower means wallpaper stops at wainscoting height, or you switch to tile below. I keep patterned elements to about 40 percent of the visible surface; the rest stays solid and light. The room feels designed, not decorated into a corner.
5. Space-Saving Small Bathroom Solutions
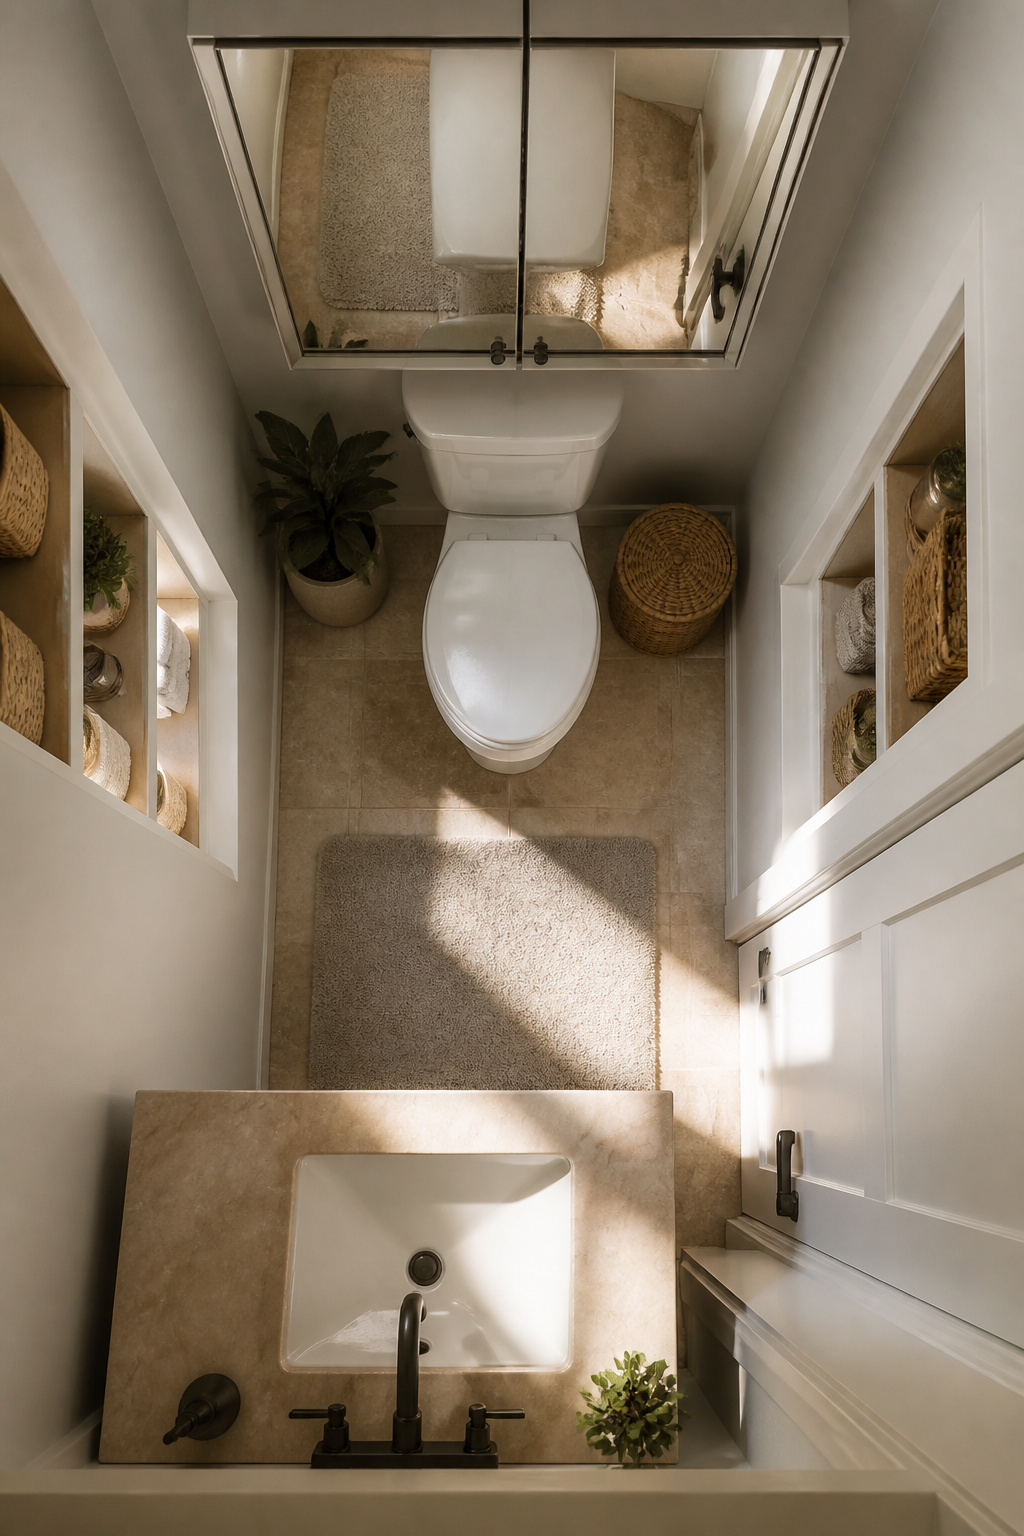
The wall above a toilet is usually dead space, and that is the first place to steal back. An over-the-toilet cabinet runs about 24 to 30 inches wide and sits on legs that straddle the tank, so you are not drilling into tile you do not own. I have seen renters treat it like a temporary fixture and landlords never notice, though the wobble on cheap models will drive you to anchor it anyway.
Recessed shelving between studs costs more time than money if the wall is open, but in a retrofit it means hiring out or living with dust. The payoff is storage that does not project into the room at all, which matters when the clear floor space is already tight enough that two people cannot pass.
Mirrored cabinet doors instead of solid fronts do two jobs: they hide toothpaste and they throw light around. A tall mirror on a cabinet face reads as a single plane, so the eye travels past it instead of stopping on a boxy volume. The illusion of depth is real, but only if what reflects back is something worth seeing, so pair it with a light color opposite or the trick collapses into a dark echo.
Drawer dividers inside any of these keep small items from becoming a jumble you avoid opening. The maintenance gets easier, and in a small bathroom you will open that cabinet every morning, so the friction matters more than it would in a hall closet.
6. Marble Countertops and Brass Accents
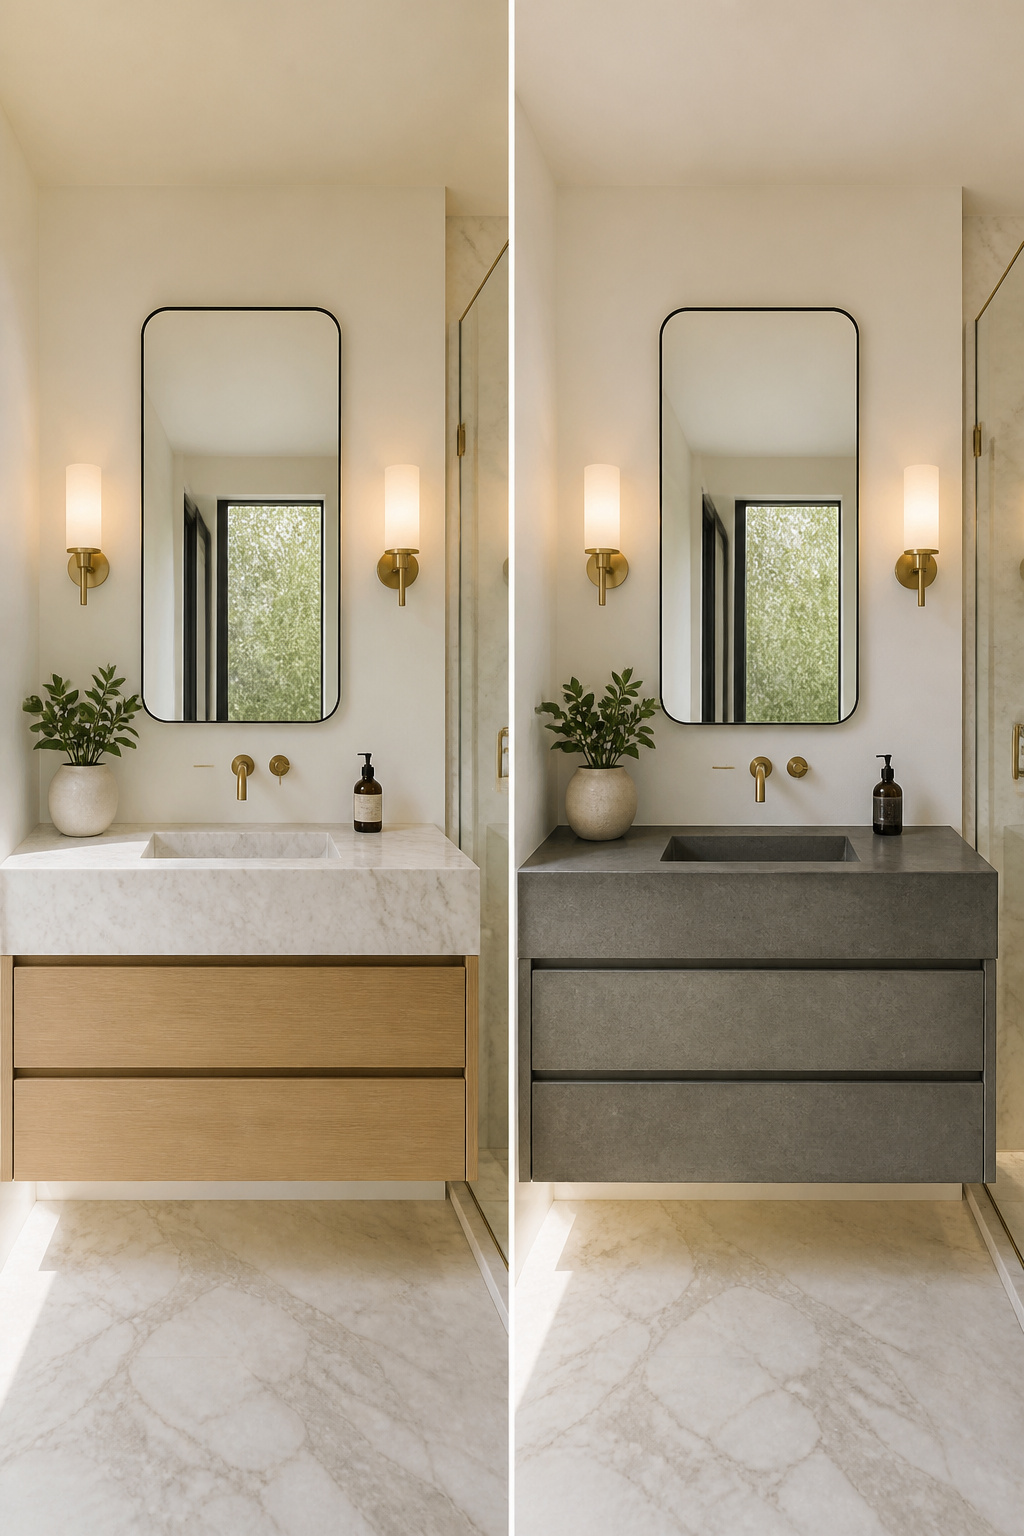
Marble carries a quiet kind of weight in a bathroom. The soft gray veining of a large white subway tile, the honed surface that reads as luxurious without shouting, the way flat-panel white vanities let the stone do the talking. Pair that with brass fixtures and you have warmth against cool, a contrast that photographs beautifully the day everything is sealed and polished.
Brass after six months is a different material entirely. Water spots dull the finish, soap residue collects at the base of faucet handles, and the warm glow you paid for becomes something closer to aged bronze whether you wanted it or not. Some people love that evolution; others discover they do not.
Two ways to play this: embrace the patina and choose living finishes that are meant to shift, or commit to weekly drying with a soft cloth to keep the day-one shine. The first option wins if you treat maintenance as a losing battle anyway. Honed marble helps here, its matte surface forgiving the same daily wear that will challenge your metal choices.
7. Custom Cabinetry and Tailored Storage
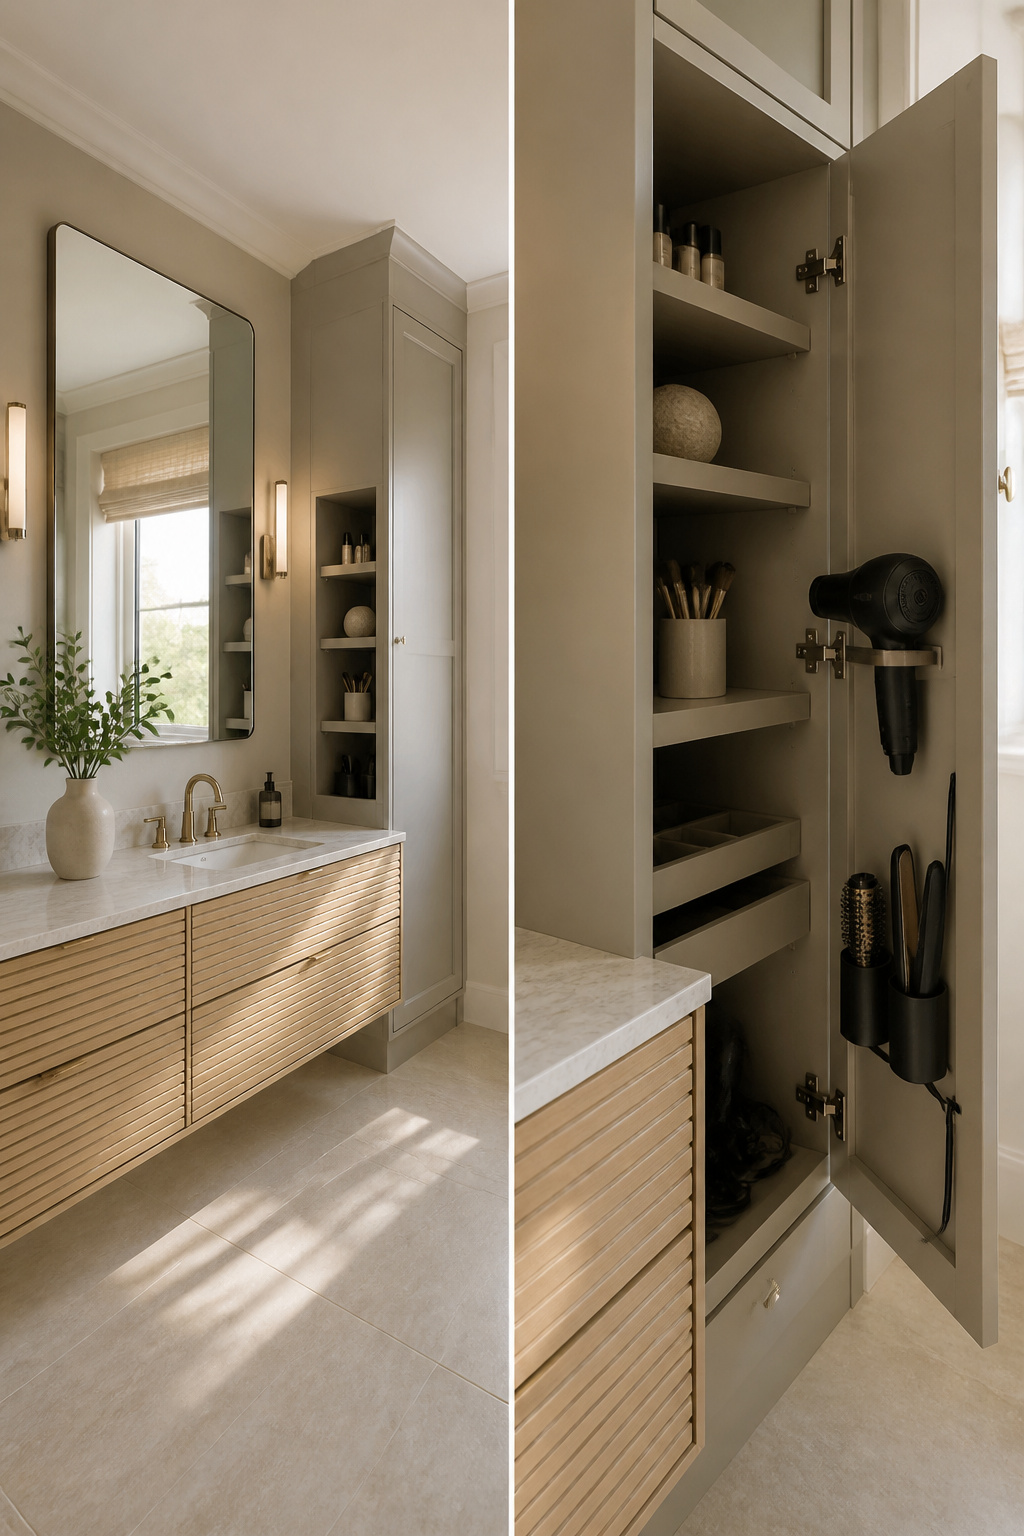
Built-in cabinetry only works when the shelves match the stuff you actually own, not the three white towels staged for a photo. I learned this after measuring my cabinet interior to the quarter inch but forgetting to account for the hinge swing, which ate two inches of depth and left my hair tool bin sticking out past the door plane. The cabinet looked custom; the function was not.
What I should have asked for was a pull-out caddy sized to the bin itself, not a shelf height that cleared it with room to spare. Off-the-shelf vanities give you a box and a door. Tailored storage gives you a slot for the bin, a vertical rack for the flat iron while it cools, and a shallow drawer for the stuff you grab with wet hands. The difference shows up at 7 a.m., not in the showroom.
The cost gap is narrower than it looks if you price a stock vanity plus the aftermarket organizers you end up buying to make it usable. I would rather pay once for a drawer that fits my actual bottles than stack acrylic risers that slide every time I reach for the mouthwash.
8. Nature-Inspired Plants and Earthy Tones
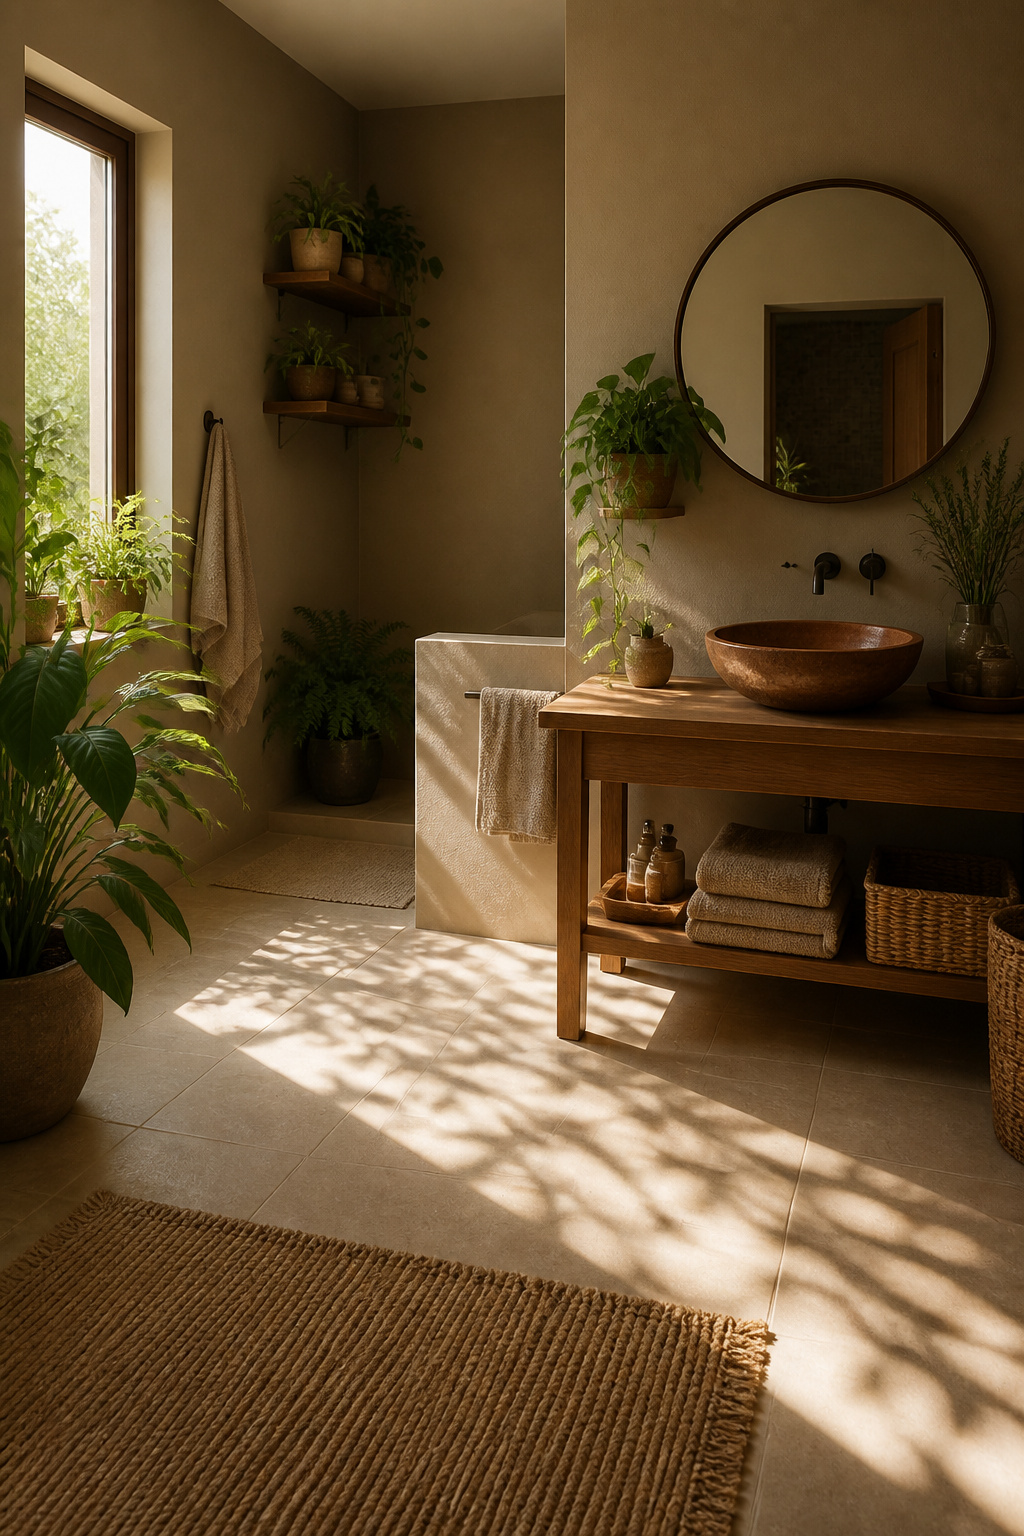
Sherwin-Williams named Universal Khaki its 2026 Color of the Year, a grounded mid-tone tan that reads warmer than the greige it replaces. In a bathroom, that warmth works best with living plants rather than against them, but the humidity that keeps ferns alive rots succulents fast. I learned that the hard way: a snake plant held on for two years on a shelf above the tub, while a small echeveria turned to mush in six weeks from shower steam trapped against the leaves. The ones that survive are the ones that tolerate low light and wet air, pothos and philodendron especially. Earthy tones in tile or paint need that green contrast, or the room goes flat and institutional. Faux foliage fixes the rot problem, though it does nothing for air quality and the dust shows faster on matte leaves than glossy ones. For renters, a few potted humidity-lovers on the vanity and a khaki towel set is the lowest-stakes way to test the palette before committing to paint.
9. Backlit Mirrors and Layered Lighting
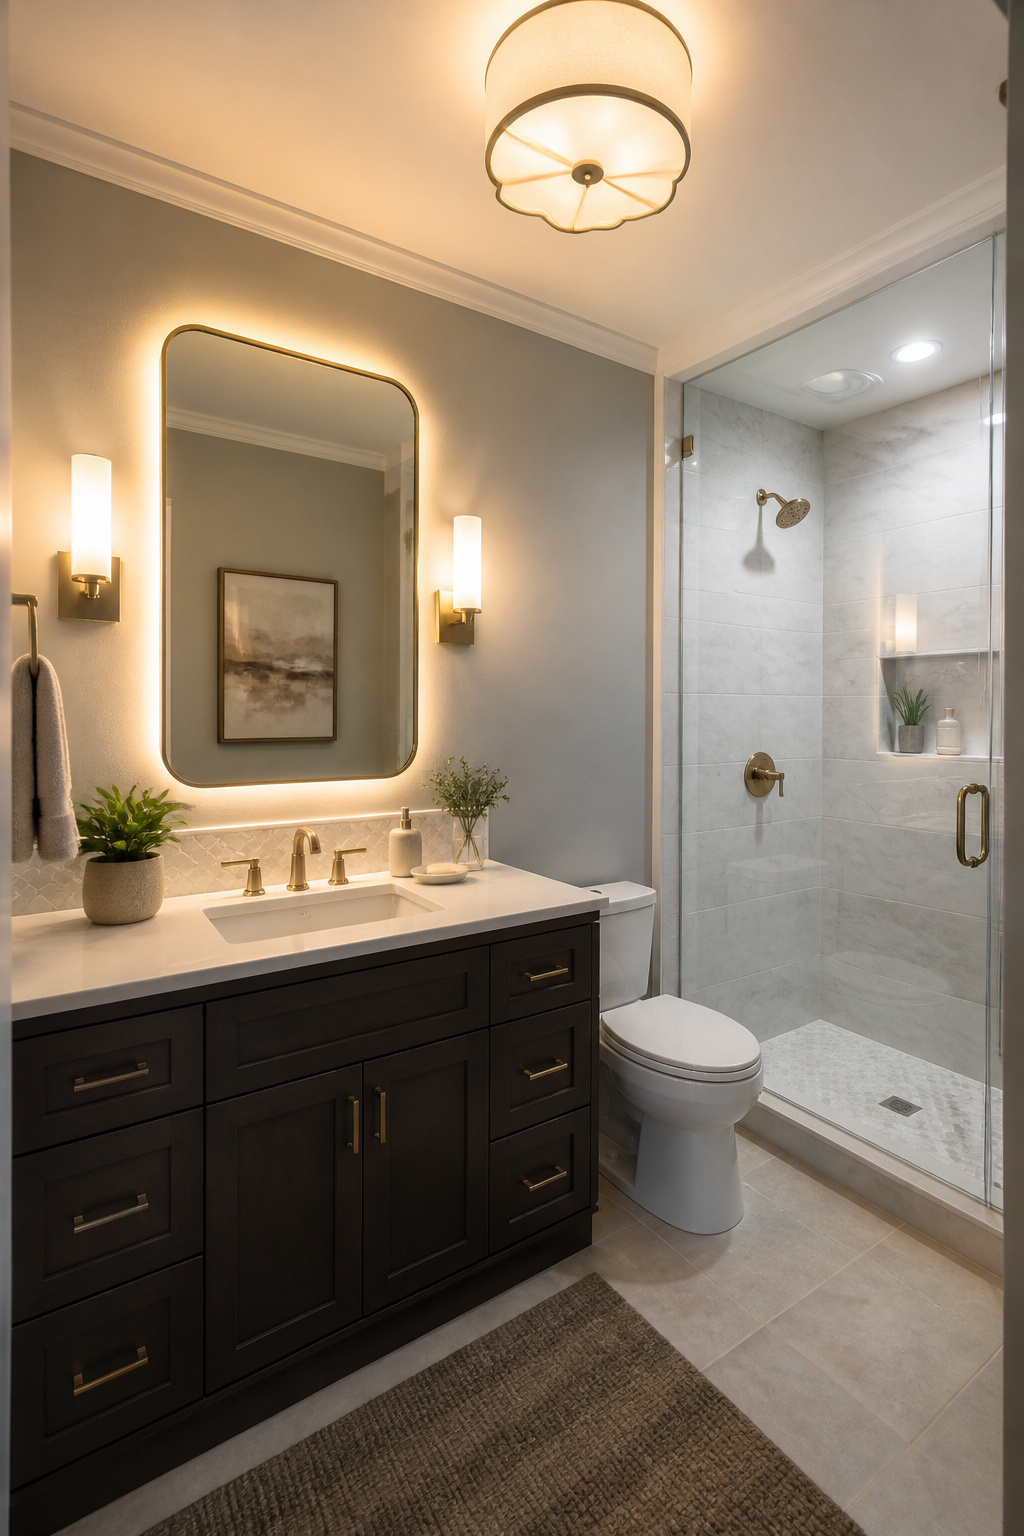
Backlit mirrors cast the kind of even, shadowless light that makes a small bathroom feel larger than its footprint, which is why designers lean on them for the illusion of space. The glow wraps around the face from all sides, softening the hollows that overhead fixtures carve under your eyes. For makeup, that matters more than drama. A mirror with dimmable LEDs behind the glass gives you the flat, honest light you need at 7 a.m., then drops to something warmer when you are winding down.
The wall sconce flanking the mirror still wins for precision work, especially around the lash line where a backlit rim leaves you guessing. Layer the two sources rather than choosing one. A dimmable overhead on a separate switch lets you shift from task to mood without swapping bulbs, the way spa-inspired setups pair pebble textures with adjustable color temperature. Bamboo accents and muted palettes do the heavy lifting on atmosphere; the lighting just has to keep up with what you are actually doing in front of the glass.
10. Curbless Walk-In Wet Room
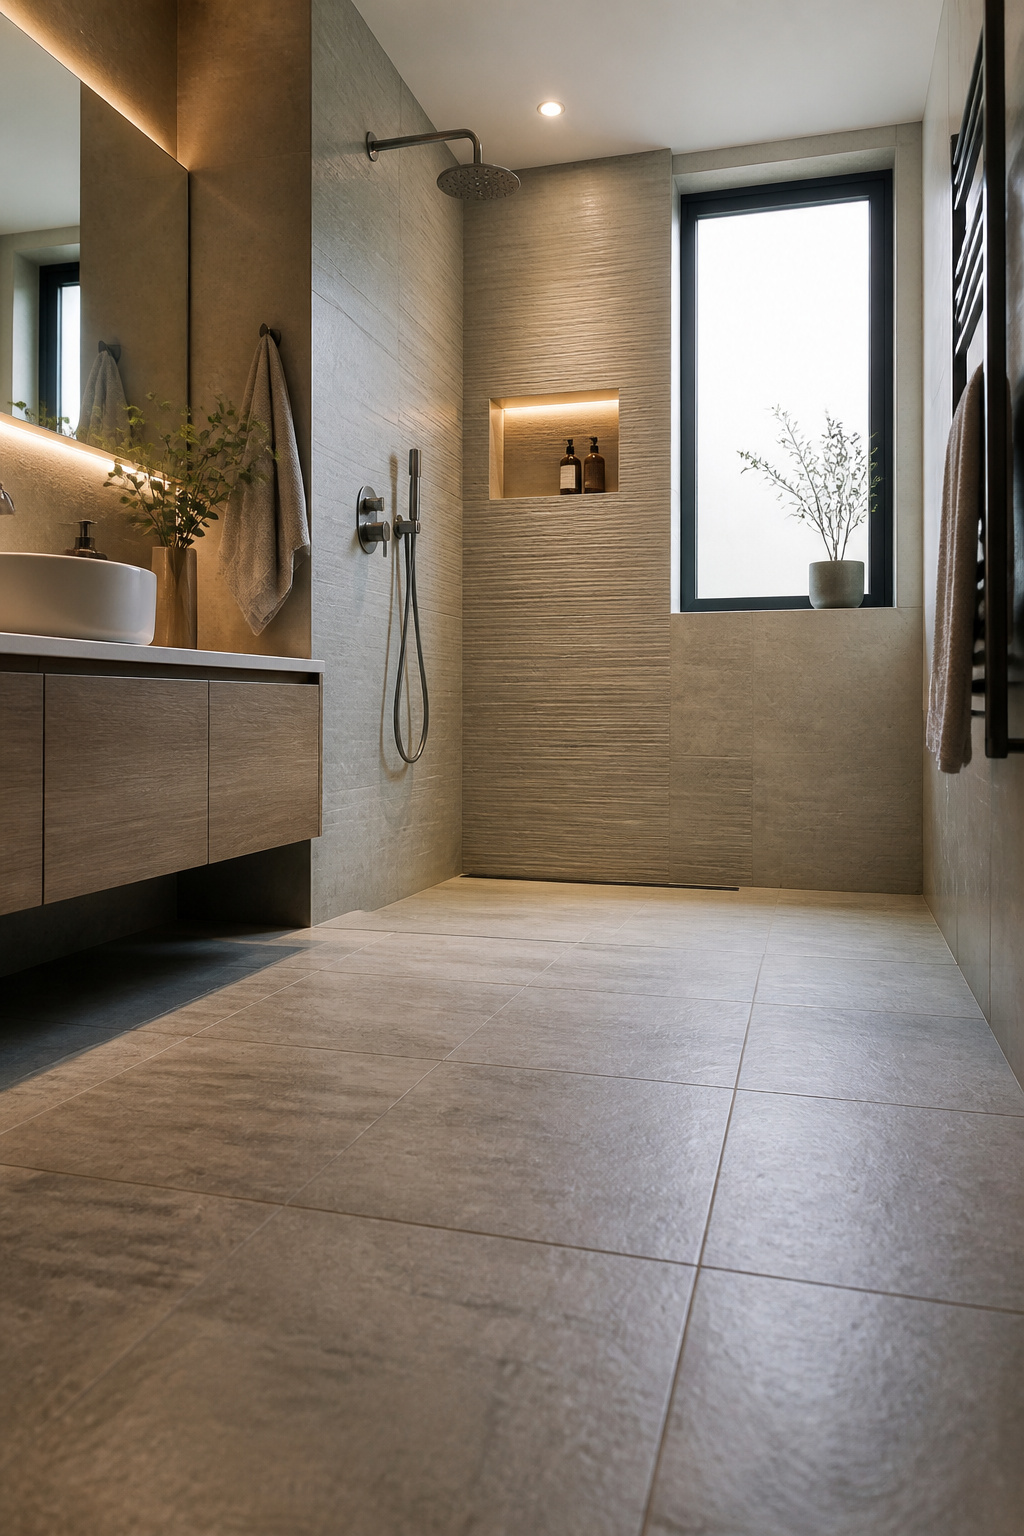
A curbless walk-in wet room looks like the easiest decision in the room until you pull up the subfloor. Water has to go somewhere, and in a zero-threshold shower that somewhere is a slope you cannot see but can absolutely feel under bare feet. The floor tilts toward a linear drain, usually set against the back wall, and getting that pitch right without a curb to hide the grade takes planning that a prefab shower base simply skips.
Drain placement drives everything. The waterproofing membrane extends across the whole floor, so one slow drain means the entire room becomes a puddle. I spent an afternoon reading spec sheets before I understood that the slope starts at the door, not the showerhead. That changes where you can put the toilet, the vanity, the towel hook.
Tile size matters more than style here. Small tiles lie flat against the pitch; large format ones telegraph every ripple. The tile setter I talked to recommended nothing bigger than six inches on any plane that tilts, and even then, the cuts around the drain take patience most weekend budgets forget to price in.
This is the rare bathroom update where doing it half right is worse than not doing it. A curb you trip over still keeps water in. A curbless floor that pools water rots joists you cannot see until the ceiling below stains.
Warm Neutrals and the 2026 Palette Shift
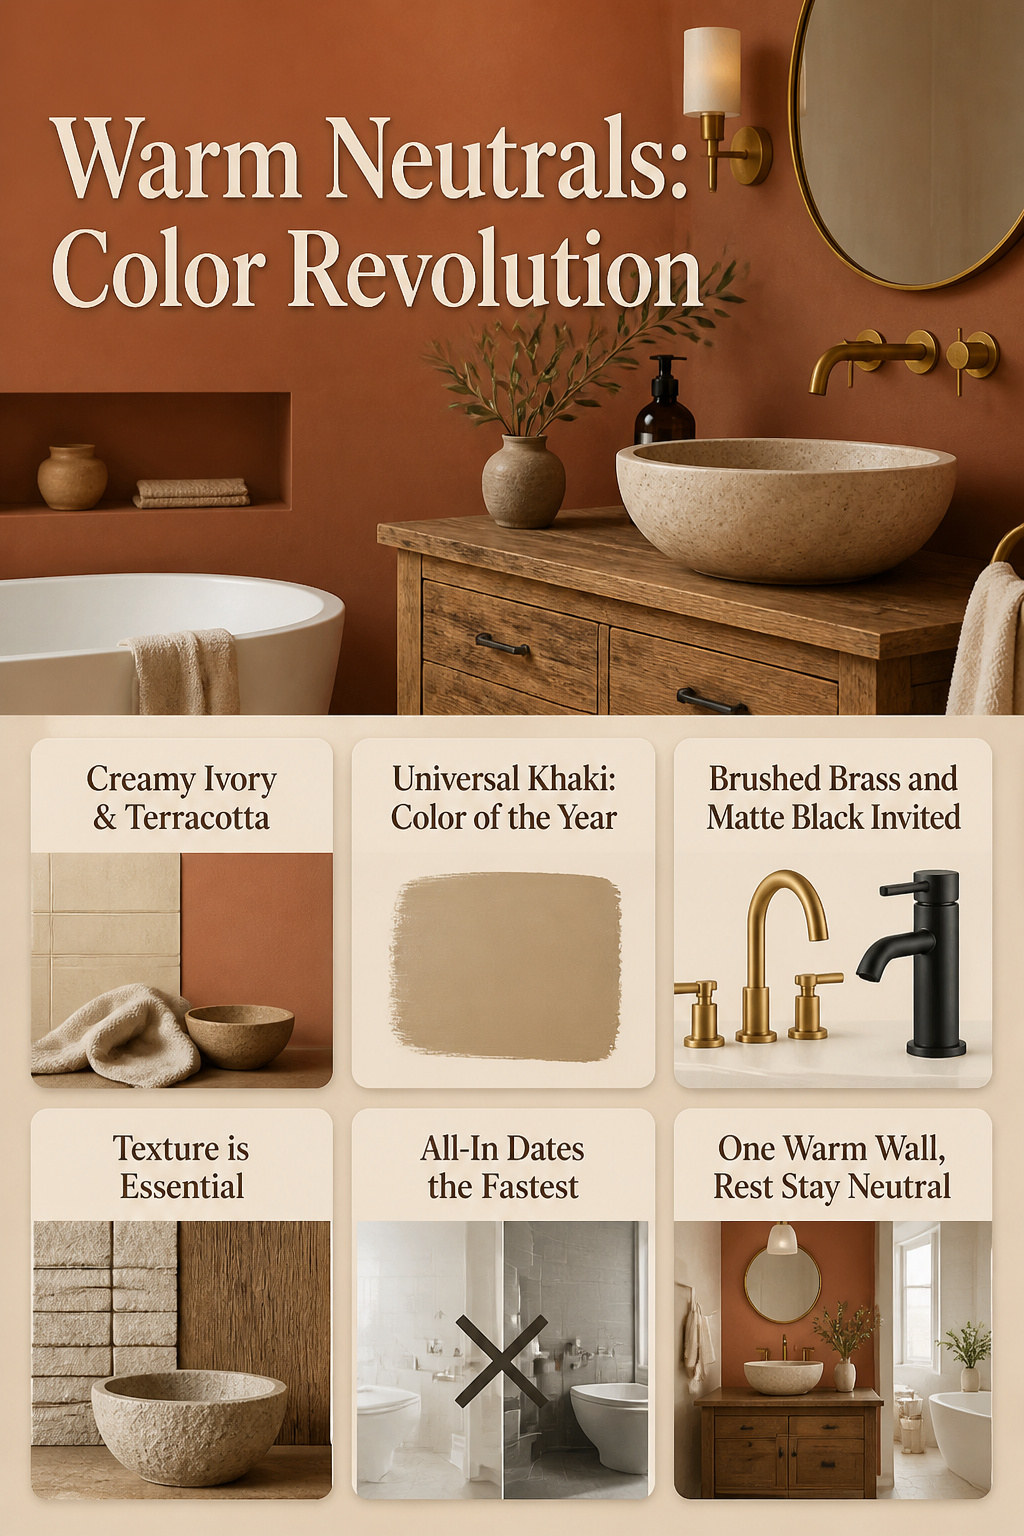
Creamy ivory and terracotta are replacing the cool grays and all-white bathrooms that dominated the last decade. Sherwin-Williams named Universal Khaki, a grounded mid-tone tan, its 2026 Color of the Year, which tells you where the market is heading if you are standing in the paint aisle now.
The shift changes what to shop for in two ways. First, the fixtures that looked crisp against gray now read cold; brushed brass and matte black hold up better against warm walls than builder-grade chrome, which is fading fast. Second, the earthy palette demands texture to keep it from going flat. A terracotta wall with no variation looks like a rental repaint, not a design choice. Reclaimed wood on a vanity or a stone basin gives the color something to work against.
What dates fastest is the all-in approach. The all-white and all-gray schemes now leaving the inspiration boards looked current for years because they were easy to commit to fully. Warm neutrals turn muddy or monotonous faster without contrast, so the safer play is one warm wall and the rest in a quiet neutral you can live with if the trend turns.
Freestanding Soaking Tub as Focal Point
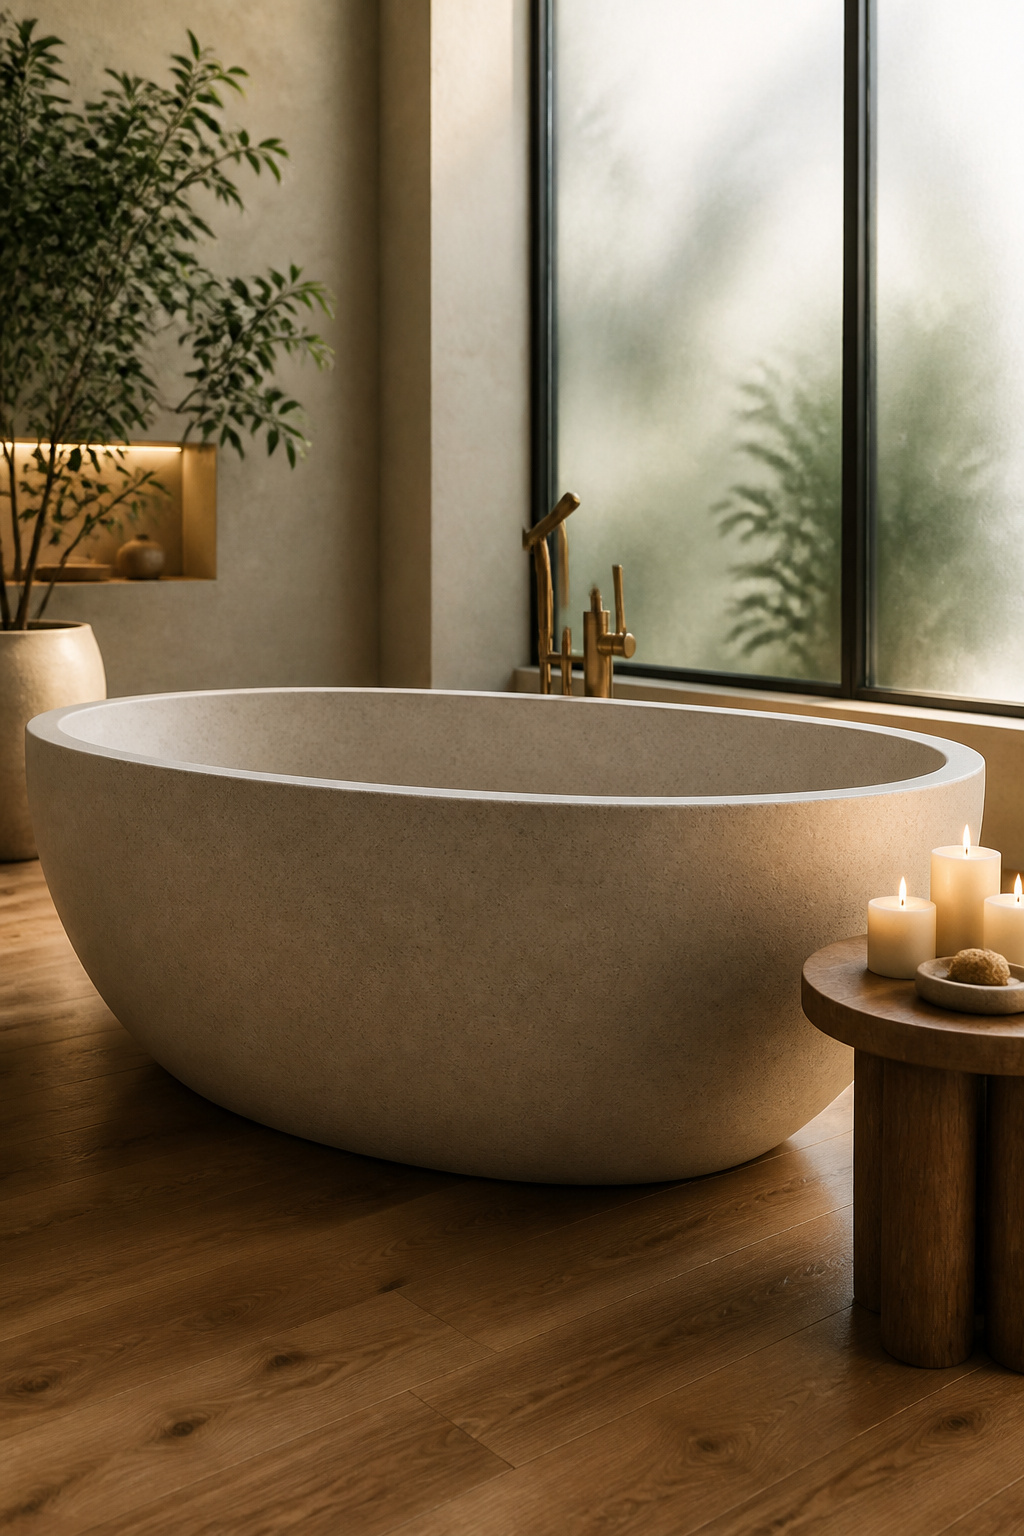
A freestanding soaking tub can anchor a bathroom the way a hearth anchors a living room, but the fantasy and the engineering rarely line up at first. I spent weeks pinning images of sculptural oval tubs in airy, sunlit spaces before I understood that the floor beneath the tub matters more than the tub itself. Water plus cast iron or solid stone runs heavier than most people guess, and not every subfloor, especially in a rental or a first home with budget construction, is ready for that load without reinforcement.
What convinced me, reading through project accounts, was how often the same story repeated: the tub arrives, the plumber leaves, and the homeowner notices the floor flexing or the tiles cracking months later. The fix is structural work that breaks the budget and the timeline. If you are renting, this is almost certainly a project to admire in a magazine rather than execute. For owners, the cost of a structural assessment before purchase is a fraction of the cost of repairing a sagging joist after the fact.
The bath I imagined was long, lazy, and candlelit. The bath I actually take is twenty minutes, often interrupted, and ends with me needing to reach the towel rack without flooding the floor. Freestanding tubs sit away from walls, which means no ledge for your phone, your book, or your soap. Some styles solve this with a side shelf or a nearby stool, but that changes the clean silhouette that drew you to the look. The tub that photographs like sculpture can feel like camping in daily use if the surrounding space is not planned for how a human actually gets in and out wet.
Style-wise, the freestanding tub crosses categories because it is essentially a blank object. A sleek, thin-edged acrylic version reads modern minimalist. A rolled-rim cast iron piece with feet reads vintage. The same silhouette in matte stone or warm concrete fits the earthy, spa-adjacent bathrooms that are gathering momentum for 2026. The variable is not the tub, it is everything around it: the wall color, the fixture finish, whether you pair it with traditional tile or a single bold slab.
My judgment is that this focal point works best when the bathroom has the square footage to let the tub breathe. Crowding it into a small space turns a statement piece into an obstacle. For a few hundred dollars and a weekend, you are better served by a dramatic paint change or upgraded hardware. The freestanding tub is a thousand-dollar-plus commitment that demands professional install, possible structural work, and a layout that accommodates its footprint. It is creative bathroom design, yes, but creativity that needs a realistic budget and a house you own.
What to Know Before You Start
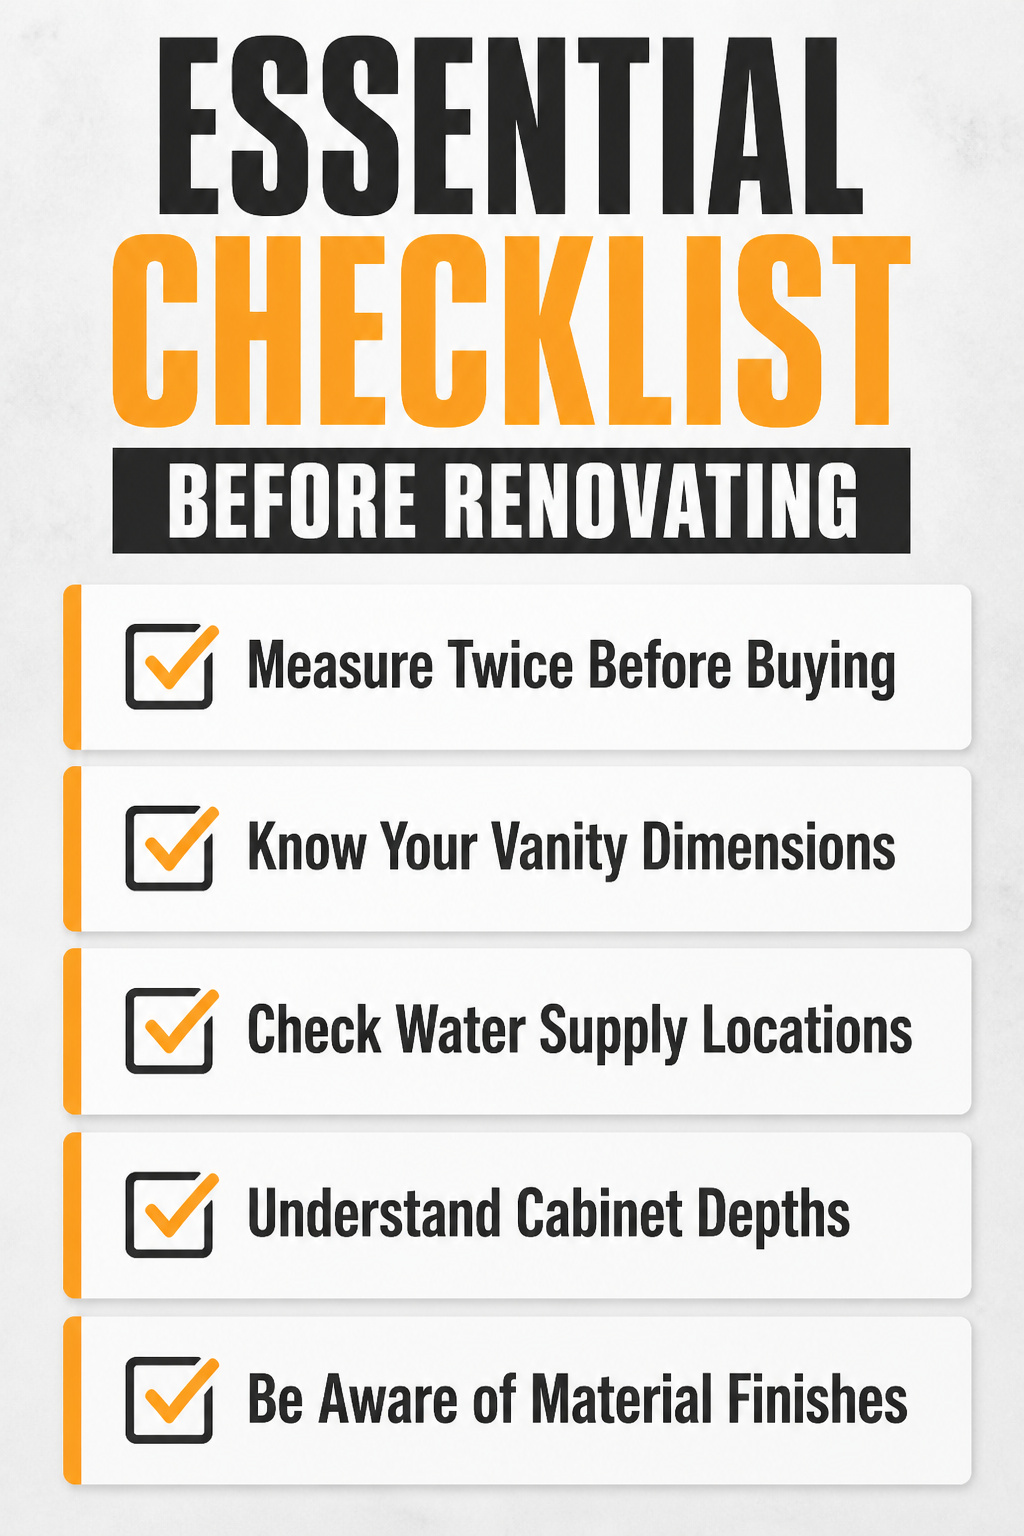
Most bathroom guides jump straight to the pretty pictures and skip the part where you figure out if any of it fits your actual room. That gap matters because a 36-inch vanity looks wrong in a 28-inch alcove, and the return shipping on a custom-ordered cabinet can eat half a weekend project’s budget.
Measure twice before you buy anything. Wall-to-wall, floor to ceiling, and the exact locations of your water supply lines and drain. A tape measure and a level are enough; you do not need a laser tool unless you already own one. The rough-in distance, center of the drain to the wall, determines whether a toilet will fit without moving plumbing, which is where a $200 weekend turns into a $2,000 week.
Ask the seller for the assembled depth, not just the cabinet. Doors and handles add inches that block traffic in narrow baths. Ask what the finish is actually made of, how it handles steam, and whether the warranty requires professional installation. Most sources leave this out because they want the click, not the return.
What convinced me, reading through a dozen of these, was how many "small bathroom solutions" showed rooms larger than my first apartment’s kitchen. Your real constraints are your real constraints. Work with those numbers first, and the creative part gets easier, not harder.
Frequently Asked Questions
What bathroom styles are most popular for inspiration right now?
The clearest shift in 2026 is toward warm, spa-like bathrooms, with earthy palettes replacing the cool grays and all-white schemes of recent years. Japandi and Mediterranean styles are driving this look, both relying on organic finishes and natural texture rather than polish. Natural materials still top the lists for finishes and fixtures.
What colors are trending in 2026 bathrooms?
Warm neutrals lead the 2026 palette, with creamy ivory and earthy terracotta or clay as the most sought-after choices. Sherwin-Williams named Universal Khaki, a grounded mid-tone tan, its 2026 Color of the Year. For accents, navy and forest green are gaining ground alongside soft pastels.
Which bathroom features are worth planning around?
The curbless, walk-in wet room is the single biggest trend, with tile flowing uninterrupted from dry zone to wet zone. Freestanding soaking tubs and floating vanities that expose more floor follow closely behind, along with frameless walk-in showers using large-format tile. These features change how the whole room breathes and reads.