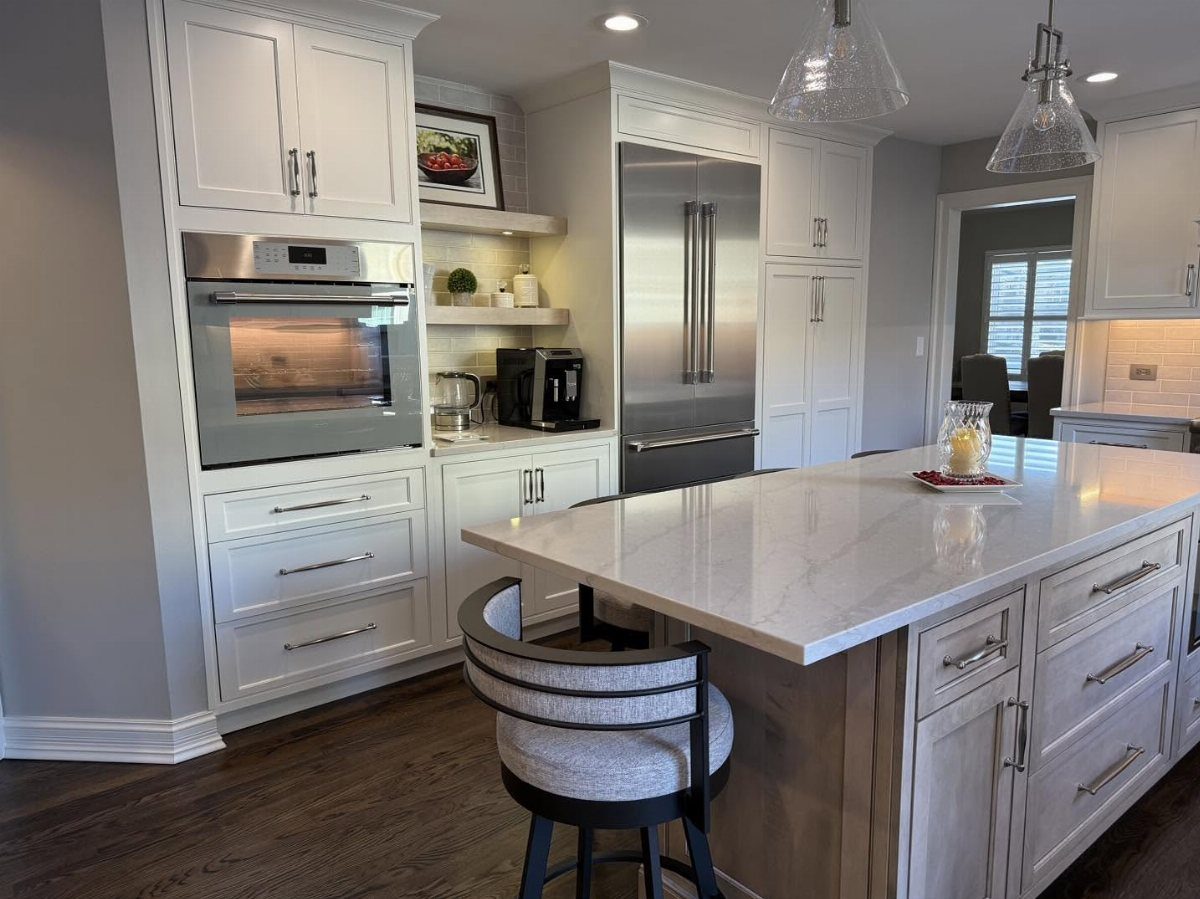
A 50 inch island fits into a galley kitchen or along one wall of an open floor plan.
If you want a prep sink or a range built in, plan for plumbing or gas lines that run under the floor. Waterfall marble edges, stainless steel tops, and light wood bases cover the range here.
1. Marble Waterfall Island
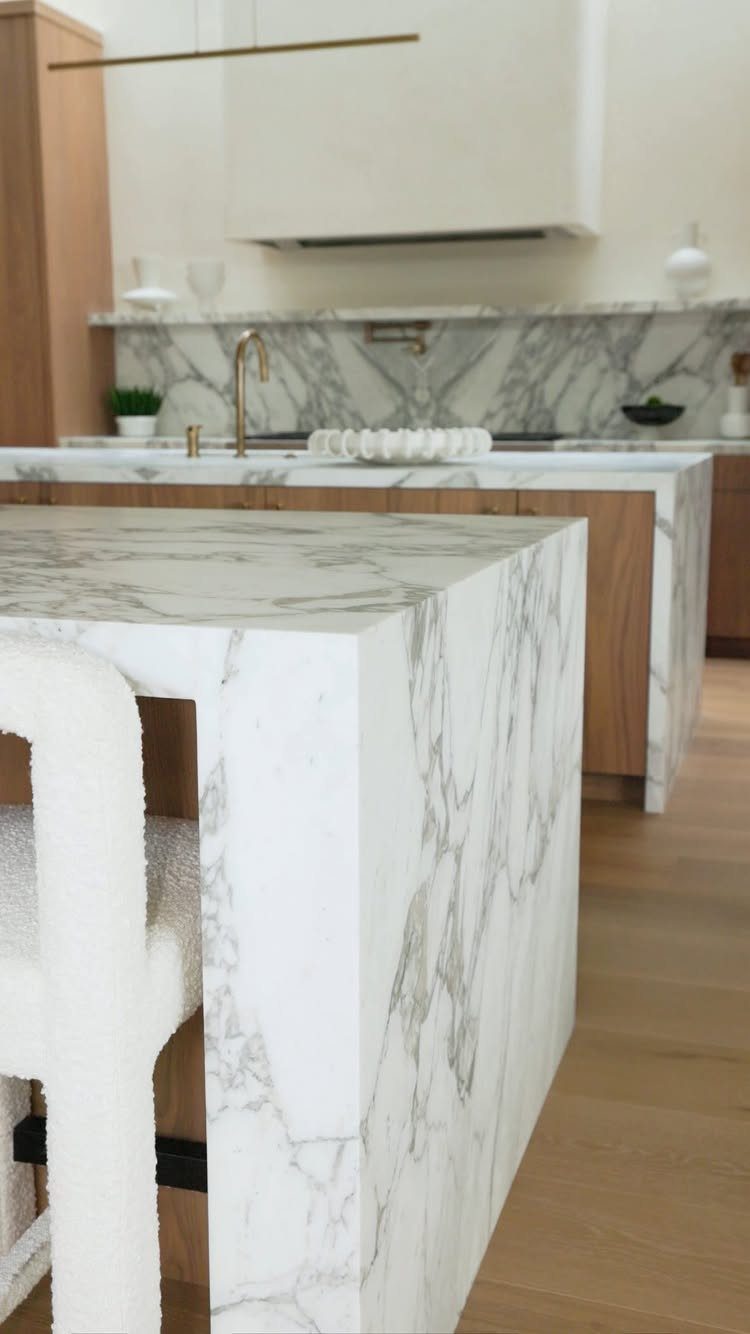
A marble waterfall edge wraps the countertop down both sides of the island, meeting the floor in one unbroken slab. The gold veining runs through white marble, giving the whole piece a warmer look than grey-veined options.
Waterfall edges work best when the veining runs vertically down the sides, so ask your fabricator to book-match the slabs if you want symmetry or to align the pattern across all 3 surfaces.
The look reads formal, and it uses more material than a standard overhang, so expect fabrication and installation costs to climb.
If you prefer subtlety, grey veining keeps the same structure with less contrast.
2. White Quartz Island Layouts
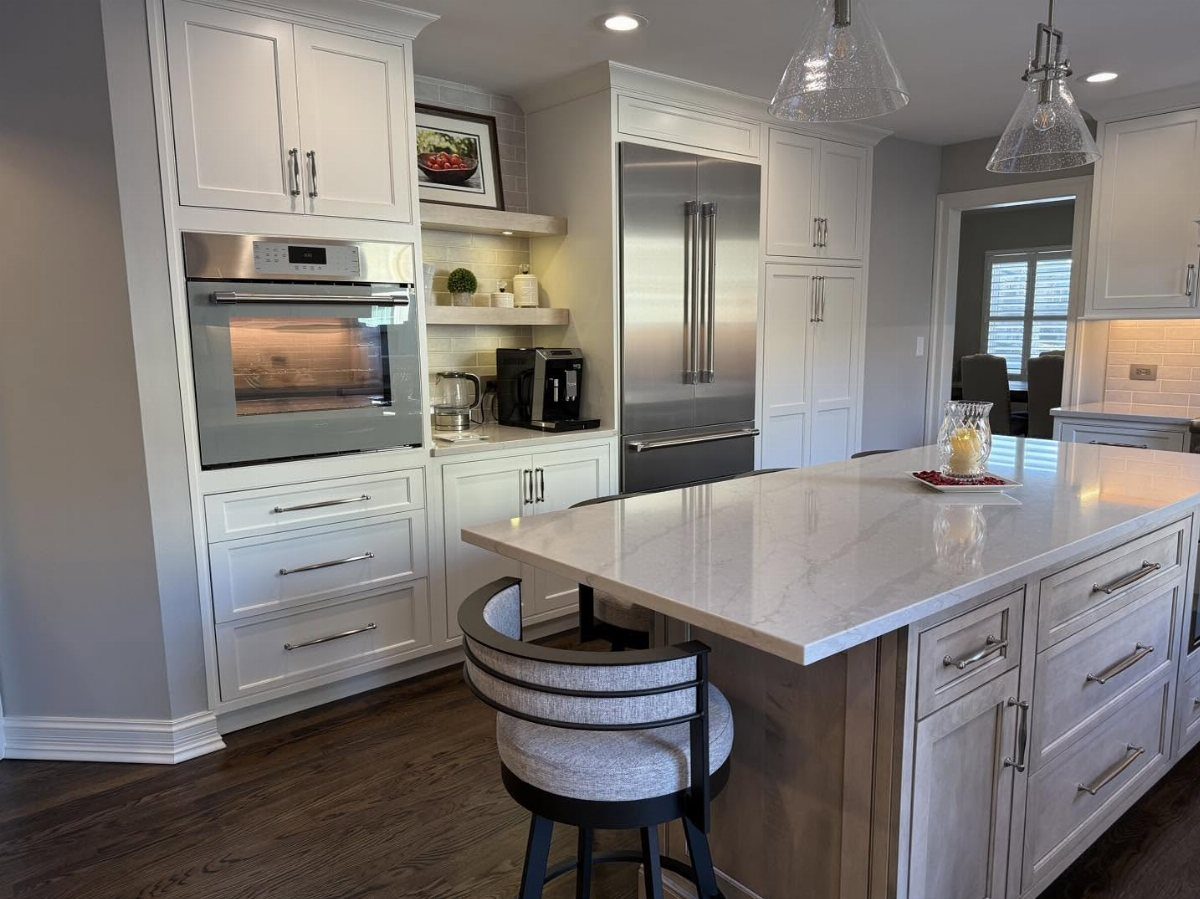
Quartz countertops pair with grey or white bases across different island shapes and sizes, fitting into galley kitchens, L-shaped layouts, or open plans.
The material resists stains and does not need sealing, so it holds up to daily prep work without the maintenance marble requires.
A grey base grounds the island when the rest of the kitchen runs white or light wood. If you have a narrow kitchen, a rectangular island with seating on one long side leaves clearance on both ends.
In an open floor plan, a square or L-shaped island creates a natural division between the kitchen and the adjacent room.
3. White Paneled Island
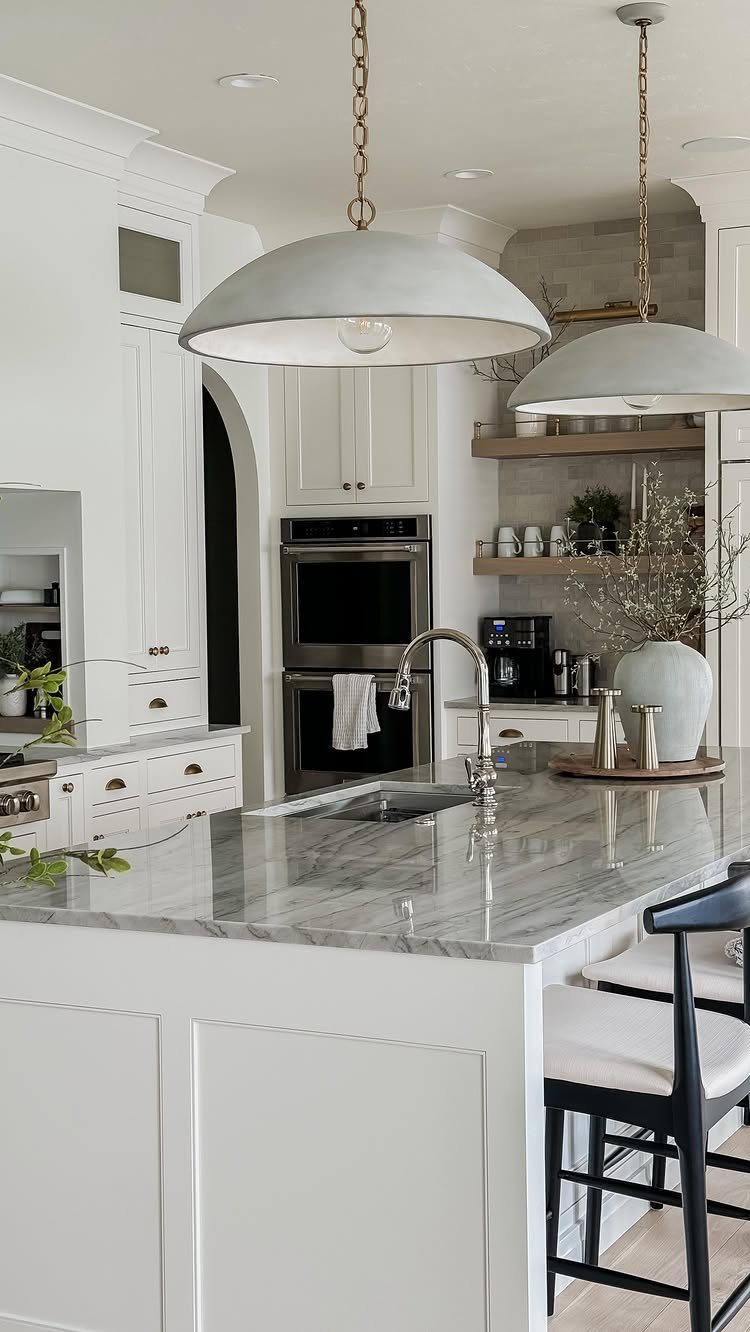
Vertical paneling covers the island base, running floor to countertop in evenly spaced strips. The grey marble top contrasts with the white painted wood, and the dome pendants center over the workspace.
Paneling like this is typically shiplap or beadboard, both of which you can install over an existing island if the structure underneath is square and solid.
Paint it in a satin or semi-gloss finish so the surface wipes clean. The grey veining in the marble pulls in the cooler tones from the pendants and the backsplash, so the white does not feel stark.
4. Light Wood Island

Light wood cabinetry on the island base keeps the kitchen feeling open, especially when the countertop is white quartz or marble.
The cream bar stools soften the line between the island and the seating area, and the pale wood grain adds texture without darkening the space.
This works well in kitchens with a lot of natural light or white walls, where darker wood might close things in.
If your upper cabinets are also light wood, the island ties the room together. Pair it with stainless appliances to keep the palette clean, or add black hardware for contrast.
5. Oak Island with Gold

Gold hardware and a gold faucet give the oak island a finished look that reads more intentional than mixed metals.
The light oak grain stays visible under a clear or natural finish, and the marble top adds formality without competing with the wood.
Gold works best in small doses here: cabinet pulls and a single faucet. If you add too many gold fixtures, the island starts to feel decorative rather than functional.
The open drawer with white plates keeps the display simple, so the gold stays the accent rather than the main event. Match the finish across all the hardware so it reads as one choice, not several.
6. Stainless Steel Prep Island

Stainless steel tops and wraps the island, giving you a durable work surface that handles hot pots, knife work, and water without damage.
The integrated sink sits flush with the countertop, and drawers or open shelving below hold prep tools or small appliances within reach.
This setup suits serious home cooks who need a secondary prep zone or a place to stage ingredients without walking back to the main counter.
The metal is easy to clean but shows fingerprints and water spots, so plan to wipe it down often. A flat steel top with storage underneath gives you the same durability in a simpler form if you skip the sink.
7. Stainless Steel Range Island
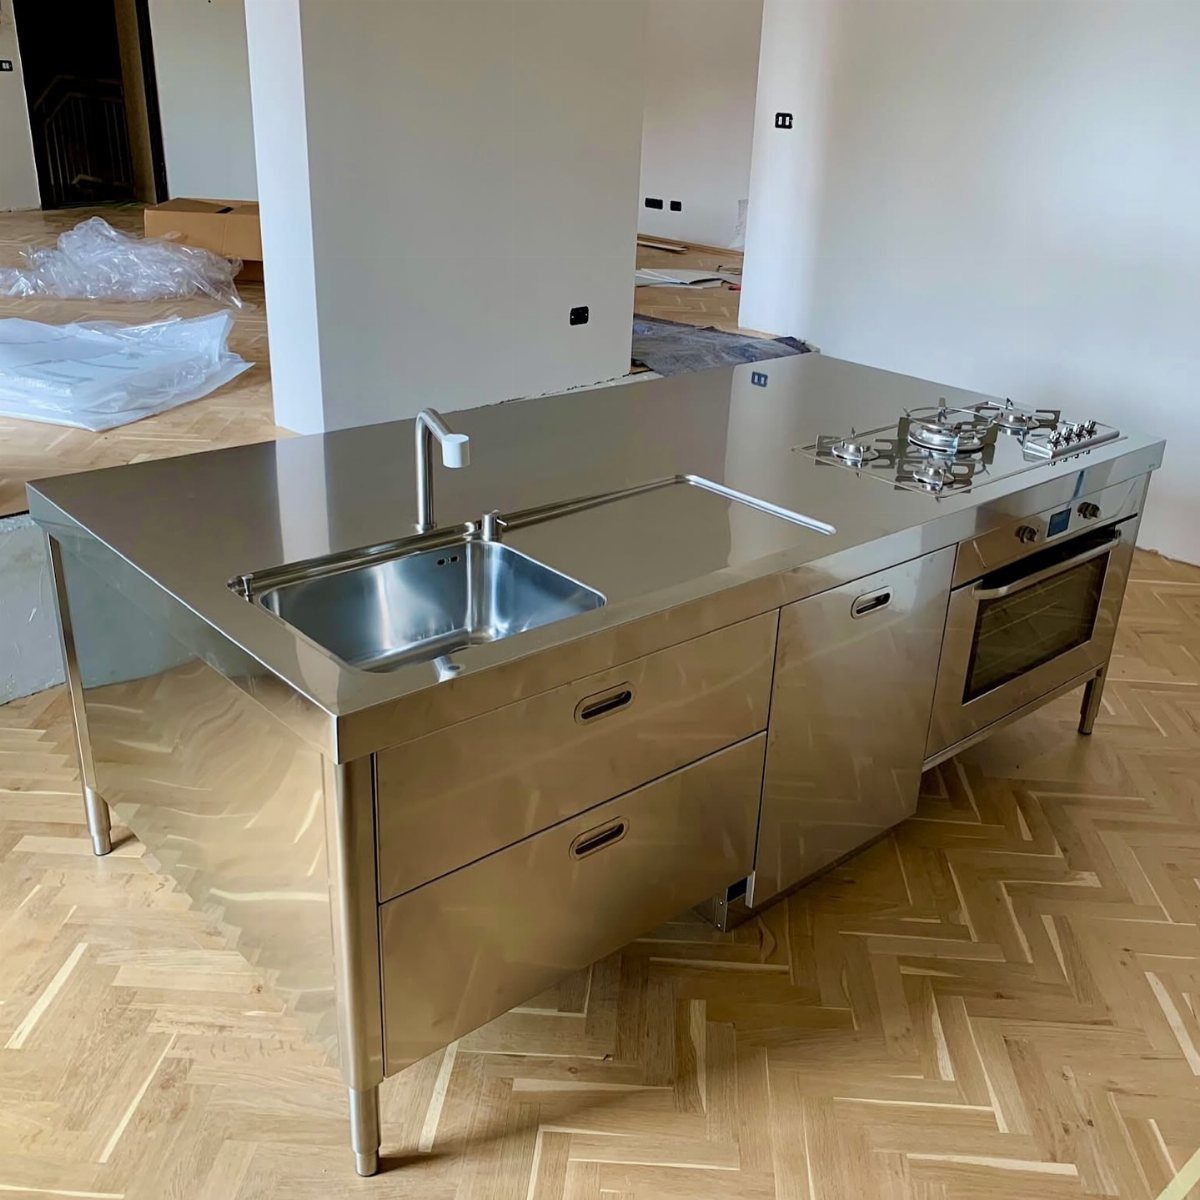
A stovetop built into the island turns it into a cooking station, with burners, controls, and often a vent hood overhead or a downdraft system that pulls smoke through the countertop.
The stainless steel surface handles heat and spills, and the sink next to the burners keeps cleanup close.
This setup needs gas or electric lines run to the island, plus ventilation that meets code.
A downdraft vent sits flush with the counter and rises when you cook, but it pulls less air than an overhead hood, so it works better for light sautéing than heavy searing.
If you cook often and want the stove in the center of the room, budget for both the appliances and the rough-in work.
8. Wood Base Metal Top
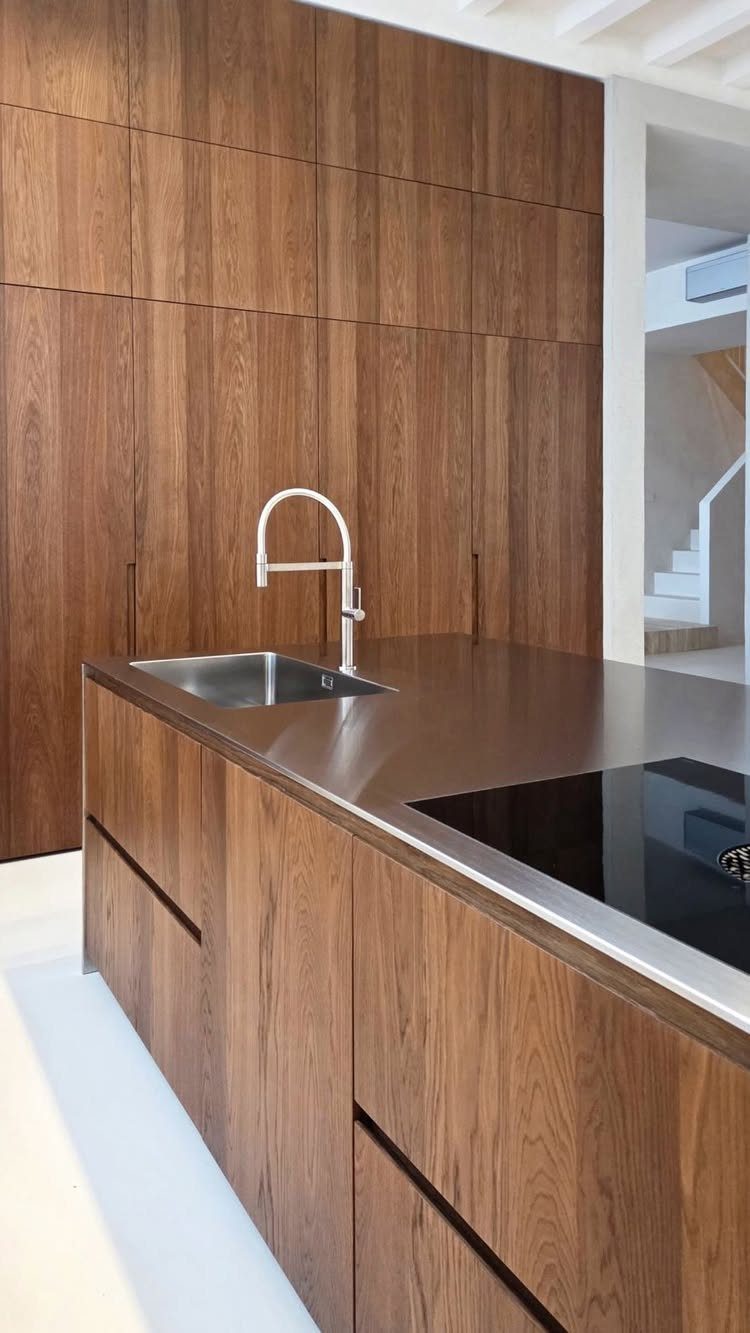
The stainless steel countertop sits over a wood base, giving you a heat-resistant work surface that contrasts with the warm grain below.
The metal handles knife work and hot pans, and the wood cabinetry softens the industrial look of the steel.
This combination works in kitchens that already have wood cabinets on the perimeter, so the island feels like part of the same set.
The steel shows water spots and scratches over time, but those marks blend into a working patina if you prefer function over a polished finish.
Match the wood tone to your existing cabinets, or stain it one shade darker to set the island apart.