

A single bowl gives you unbroken space for sheet pans and stock pots, while a 60/40 double bowl splits the same footprint into separate zones for soaking and rinsing.
The choice comes down to what you wash most: oversized cookware favors one deep basin, and a steady stream of prep dishes benefits from the separation.
1. Single-Bowl Sink

The bowl runs uninterrupted from one end to the other, with no divider. That matters when you need to lay a sheet pan flat or fit a stock pot without tilting it sideways.
The unbroken space also makes wiping down easier. Crumbs and water go straight to the drain instead of catching on a centre ridge.
If you wash a lot of oversized cookware, this layout works better than splitting the same footprint into 2 smaller bowls.
2. Stainless Steel Sink

Stainless steel holds up to daily scrubbing and hot water without chipping or staining. It also resists rust, which matters in a small kitchen where the sink sees constant use.
The finish hides water spots better in a brushed or satin texture than in a mirror polish. Most models weigh less than cast iron or stone composite, so installation on lightweight counters is simpler.
Price sits lower than most other materials at the same size, and replacement parts like grids and strainers are easy to find.
3. Undermount Sink
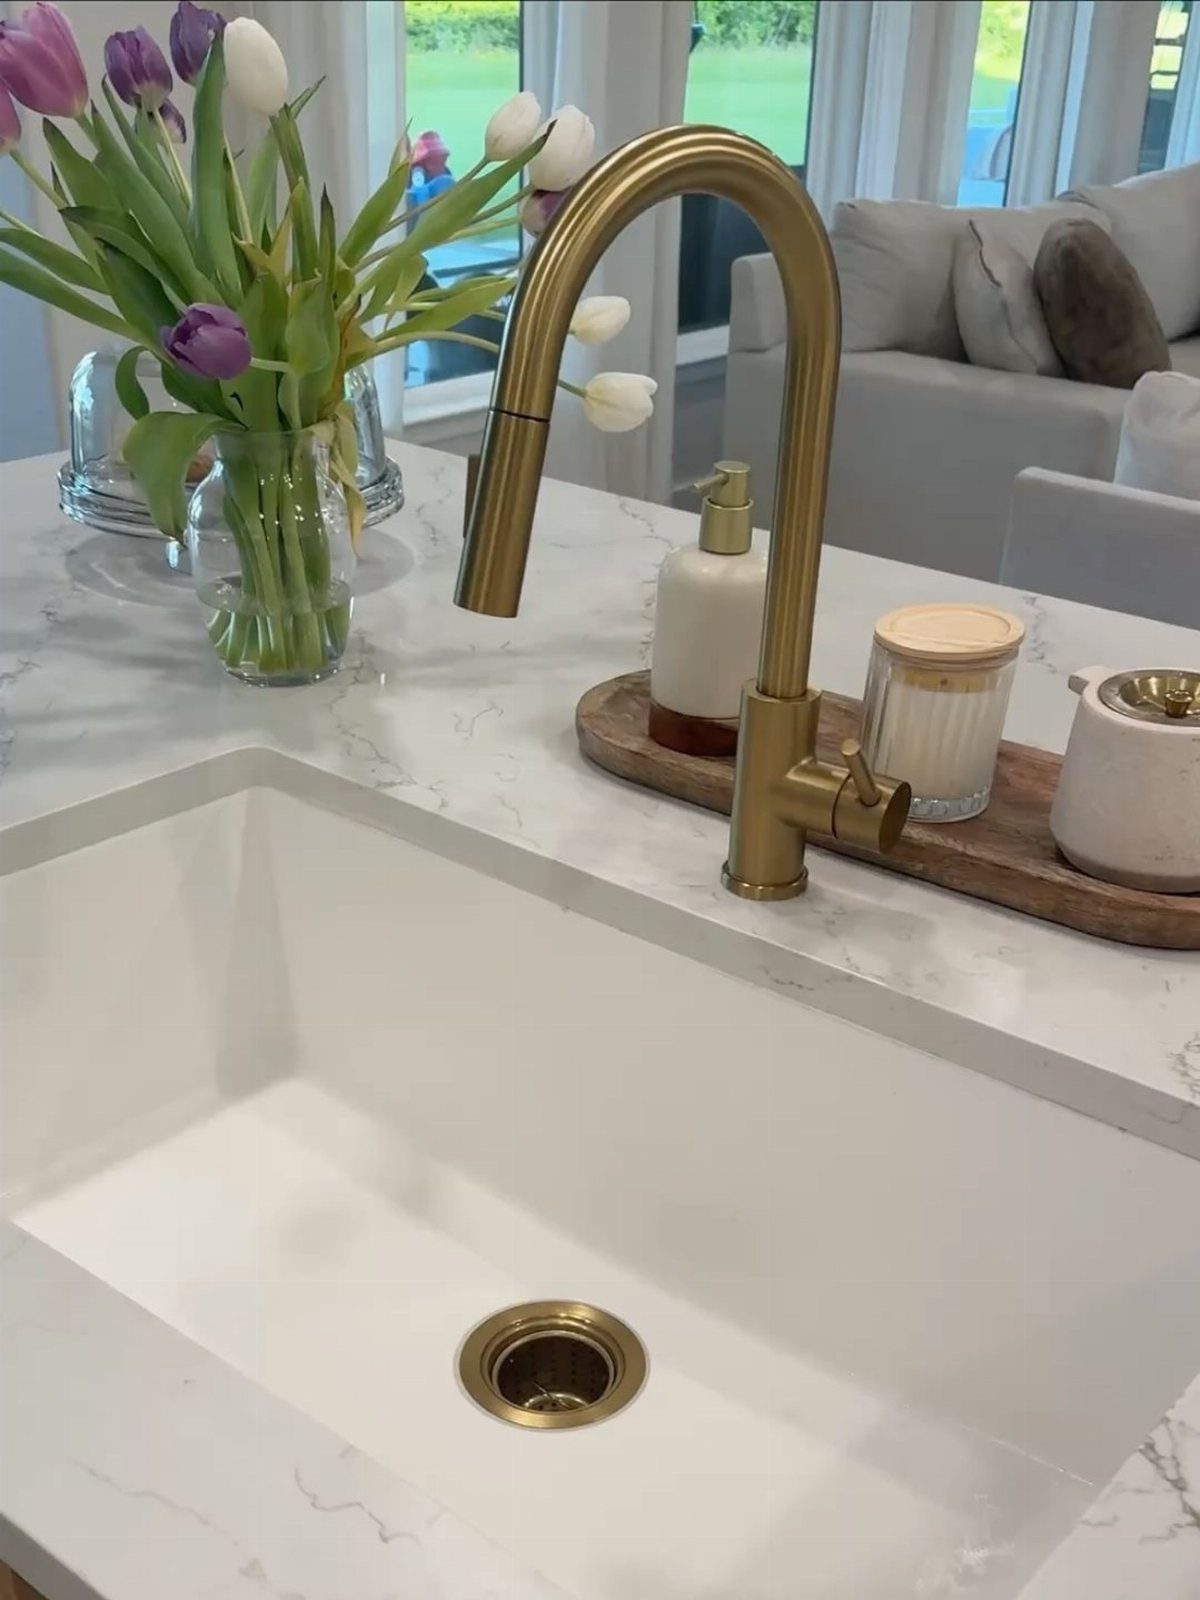
The rim sits level with the counter because the basin mounts from underneath. You can wipe crumbs and spills straight into the sink without a raised rim catching them.
That clean line also makes a small counter look larger, since there is no lip breaking up the surface. Installation requires solid support underneath because the sink hangs from the counter itself, not a rim resting on top.
Granite, quartz and solid surface counters handle the cut and seal well. Laminate usually cannot support this mount.
4. Double-Bowl Sink

Two basins let you soak dishes in one side while you rinse vegetables or drain pasta in the other. That separation keeps dirty water away from clean prep.
In a compact kitchen, measure both bowls to confirm the split works for your dishes. Some models split a narrow sink into 2 basins too small to fit a dinner plate flat, which defeats the point.
A 60/40 split, with one larger bowl, gives you flexibility. The deeper side holds pots, and the shallow side handles quick rinses and frees up cabinet space below.
5. Workstation Sink

A ledge inside the basin holds a cutting board, colander or drying rack at counter height, so prep work happens over the sink instead of taking up limited counter space.
When you finish, the accessories lift off and the basin opens back up.
Look for models with grooved tracks rather than flat ledges. The grooves keep accessories from sliding and let you position them front to back depending on what else you have running.
6. Farmhouse Sink

A farmhouse sink’s front apron extends below the counter, giving you a few extra inches of depth without pushing the basin farther back, which matters when counter space runs tight.
Installation requires modifying the cabinet to support the weight and accommodate the exposed front, so it is not a drop-in swap.
Fireclay and cast iron are the most common materials. Fireclay resists staining better, but cast iron holds heat longer if you soak pots in hot water.
7. Granite Composite Sink

Granite composite blends crushed stone with resin to give you a denser, quieter surface than stainless steel. Drops and running water make less noise, which matters in a small kitchen where the sink sits close to the main living area.
The material resists scratches and heat well enough that you can set a hot pan directly in the basin.
Most finishes come in matte grey, black or taupe, so matching the sink to your counter or cabinet color is easier than with white porcelain.
Composite weighs more than steel, so check that your cabinet can support it before you commit.
8. Corner Sink
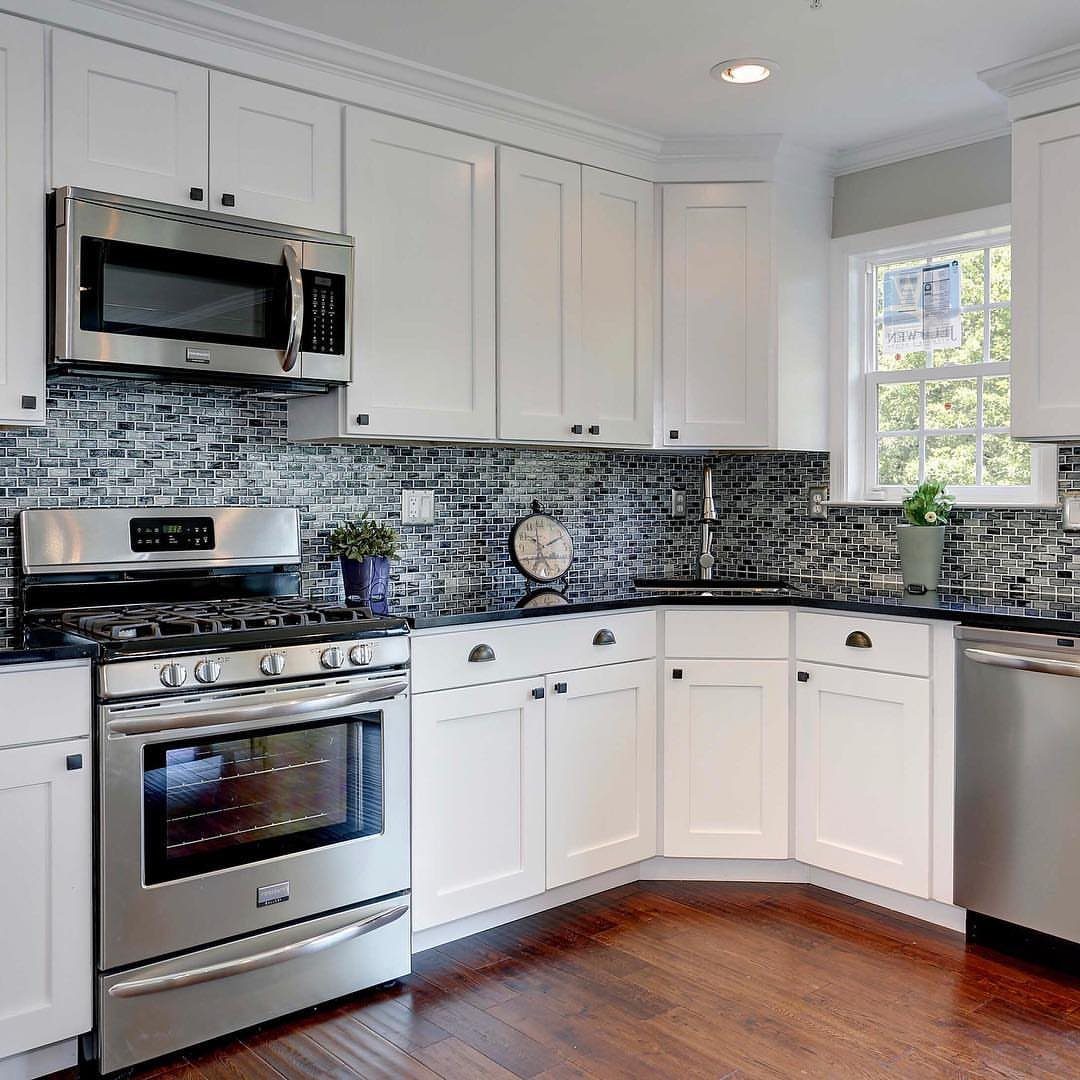
Tucking the sink into a corner pulls it out of the main work triangle and opens up a straight counter run for prep. That layout fits kitchens with 2 adjacent walls where the corner would otherwise sit empty.
Plumbing access is trickier because the drain sits farther back, so installation may cost more if the lines need rerouting. The cabinet below loses some storage depth, but you gain usable counter space where you need it most.
9. Rectangular Narrow Sink
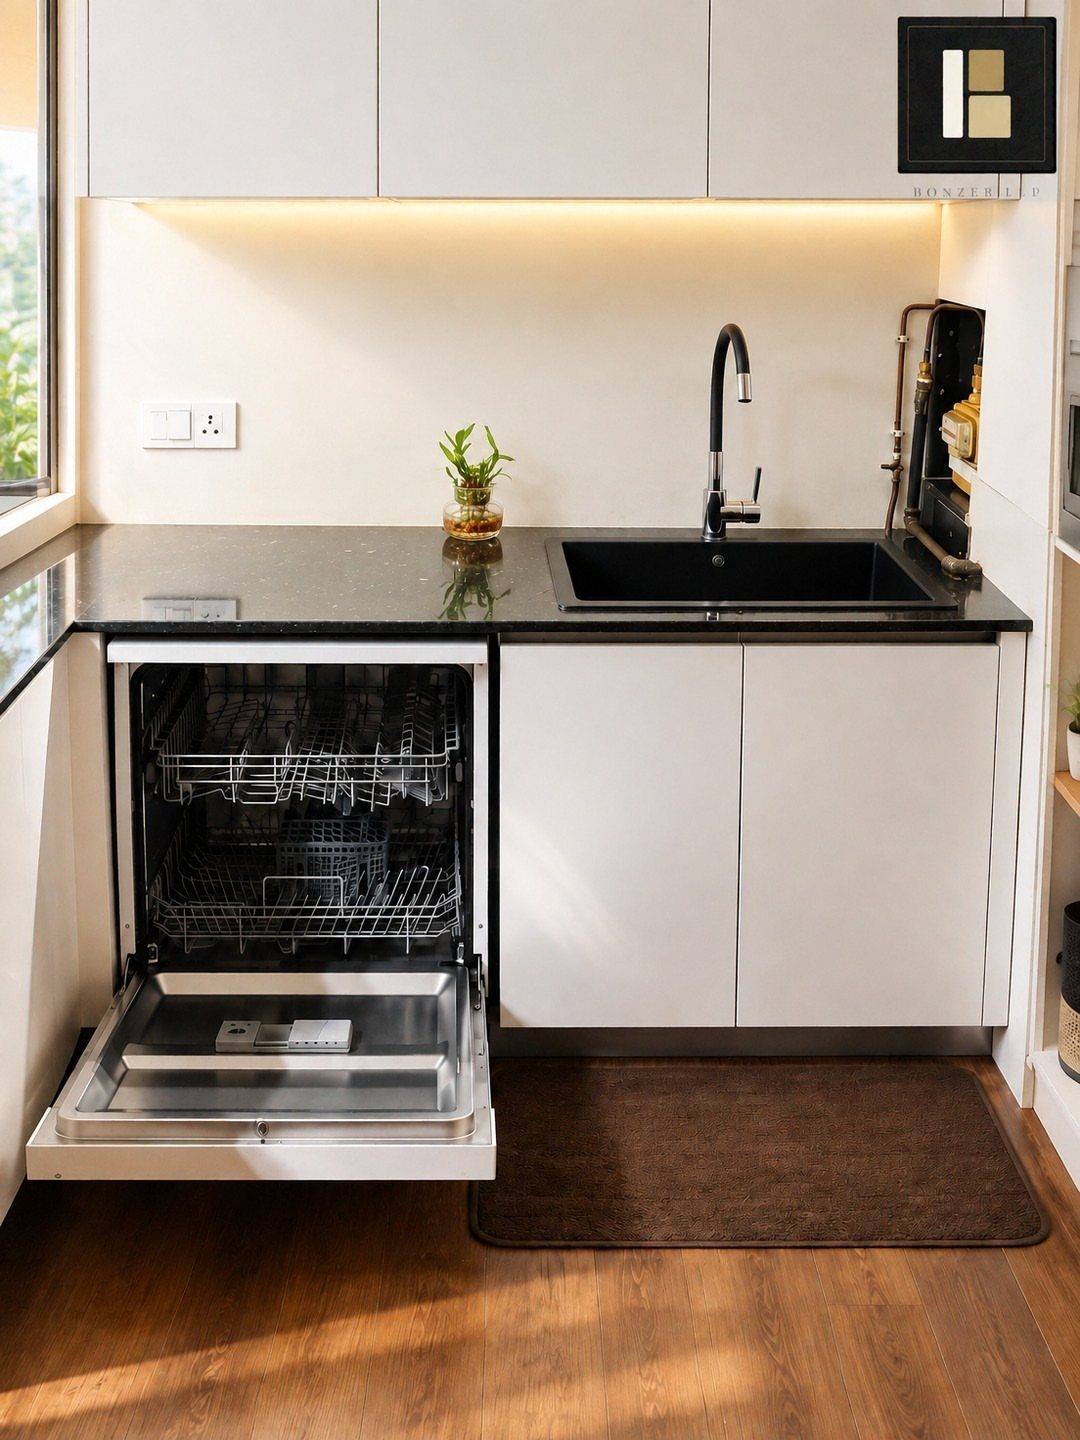
A narrow rectangular basin gives you length for soaking pans or stacking plates without eating up the counter front to back.
That shape fits a galley kitchen or a tight run where a standard-depth sink would crowd the workspace behind you.
Most narrow models run shallower than the usual depth, so they free up a few inches for prep or small appliances.
The trade is less room to maneuver inside the basin, but if your counter is already tight, the extra surface area matters more.
10. Over-the-Sink Rack

A rack that spans the sink holds dishes, cutting boards or colanders above the basin while they drip dry, so water falls straight down instead of pooling on the counter.
Most models have adjustable arms that rest on the sink rim, so they fit single-bowl or double-bowl layouts without permanent mounting.
The rack lifts off when you need the full basin, and it folds flat for storage if counter space runs short. Stainless steel versions resist rust better than coated wire, especially with constant exposure to moisture.
11. Open Shelves

Floating shelves mounted on the wall above the sink give you a place to store dish soap, sponges or plants while the counter stays clear. Installation only requires hitting a stud or using the right anchors for your wall type.
Keep the shelves shallow so they do not block light or make reaching the faucet awkward. Wood shelves can warp with steam over time, so seal them or choose metal brackets with a finish that resists moisture.
12. Sink Beneath a Window

Positioning the sink directly under a window brings in natural light and gives you something to look at while you wash dishes. That view makes the kitchen feel larger, even when the actual footprint stays small.
The window sill needs to sit high enough that the faucet clears it, or you will need a wall-mounted faucet instead of a deck-mounted one.
If the window opens, check that the handle does not interfere with the faucet or fixtures before you finalize the layout.
13. Integrated Sink
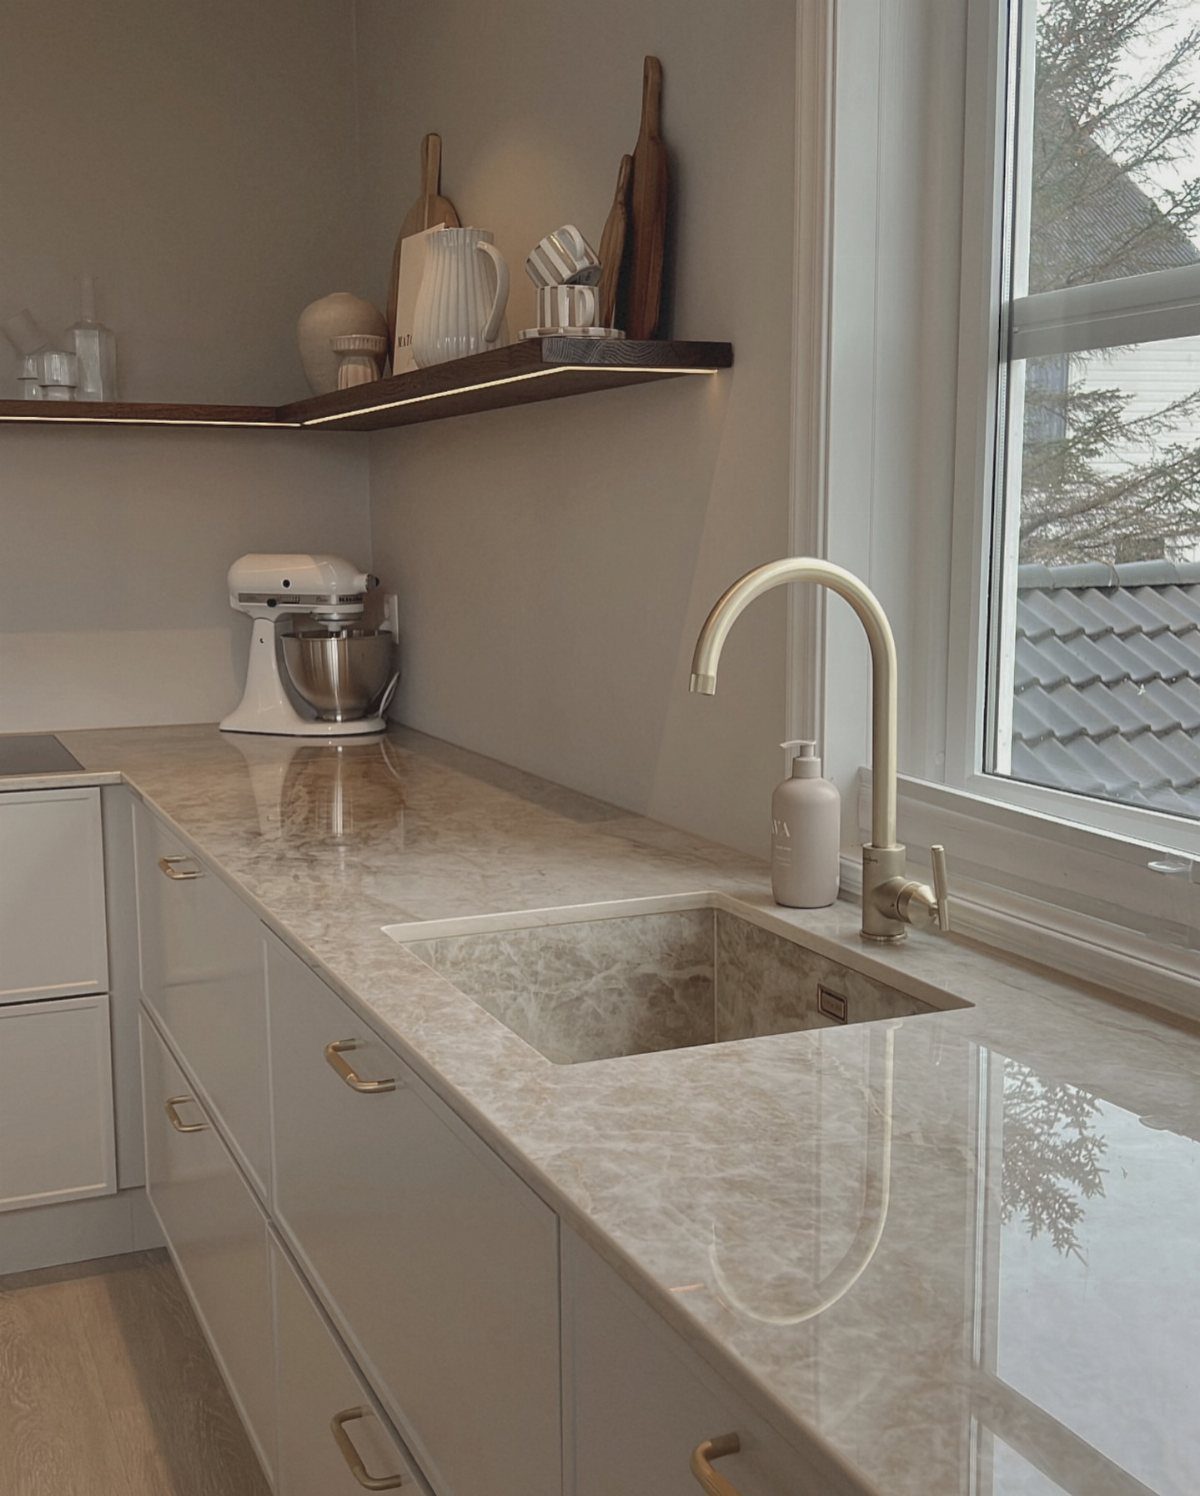
The sink and counter run as one piece, with no seam where the basin meets the surface. That continuous line makes cleaning simpler because there is no caulk joint to trap crumbs or water.
Solid surface materials like Corian or quartz work for this method, since the sink can be thermoformed or fabricated from the same slab. Stone composite also bonds cleanly if the fabricator cuts and polishes the edges to match.
The look stays minimal, and the unbroken plane makes a small counter feel more open than a drop-in rim does.
14. Porcelain Sink

Porcelain enamel over cast iron or steel gives you a smooth, non-porous surface that resists most stains. The glaze holds up to hot pots and acidic foods without dulling, though heavy impacts can chip it.
White is the most common finish, but porcelain also comes in cream, biscuit and pale grey.
The glossy surface shows water spots more than matte finishes, so expect to wipe it down after each use if you want it to stay streak-free.
Steel-backed porcelain weighs less and costs less, but dents more easily.
15. Colored Sink
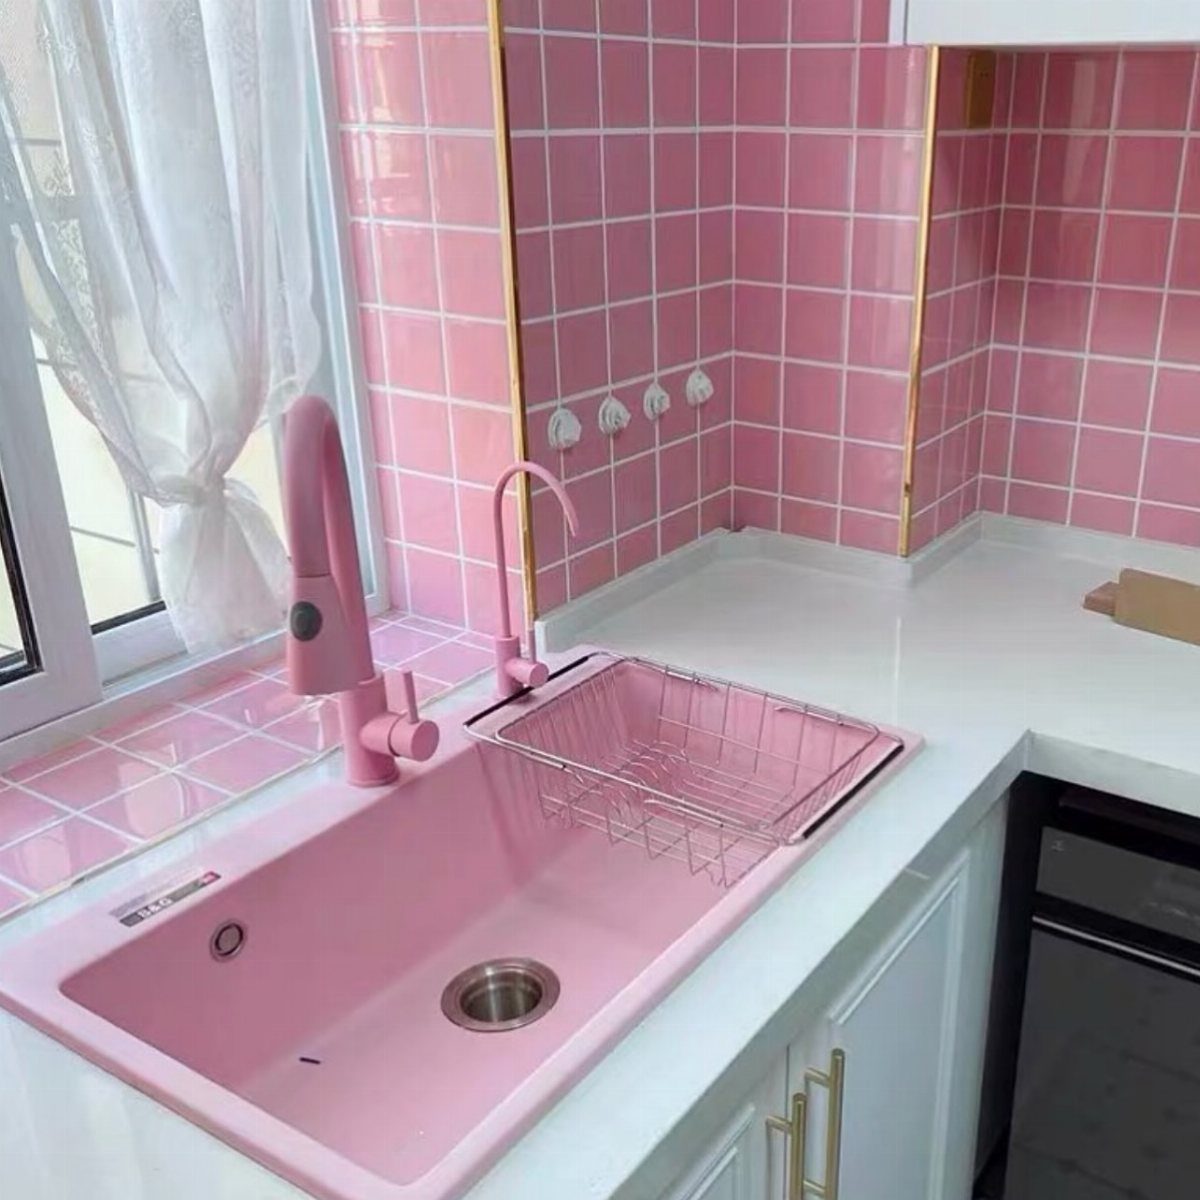
A colored sink lets you match or contrast with your backsplash, countertop or cabinet finish. Composite materials handle pigment well, so you can find sinks in matte black, charcoal, navy, sage or terracotta without a custom order.
The color goes through the material rather than sitting on top as a coating, so scratches and wear do not expose a different layer underneath.
Darker shades hide water spots better than lighter ones, but they also show soap residue and hard water stains more clearly.
If your kitchen already leans neutral, a colored sink adds weight the way a large appliance would, but leaves the floor clear.
16. Compact Farmhouse Sink
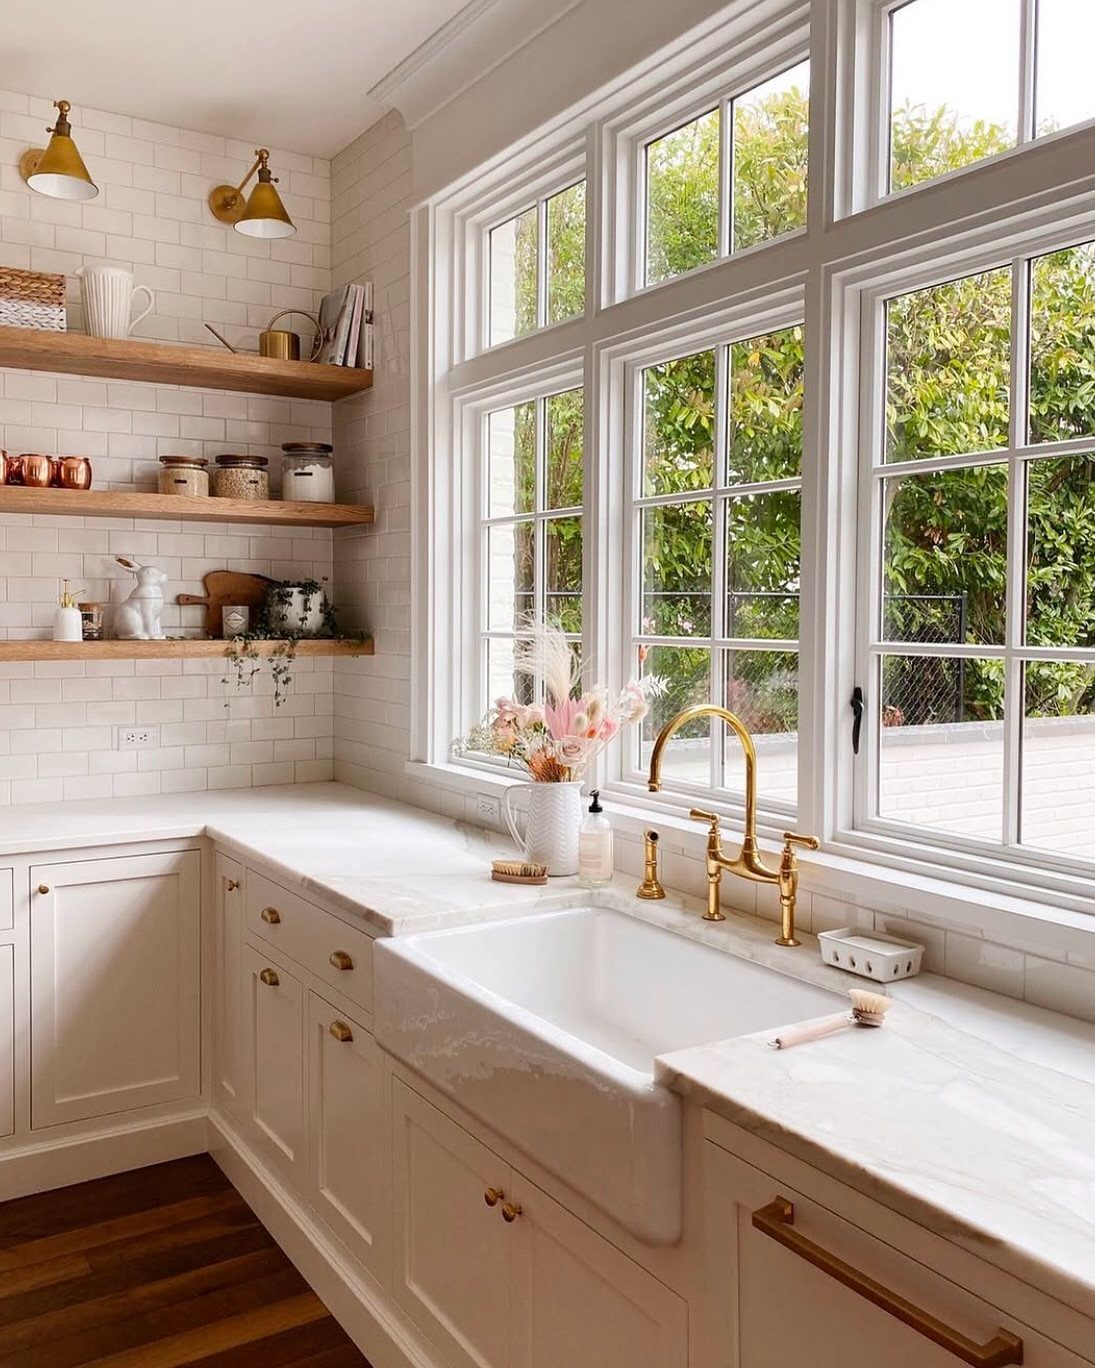
A compact farmhouse sink scales down the apron-front style to fit a smaller base cabinet. The exposed front still gives you the look, but the basin runs narrower or shallower to match a smaller footprint.
Most compact versions sit around 24 inches wide, which fits a base cabinet in a galley kitchen or a secondary prep area. Depth usually drops to 7 or 8 inches instead of the full 10, so you lose some room for soaking large pots.
17. Copper Farmhouse Sink
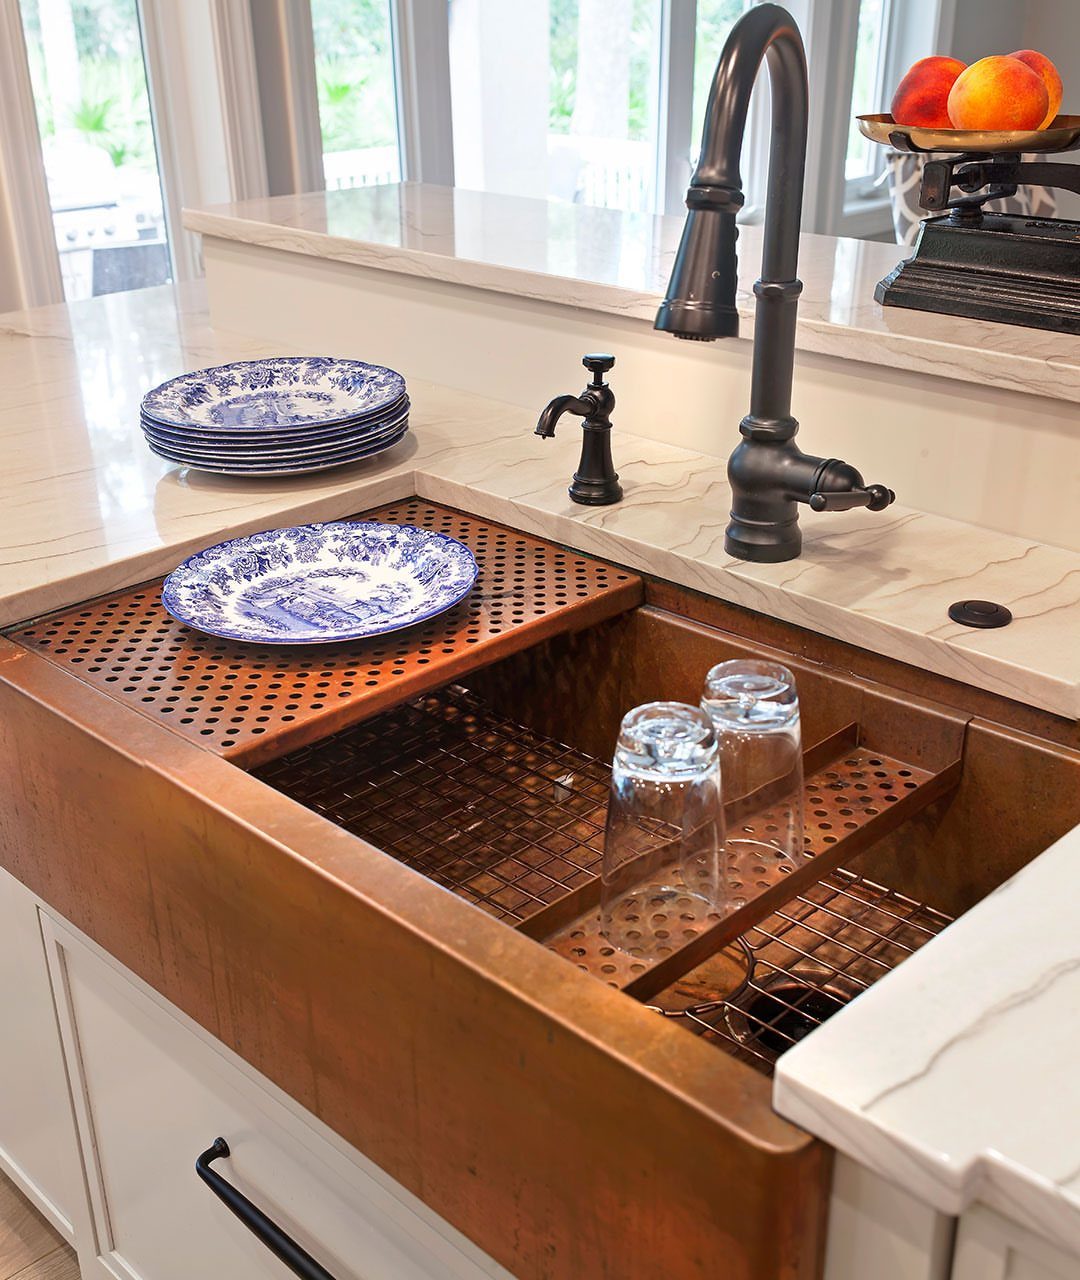
Copper develops a patina over time, shifting from bright bronze to a deeper brown or green depending on what touches it. That living finish makes each sink look different after a few months of use.
The metal has natural antimicrobial properties, so bacteria do not colonize the surface as easily as they do on stainless steel or porcelain.
Acidic foods and harsh cleaners speed up the patina, so if you want the color to stay even, stick to mild soap and water.
Copper is softer than steel, so expect dents and scratches. The patina hides them better than a polished finish would, but the sink will show its age.
18. Sink Caddy Organizer

A caddy that hooks over the sink rim keeps your sponge, brush and dish cloth in one place instead of scattered on the counter.
Most models have drainage holes or a mesh bottom so water drips back into the basin instead of pooling underneath.
Stainless steel or coated wire resists rust better than plastic, and the suction cups or hooks adjust to fit different sink widths. Some versions include a divided section for soap or a separate slot for scrubbers.
19. Faucet-Mounted Basket

A wire basket hooks onto the faucet neck to hold a sponge and brush where water drips back into the sink.
Most models use a metal loop that slides over the spout, so check that your faucet shape allows it first.
20. Countertop Dish Rack

A dish rack on the counter next to the sink gives you a place to air-dry plates and glasses without permanent installation. The utensil holder keeps silverware upright so water drains off instead of pooling at the bottom.
Stainless steel holds up better than plastic, especially near a wet sink. Look for a drip tray underneath that pulls out for emptying, so you are not wiping the counter every time you unload the rack.
21. Two-Tier Dish Rack
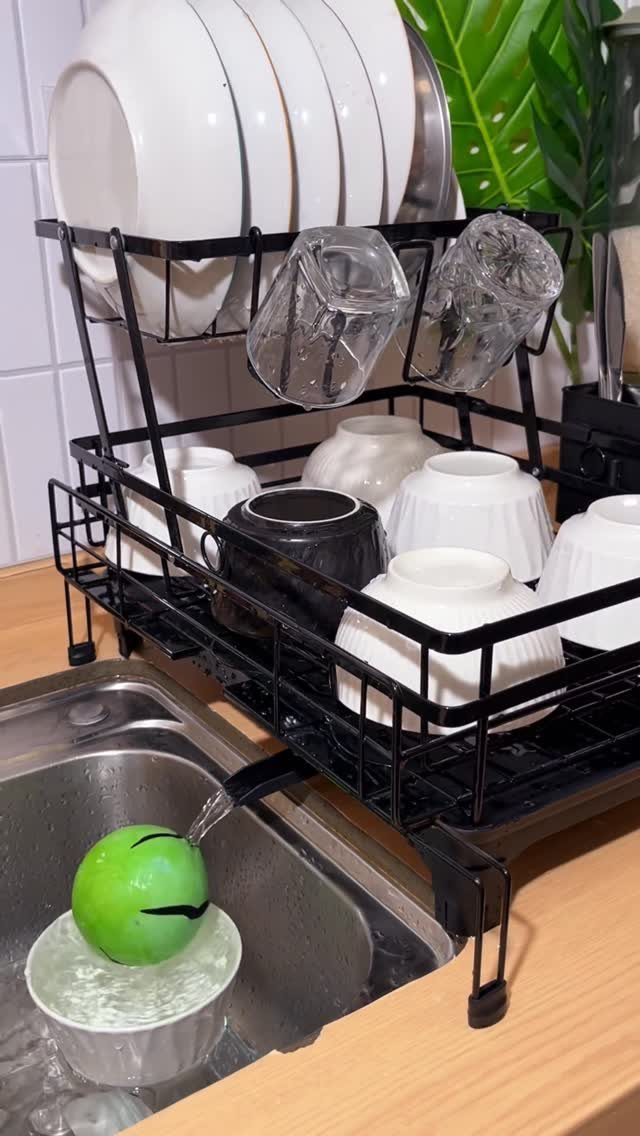
Stacking 2 levels of drying space beside the sink holds more dishes without spreading across the counter. Plates sit on the lower tier, and bowls or glasses go up top where they drain onto the level below.
The height fits a standard countertop, so you can reach both tiers without standing on anything. Metal frames resist rust better than coated wire, and most models disassemble flat if you need to store them between uses.
22. Sink with Drainboard

The drainboard sits level with the basin, giving you a built-in place to set wet dishes or produce while they drip dry. Water runs straight into the sink instead of pooling on the counter, so you skip the separate tray.
This style usually comes as a single unit, so installation is the same as any drop-in sink.
The drainboard takes up part of the counter run, but if that space would have held a dish rack anyway, you come out even.
23. Compact Kitchenette Sink Layout
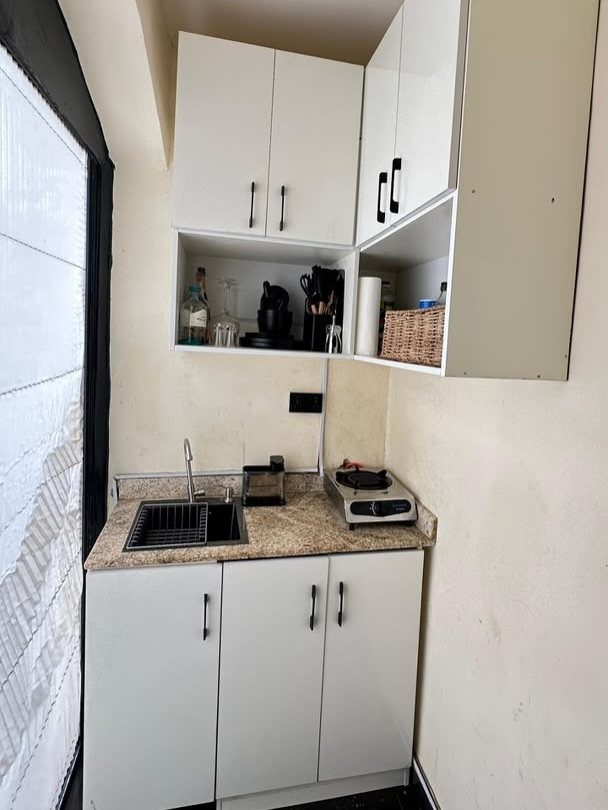
When the counter holds only a sink and a single burner, every inch counts. A narrow basin fits the layout without crowding the stove, and vertical storage in the cabinets below keeps pots and dishes within reach.
The portable stove plugs in instead of requiring a gas line, so placement stays flexible. If you cook with anything larger than a small skillet, measure the burner diameter and the counter space left beside the sink before you commit.
24. Square Sink
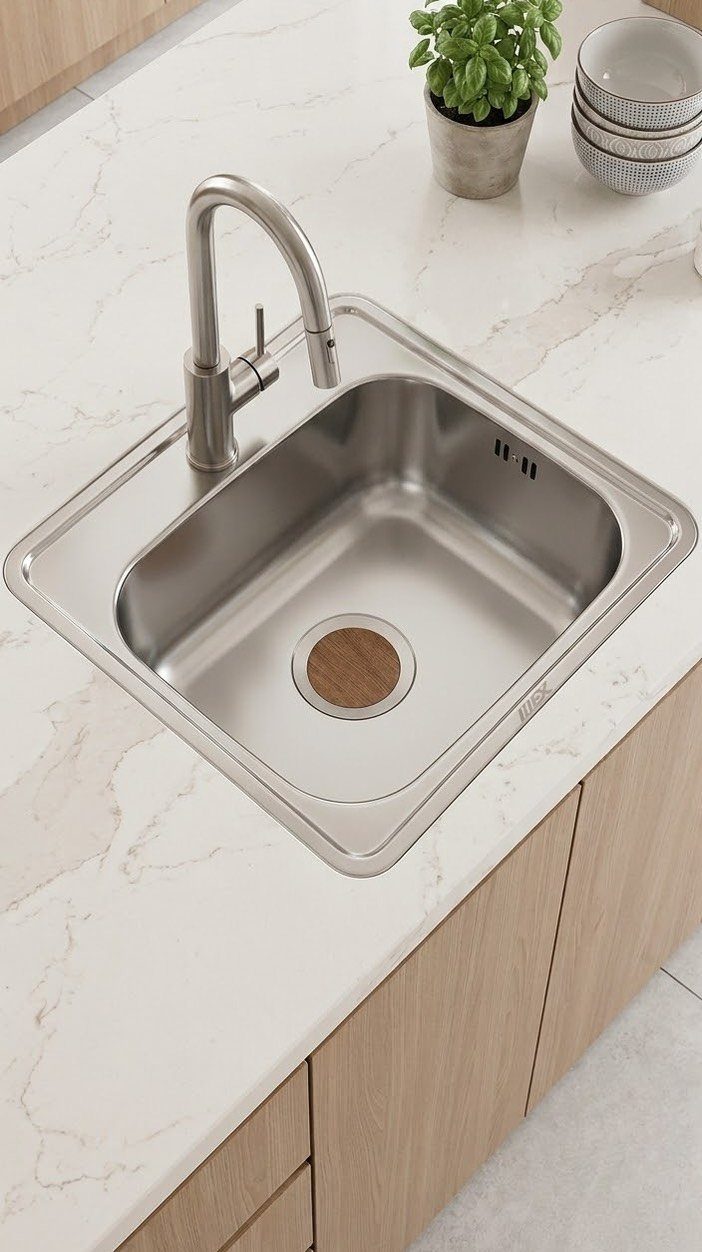
A square basin gives you enough depth for washing pots without running as wide as a rectangular sink. The shape fits a narrow counter or a corner where a longer basin would overhang the cabinet.
Square models are compact enough that dinner plates sit flat but large baking sheets need angling. Stainless steel stays lighter and less expensive than stone or cast iron, which matters if your cabinet was not built to hold extra weight.
25. Black Square Sink
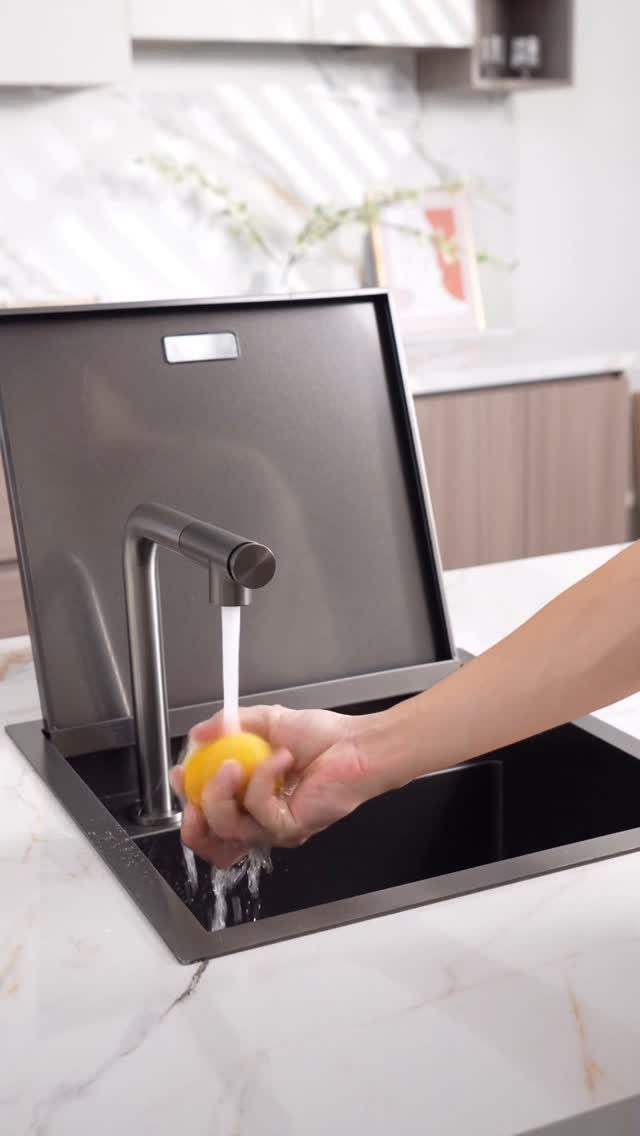
The black finish hides fingerprints and minor scratches better than stainless steel, though soap residue and hard water will still show if you skip a rinse.
Against white marble, the contrast gives the sink weight without taking up more counter space.
Black composite resists scratches and heat better than a coated finish, where chips would show the base material underneath. The square shape keeps the footprint small while giving you enough depth for dinner plates.
26. Small Sink with Drying Rack

A roll-up rack made of silicone-coated steel rods sits across the sink rim when you need it and rolls up flat for drawer storage when you do not.
The rack works as extra prep space too: set a colander on it to rinse produce or rest a hot pan so it does not sit directly on the counter.
Measure the inner rim of your sink before you order, since these racks are sized to specific widths and a poor fit means the rack slides or tips.
Measure Sink and Cabinet Fit
Check the cabinet width first, then measure the clear interior width after you account for the frame and any dividers.
Most small-sink models land between 22 and 25 inches wide and 7 to 9 inches deep, but the installation sheet will list the exact cutout and the minimum cabinet size.
Look at the interior height and depth next. If a shelf or a drawer sits where the basin will drop, you will need to remove it or route the drain around it.
Measure from the bottom of the countertop to the floor, then compare that to the basin depth plus the drain assembly.
Note where the drain pipe leaves the cabinet. If the new sink shifts the drain left or right, the plumbing may need rerouting before the basin goes in.
Plan Faucet and Appliance Clearance
Measure the faucet’s spout reach and the arc the handle sweeps when you lift it. A tall spout needs clearance above, especially if a window opens inward or a backsplash tile projects past the wall.
Check that the faucet does not block cabinet doors or drawers on either side of the sink when the handle sits at full height.
A wall-mounted faucet moves the hardware off the counter entirely, which opens up the deck and simplifies cleaning around the basin.
If an appliance door swings near the sink, open it all the way and confirm the faucet and basin do not interfere. Dishwasher and oven doors extend farther than you expect, and a sink that crowds them makes loading awkward.
Balance Size and Workflow
A basin that fills the entire counter leaves no room to set down a cutting board, stage ingredients or rest a hot pan.
Measure the counter run on each side of the sink and leave enough room on at least one side for prep work.
Check the cabinet below before you commit to a deeper basin.
A tall sink eats vertical space that a pull-out trash bin or stacked storage needs. If the plumbing sits off-center, the deeper basin may force the drain farther back and complicate access to the shutoff valves.
Think through how you move from the fridge to the counter to the sink. A basin positioned too far from the stove adds steps every time you drain pasta or rinse a pot.
Frequently Asked Questions
What is the most common size for a kitchen sink?
Width runs 22 to 25 inches in most compact models, with depth sitting between 7 and 9 inches.
Wider basins start crowding prep space, and narrower ones feel cramped. Check your base cabinet interior first, since most run 24 to 30 inches wide and the sink needs to fit inside that frame with room for mounting hardware and plumbing.
What is the small sink in a kitchen called?
A small kitchen sink goes by its shape or style rather than a separate name: single-bowl, undermount, farmhouse, or compact models all describe basins sized for tight spaces.
The term changes based on how it mounts or what it looks like, not the footprint alone.
Why does sink size and shape matter in a small kitchen?
A basin that runs too wide steals prep counter you need for chopping and staging, while one that runs too shallow splashes more and limits what fits underneath for storage or a disposal.
Depth also affects whether dinner plates sit flat and large pots fit without tilting, so the right dimensions keep the workspace functional instead of fighting you.
Should I choose a single-bowl or double-bowl sink?
One bowl lets you fit baking sheets and tall pots without working around a divider, and cleanup goes faster when there is no seam down the middle.
Double bowls let you soak dishes on one side while you rinse or drain on the other, but splitting a narrow sink into two basins often leaves both too small for a dinner plate to sit flat.
How can I get more from the area around the sink?
A rack mounted over the basin lets dishes air-dry without claiming counter space, and a shelf above the faucet keeps soap within reach.
A silicone mat that rolls across the rim adds temporary workspace when you are prepping vegetables, then tucks into a drawer so the sink stays open.
Where should I place a sink in a small kitchen?
Position the sink near existing plumbing to avoid rerouting costs, and confirm the faucet clears any window above it before you finalize placement.
Tuck the basin into a corner and the main counter stays unbroken, though you lose a little cabinet depth and the drain moves back toward the wall.
How can a sink preserve counter space in a small kitchen?
A long, shallow basin accommodates pans without stealing counter width, and an integrated drainboard does the work of a separate rack.
Measure what you wash most often before choosing a size, since a basin too small forces you to angle baking sheets and a basin too large crowds the workspace you need for prep.
Where should the faucet go on a compact kitchen sink?
The faucet sits centered or offset depending on sink width, backsplash height, and whether a window opens above it.
Check that the spout reach covers the drain and the handle clears the cabinet doors on both sides when lifted, and measure from the counter to the window sill if one sits overhead so you know whether a deck-mounted faucet fits or you need a wall-mounted model instead.