Who will use the second bedroom later decides which of these two-bedroom, two-bath plans is yours: a guest room, a home office, a roommate’s space or a child’s room all ask different things of the layout.
The ideas run from modern farmhouse exteriors to open kitchen, dining and living plans, outdoor living spaces and a 2D floor plan, then close with who these plans suit, what a second bathroom adds and what it all costs.
1. Modern Farmhouse Exterior Designs
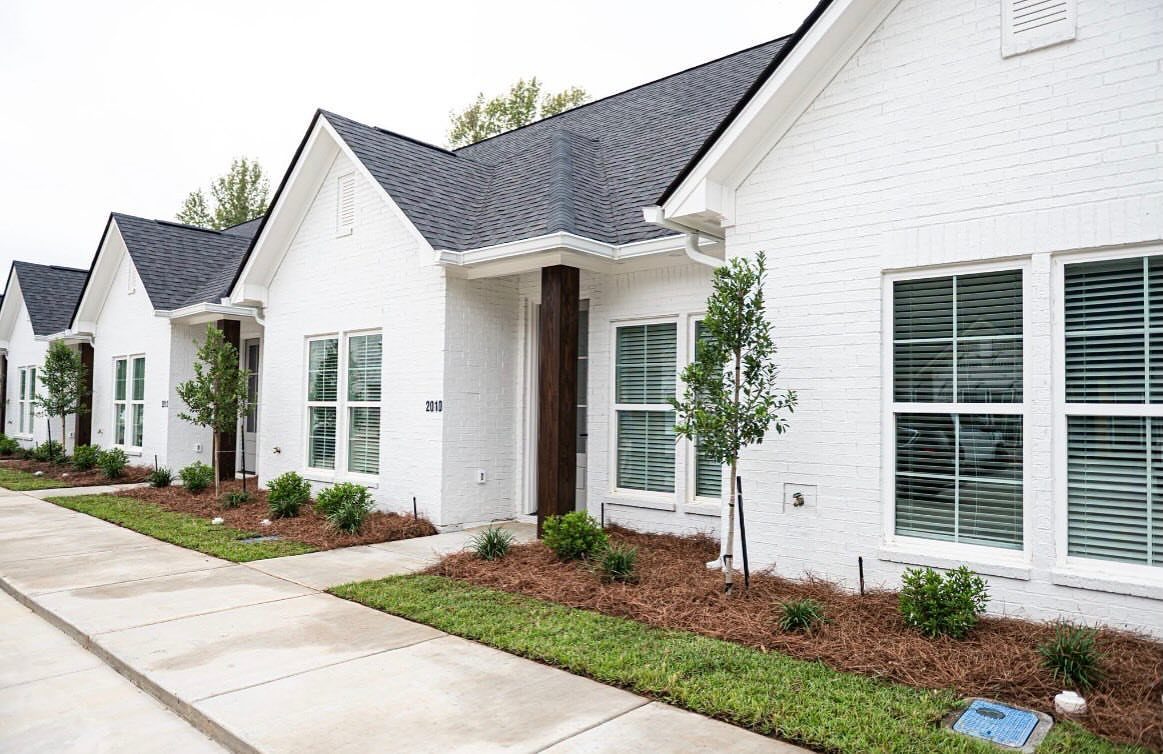
White brick with a dark gabled roof is a pairing I would pick for a two-bedroom, two-bath home, because the contrast does the work that expensive trim usually has to. White window frames keep the front looking clean and simple.
Small trees along the sidewalk soften all that hard geometry for little money. A house number mounted where it can be seen from the street adds a finishing touch that costs almost nothing.


2. Open Floor Plans Combining Kitchen, Dining, and Living Areas
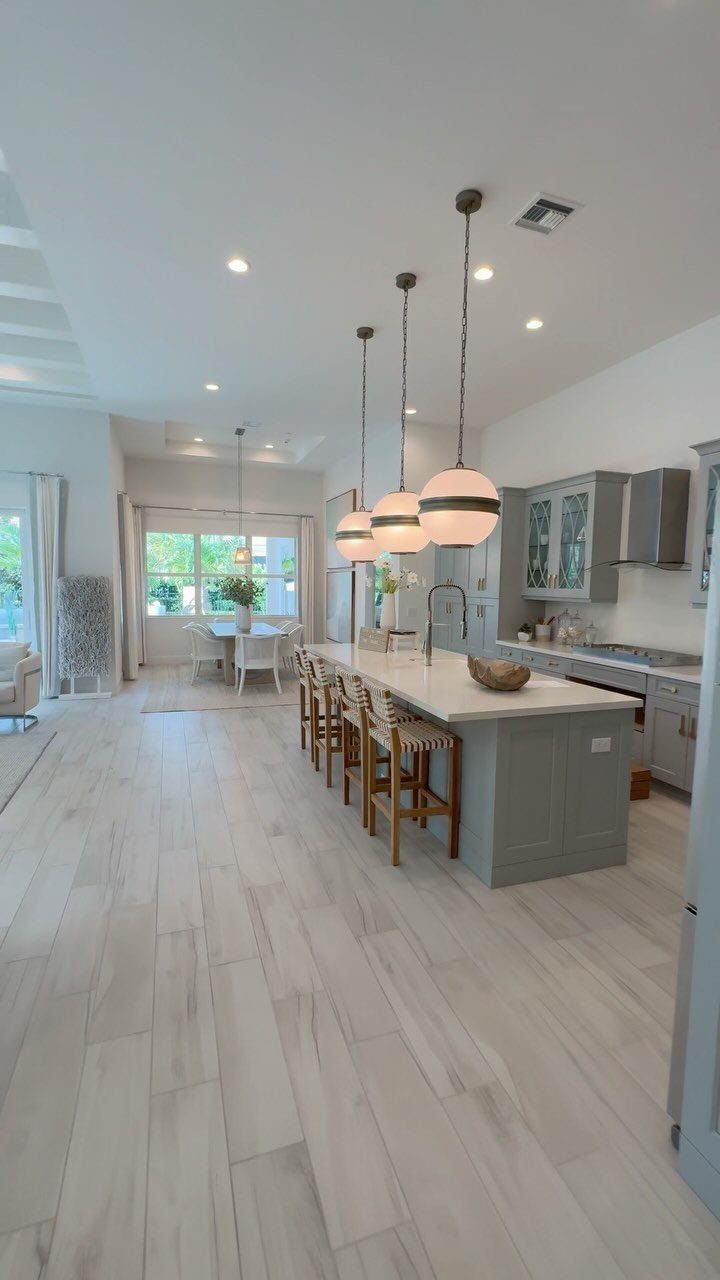
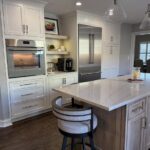
A kitchen island with stools is the piece that lets a compact plan feel like one big room. Seating on one side, prep space on the other, and a dining table just beyond it.
Light wood floors running through all 3 zones make the space read as larger, and I would keep them continuous rather than switching materials. Pendant lights over the island mark the kitchen without walls.
Furniture placement does the zoning here, so measure before you buy.


Warm Tan & Brown Solid Texture – A classic textured design in natural tan and brown hues creates an inviting foundation for patios, front porches, outdoor kitchens, and grand patios while complementing rustic and modern spaces.
3. Outdoor Living Spaces
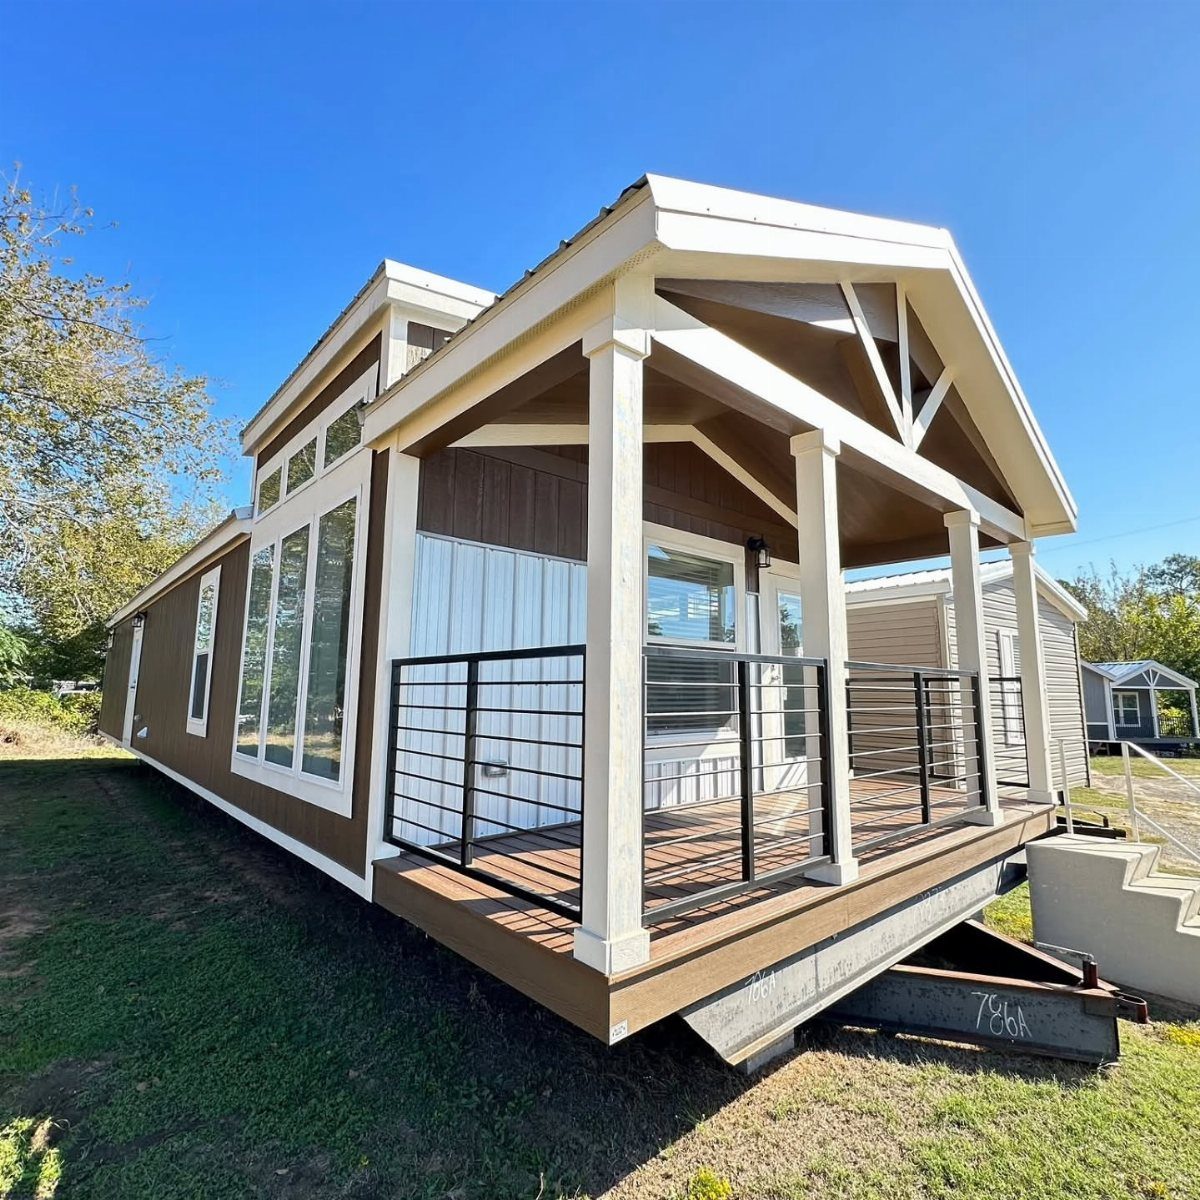
A wooden deck with black railings turns a small house into a place that lives larger than its square footage. Step outside and you gain a spot for chairs and morning coffee.
I like the railings kept dark and the trim kept white, so the deck ties back to the house rather than looking tacked on.
Width matters more than length: a deck too narrow for a chair and a walkway gets little use.
Price out lumber and railing before you finalize the plan, since decks add cost quickly.
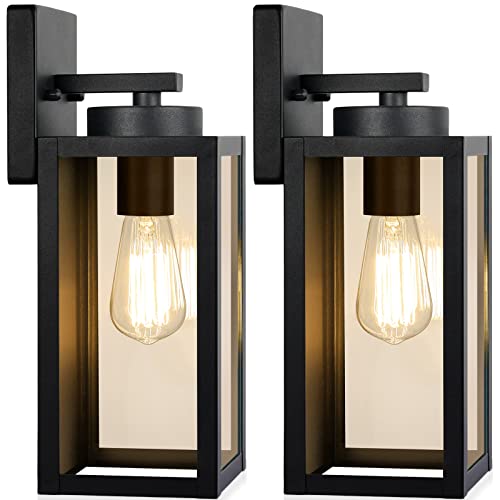
Weather-Resistant Outdoor Wall Lanterns: Constructed with a sturdy metal frame and thickened glass panel, this outdoor wall sconce is waterproof and built to withstand sun, rain, snow, and ice. The high-quality metal helps prevent rust and corrosion, making it suitable for long-term outdoor use.

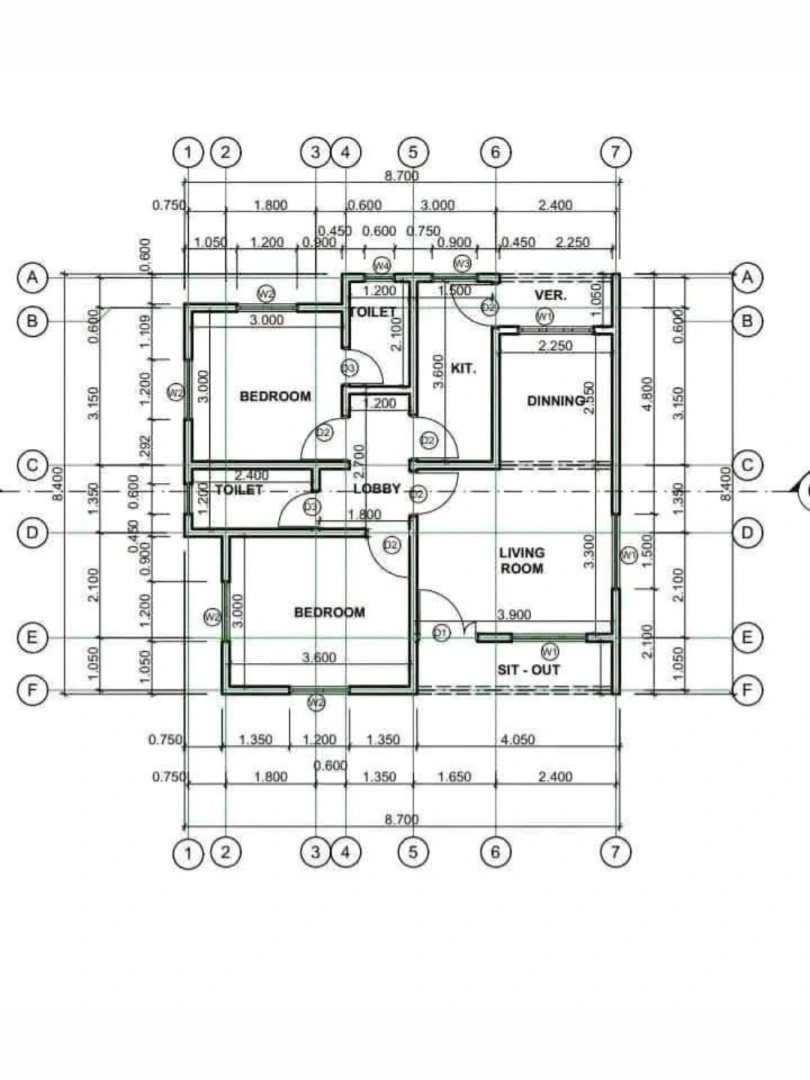
4. 2D 2-bedroom 2-bath Floor Plan
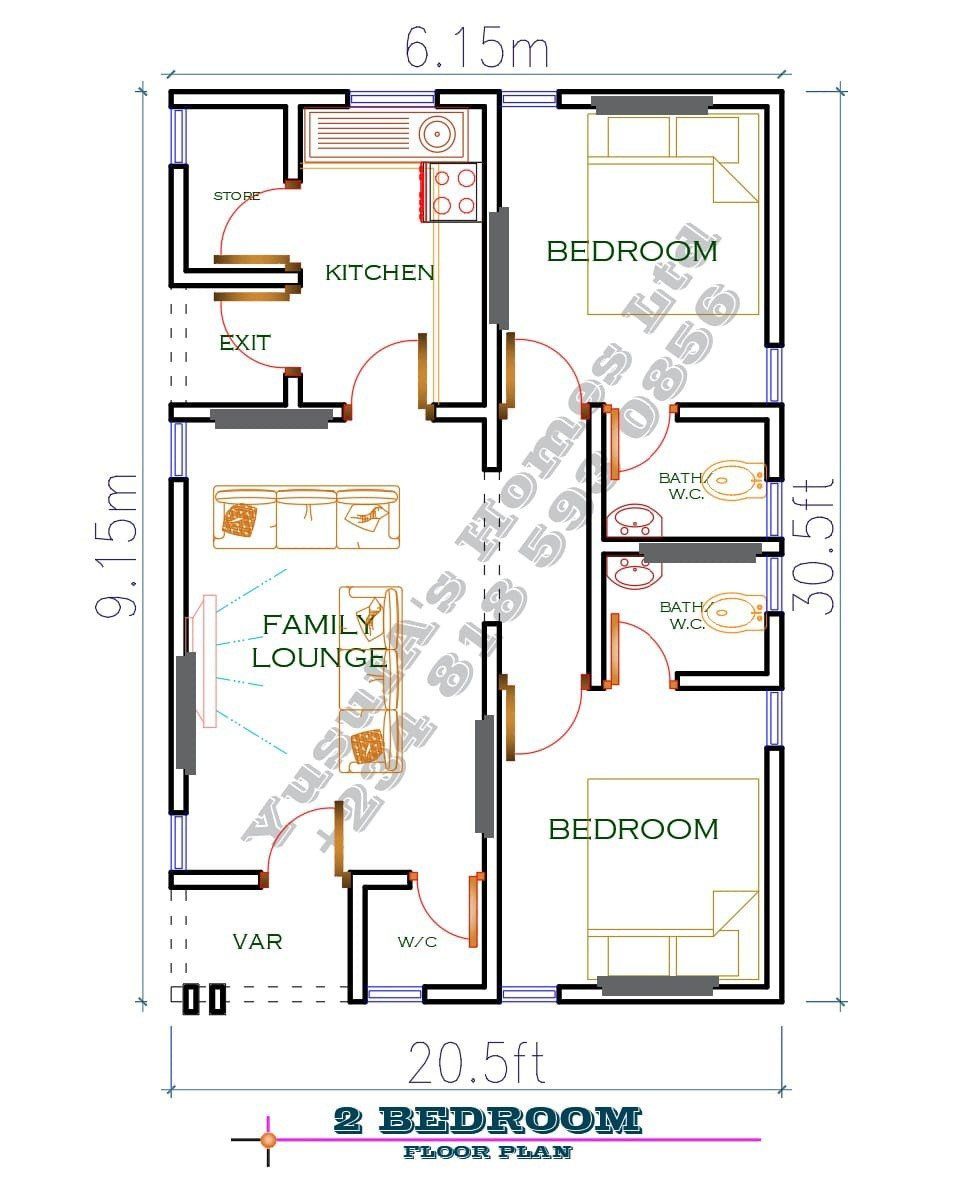
Here the kitchen and family lounge share the living side, and the bedrooms and baths sit apart.
Read the dimensions first. They are given in both meters and feet, so check that each bedroom can hold a bed plus walkways, and that the kitchen has room to work.
Then trace the path from each bedroom to a bathroom. 2 baths only help if both are easy to reach.


Who These Plans Suit
A two-bedroom plan fits more situations than its size suggests. Singles and couples get a spare room for guests or a home office, and small families get a bedroom each for parents and a child.
Retirees looking to downsize and first-time builders on a tight budget often land here too, since a smaller house generally costs less to build. Generally is the word to hold onto: cost depends on many factors beyond square footage.
A vacation retreat is another good match, because less house means less to clean and maintain between visits.
Before you pick a plan, think about who will use the second bedroom down the road, whether that’s a roommate, a growing kid, a home office or a guest room for visiting family.
If the answer changes, choose a plan where that room can shift roles without a remodel.

【Mid Century Modern Outdoor Style】This outdoor patio chairs set of 2 features clean lines, angled frames, and a natural acacia wood finish that blends seamlessly with modern, classic, and transitional spaces. The deep seating design creates a comfortable setting for patios, balconies, porches, decks, poolside seating areas, and backyard lounge spaces. Ideal as porch chairs outdoor furniture, balcony chairs outdoor, or patio accent chairs for relaxing conversations and casual gatherings.

Sturdy Acacia Wood Construction: Crafted entirely from high-quality solid acacia wood, this heavy-duty lounge armchair offers exceptional durability and natural weather resistance. The robust wooden framework is engineered to distribute weight evenly, ensuring a secure, wobble-free foundation that will not warp or crack over time

100% Genuine Cedar Wood: This adirondack chair is crafted of sustainably harvested solid cedar wood known for its natural resistance to the elements.
Benefits of Two Bathrooms
A second bathroom takes the pressure off the busiest hours of the day. Two people can get ready at the same time without waiting on each other, and that matters most on workday mornings.
It also gives guests a bathroom of their own, so nobody walks through your bedroom suite to wash up. That privacy is the main reason I would pick a plan with two baths over one.
Check whether the plan puts a bath inside the main bedroom or keeps both off a hallway. A bath attached to the primary bedroom gives you the most privacy, while a hallway bath serves the guest room and visitors.

✔️ Two Car Garage Apartment Plans

[Generous Quantity] Each set includes 6 pairs of disposable slippers, making it perfect for both personal use and sharing with guests. Individually packaged for hygiene, these guest house slippers are also great for travel, providing a fresh pair wherever you go.

Cost Considerations
Building costs depend on where you live and on the design you choose, so any number you see online is only a starting point. Talk to local builders before you set a budget, and ask each for a written estimate.
Give every builder the same plan so the quotes compare fairly. Ask what is included, such as site work, utility hookups, and finishes, because those items are where estimates tend to differ.
A simple footprint with a straightforward roofline usually costs less to build than one with many corners. Keep a cushion in your budget for surprises, since costs rarely come in below the first estimate.


Modern Ivory & Silver Solid Texture – This sleek, textured design in ivory and silver enhances contemporary patios, front porches, poolside settings, and outdoor kitchens, providing timeless sophistication.

NON-SLIP TPR BACKING: Premium TPR rubber backing grips securely to hardwood, tile, and laminate floors without sticking. At 1200gsm total weight, this rug stays firmly in place — no slipping, no bunching, no curling edges. Friendly for pets, and high-traffic family spaces.
Frequently Asked Questions
What is a small house plan?
Most plans called small come in under 2,000 sq. ft. of heated living space, which leaves out garages, porches and unfinished basements.
Compact plans like a two-bedroom, two-bath layout fit well inside that limit, and an open kitchen, dining and living area helps them feel larger than the numbers suggest.
Who might appreciate a small two-bedroom house plan?
Singles and couples who want a spare room for guests or a home office are a natural fit, as are small families with one bedroom for the parents and one for a child.
Retirees downsizing, first-time builders watching a budget and anyone planning a vacation retreat tend to land here too.
Think ahead about who will use the second bedroom in 5 or 10 years, and pick a layout where that room can switch from nursery to office to guest space without a remodel.
Will a small two-bedroom house plan be cheap to build?
Usually it costs less than a larger home, but "cheap" depends on how you define it and on many factors beyond square footage.
Hand the same plan to several local builders and ask for written estimates, since identical drawings are the only way to compare their numbers fairly.
A plain rectangular footprint with a simple roofline costs less than one with lots of corners, and I’d pad the budget by 10–15 percent because final costs rarely land below the first estimate.