L-shaped cabinets work in rooms from compact galley conversions to open-plan kitchens, and the layout you choose depends on how much floor space you can spare for an island or peninsula.
A clearance between runs lets you move comfortably; less than that and you need a rolling cart instead of a fixed island. Bar-height seating takes a 12-inch overhang and 42 inches of counter height, while standard prep surfaces sit at 36 inches.
1. Kitchen Island

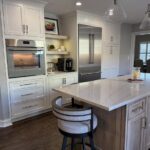
A central island turns the L shape into a three-sided work zone and gives you counter space that faces out into the room.
I like it because you gain a landing spot for groceries, serving, or plating without cramping the perimeter runs.
If your room allows it, you can add seating on one long side. Cabinets below hold pots, small appliances, or pantry overflow.
2. Cabinet Storage

Base cabinets run along both walls and give you drawers for utensils, deep cupboards for pans, and pull-outs for bins. Upper cabinets give you room for dishes and pantry staples overhead, leaving the counter clear for working.
I run my most-used items in the cabinets nearest the stove and sink, then fill the ends with less frequent pieces.
Matching doors across both runs make a small room feel larger, and contrasting the upper and lower units adds definition when you want it.
3. Open-plan Connection
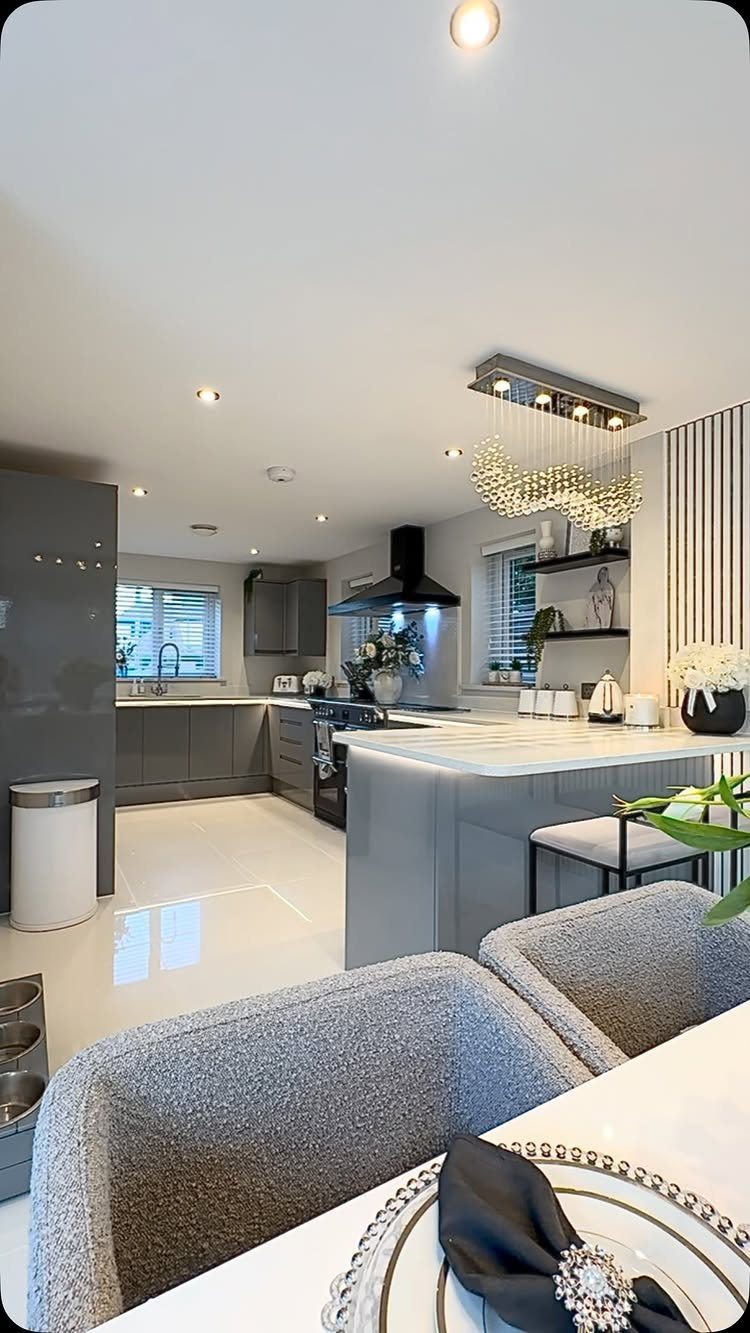
Leaving one or both ends of the L open to a dining or living area keeps sight lines clear and lets you cook while talking to someone at the table.
I prefer this over a closed-off kitchen because the room feels twice its actual size.
Skip a wall between the kitchen and the next space, or stop the cabinets short of the doorway. A low island or peninsula still divides the zones without blocking the view.
4. Breakfast Bar or Peninsula

Extending one leg of the L by 12–18 inches and raising the outer edge to bar height gives you a breakfast counter with room for stools underneath.
I use this when an island would leave too little clearance but you still want a place to sit.
Standard counter height is 36 inches; bar height is 42 inches.
Overhang the worktop 12 inches past the cabinets so knees fit, and leave 24 inches of width per person. Two stools fit comfortably in a 48-inch run.
5. Open Shelving

Open shelves replace a few wall cabinets and let you display bowls, glassware, or cookbooks where you can see them.
I find them useful on short walls where a full cabinet would feel heavy, and they keep everyday dishes closer than a cupboard door does.
Mount brackets spaced along the wall and cut shelves to match your cabinet depth.
Paint or stain the wood to match the cabinetry, or leave it raw for contrast. Stack items you use daily on the lower shelf and less frequent pieces above.
6. Glazed Wall Cabinets
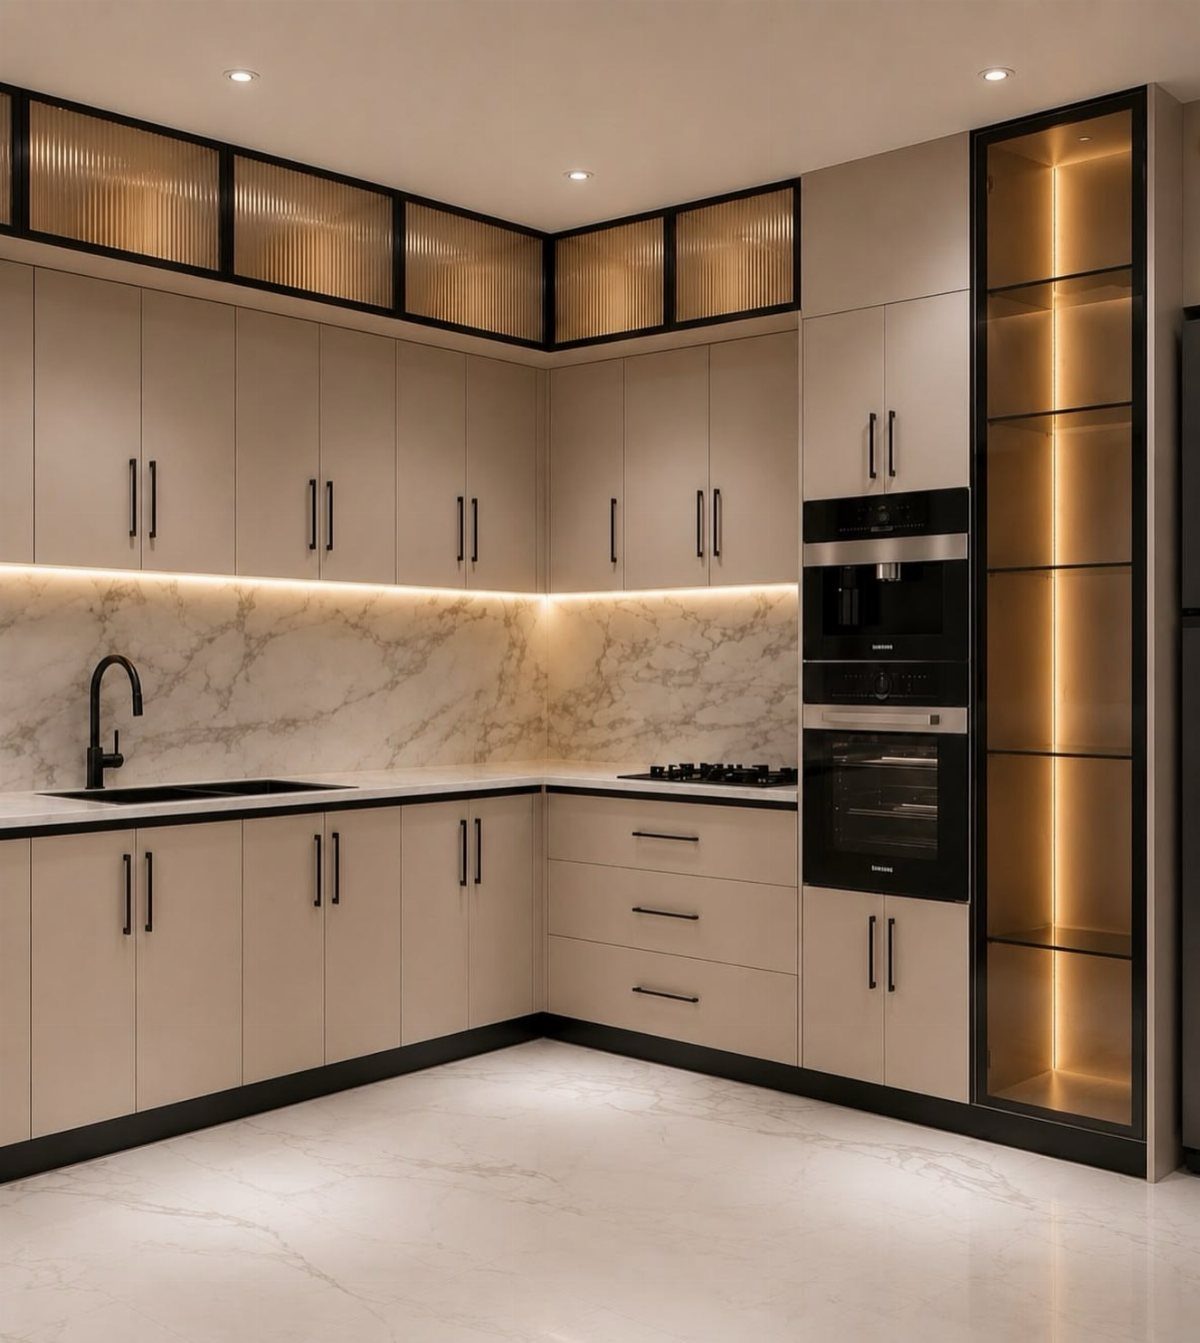
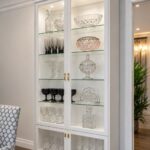
Glass-front cabinets break up a long run of solid doors and show off dishes or glassware without giving up enclosed storage.
I like them on upper cabinets flanking a window or above a sink, where the transparency keeps the wall from feeling closed in.
Fit clear, frosted, or ribbed glass into the door frames and back the shelves with a painted or mirrored panel if you want a finished look inside.
Internal cabinet lighting makes the contents visible at night and adds a soft glow to the room.
7. Vibrant Colour Scheme
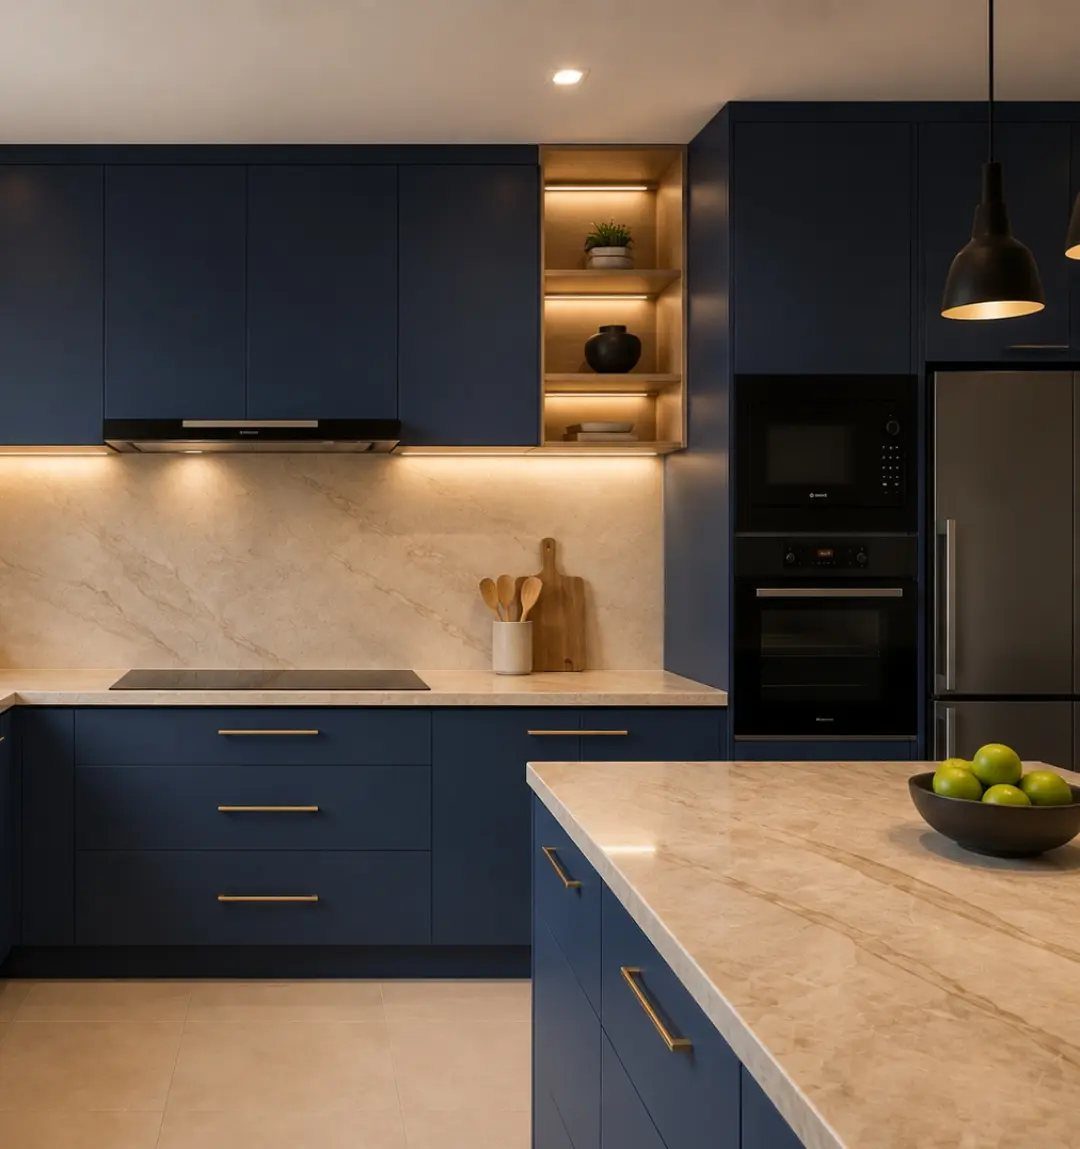
A saturated cabinet colour paired with neutral counters and backsplash gives you a focal point without crowding the room.
Navy, emerald, or burnt orange on the doors reads as deliberate, while marble or quartz in white or cream keeps the worktops light.
This approach lands better when the colour wraps both legs of the L. One coloured run beside white reads as hesitant. Metal hardware in brass or gold warms up cooler tones; matte black works with anything.
8. Traditional Shaker Cabinetry

Shaker doors with a recessed panel and square edges suit an L layout when you want a traditional look that does not announce itself.
Sage, grey-green, or cream on the cabinets holds the tone quiet, and open shelving in wood or matching paint on one wall softens the solid runs.
Pair them with a butcher block or soapstone counter for warmth. A runner on the floor between the 2 legs adds pattern without competing with the doors.
9. Mobile Countertop Cart
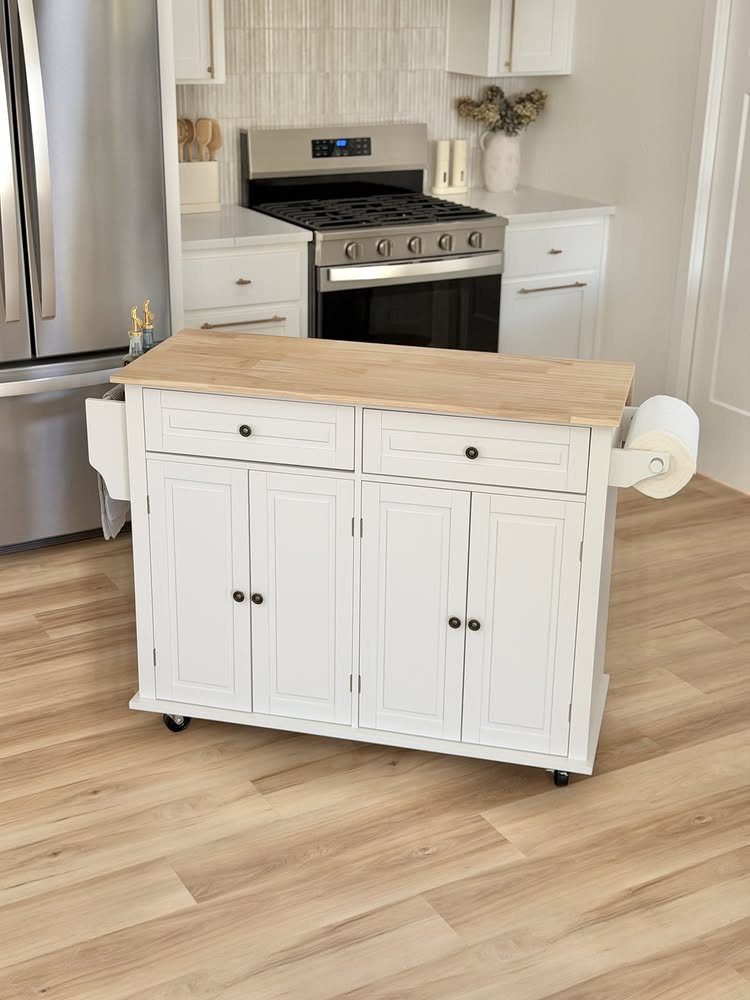
A rolling cart with a solid top slides into the corner or along the short leg and gives you prep space that moves out of the way when you need floor clearance.
The creator of this one calls it a whole kitchen organization upgrade for under $200. Look for a cart with shelves below the countertop for storing bowls or small appliances, and lockable casters so it stays put while you work.
10. Task and Ambient Lighting
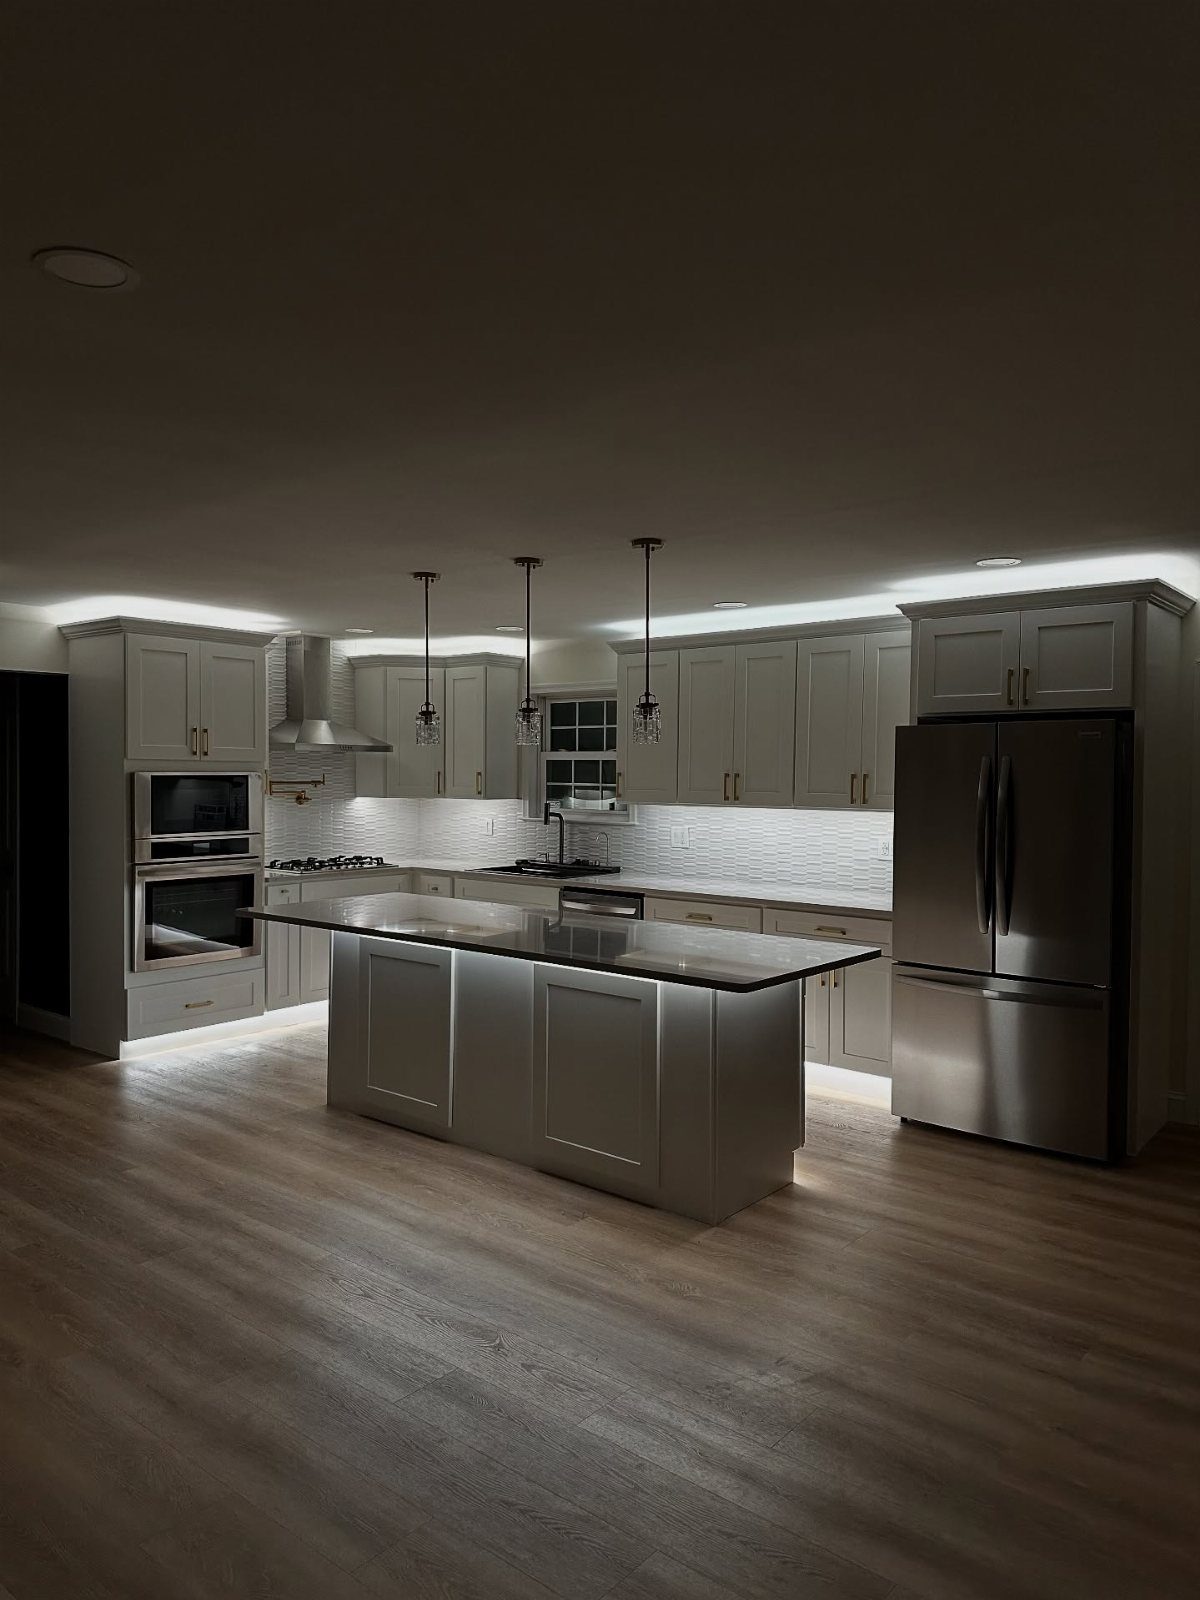
Under-cabinet strips light the counter where you chop and prep, while pendant or recessed ceiling fixtures fill the room.
I like both because task lights eliminate shadows on the worktop and overhead lights keep the rest of the space visible without glare.
Mount LED strips along the underside of the wall cabinets and wire them to a separate switch so you can run them alone at night.
Pendants over an island or dining table add a second layer and mark the boundary between zones.
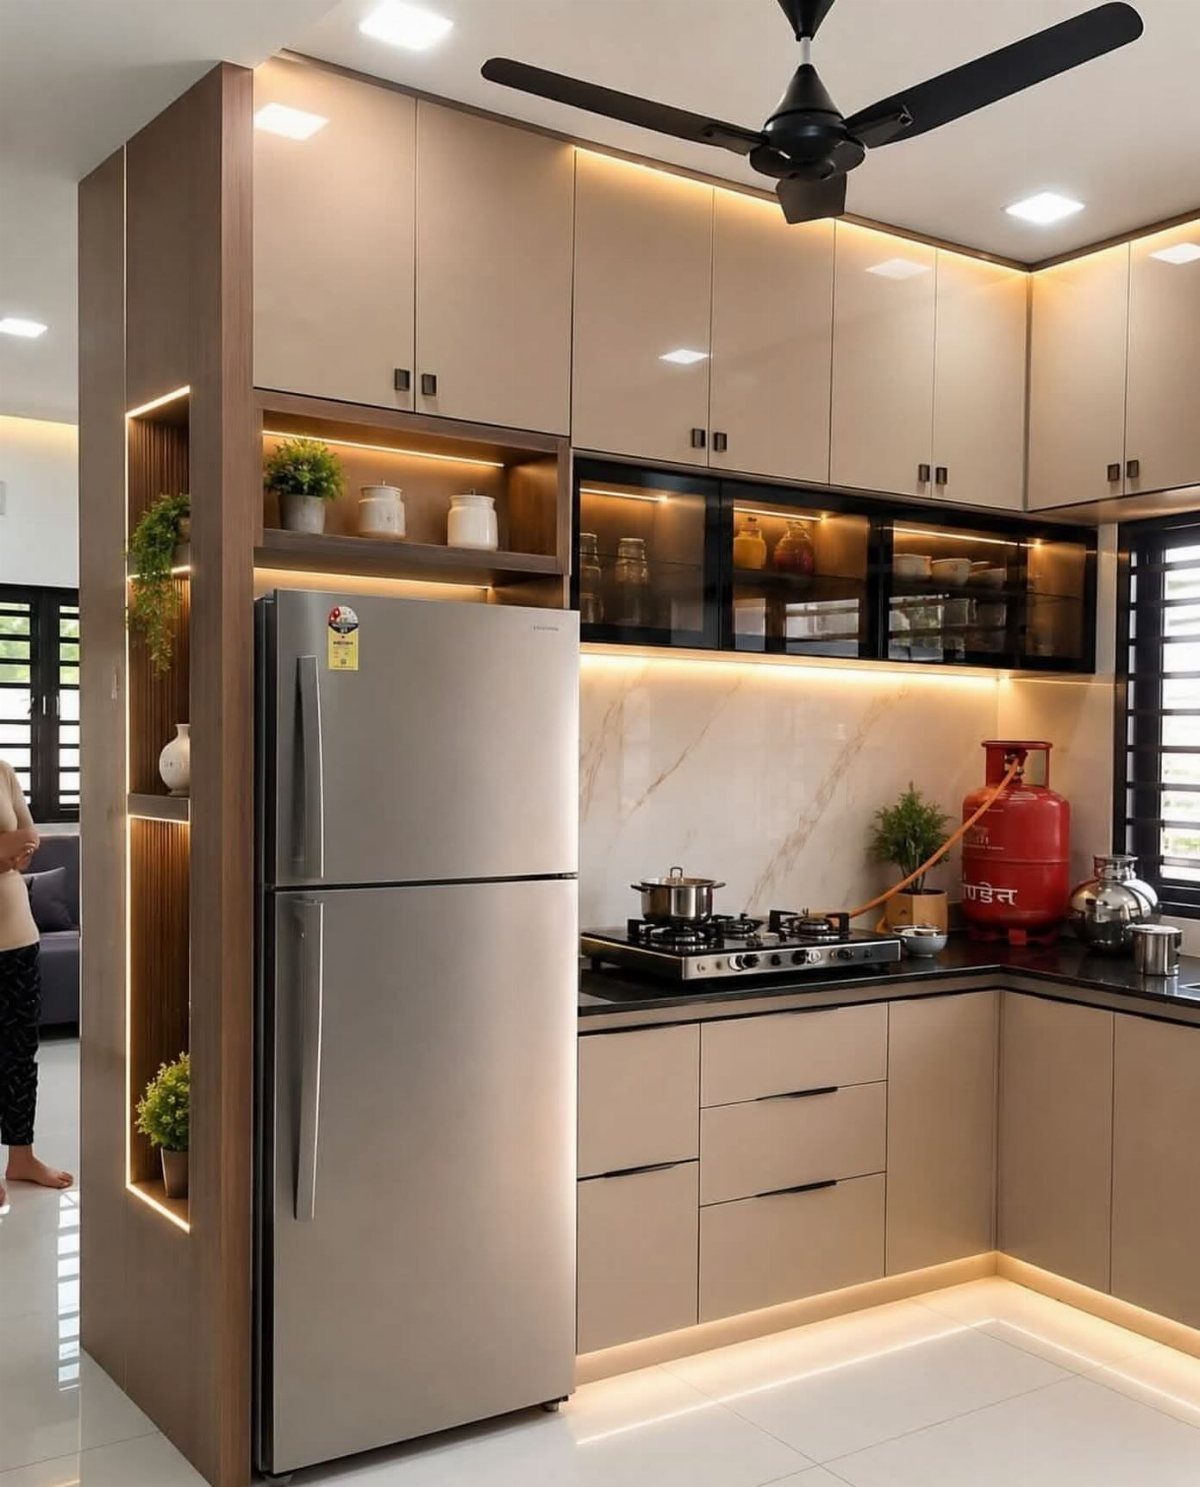
11. Kitchen Ventilation
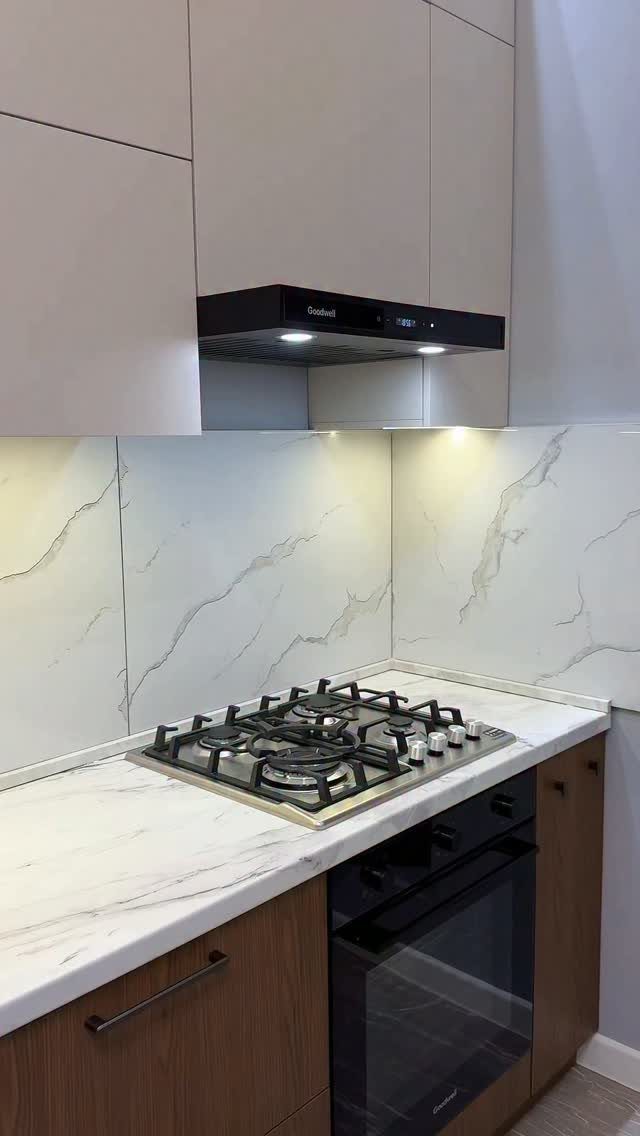
A range hood mounted above the cooktop pulls smoke and steam out before they settle on the cabinets or walls.
I install one on whichever leg holds the stove, usually the longer run where you have room for a hood without crowding the adjacent counter.
Ducted models vent outside and clear the air faster than recirculating ones. Choose a hood width that matches or exceeds the cooktop, and mount it at the manufacturer’s recommended height for effective capture without blocking your view.
12. Cabinet Accessories

Dividers, plate racks, and pull-out trays turn deep cabinets into sorted storage where you can find what you need without unstacking.
I fit vertical dividers in base cabinets for baking sheets and cutting boards, and tiered organizers in upper cabinets for plates and bowls.
Adjustable shelf risers double the usable height inside a cupboard, and pull-out wire baskets in corner cabinets bring back items that otherwise sit out of reach.
Most accessories mount with screws or drop into place, and you can add them to existing cabinets without replacing the doors.
13. Island Seating

Stools pulled up to the island turn it into a spot for breakfast or conversation while you cook. Bar-height seating on the back or side of the island fits knees underneath without encroaching on the work triangle.
Allow enough counter width per stool and an overhang that lets legs fit comfortably. Stools with backs take up more room but make longer stays comfortable.
14. Kitchen Island Pendants
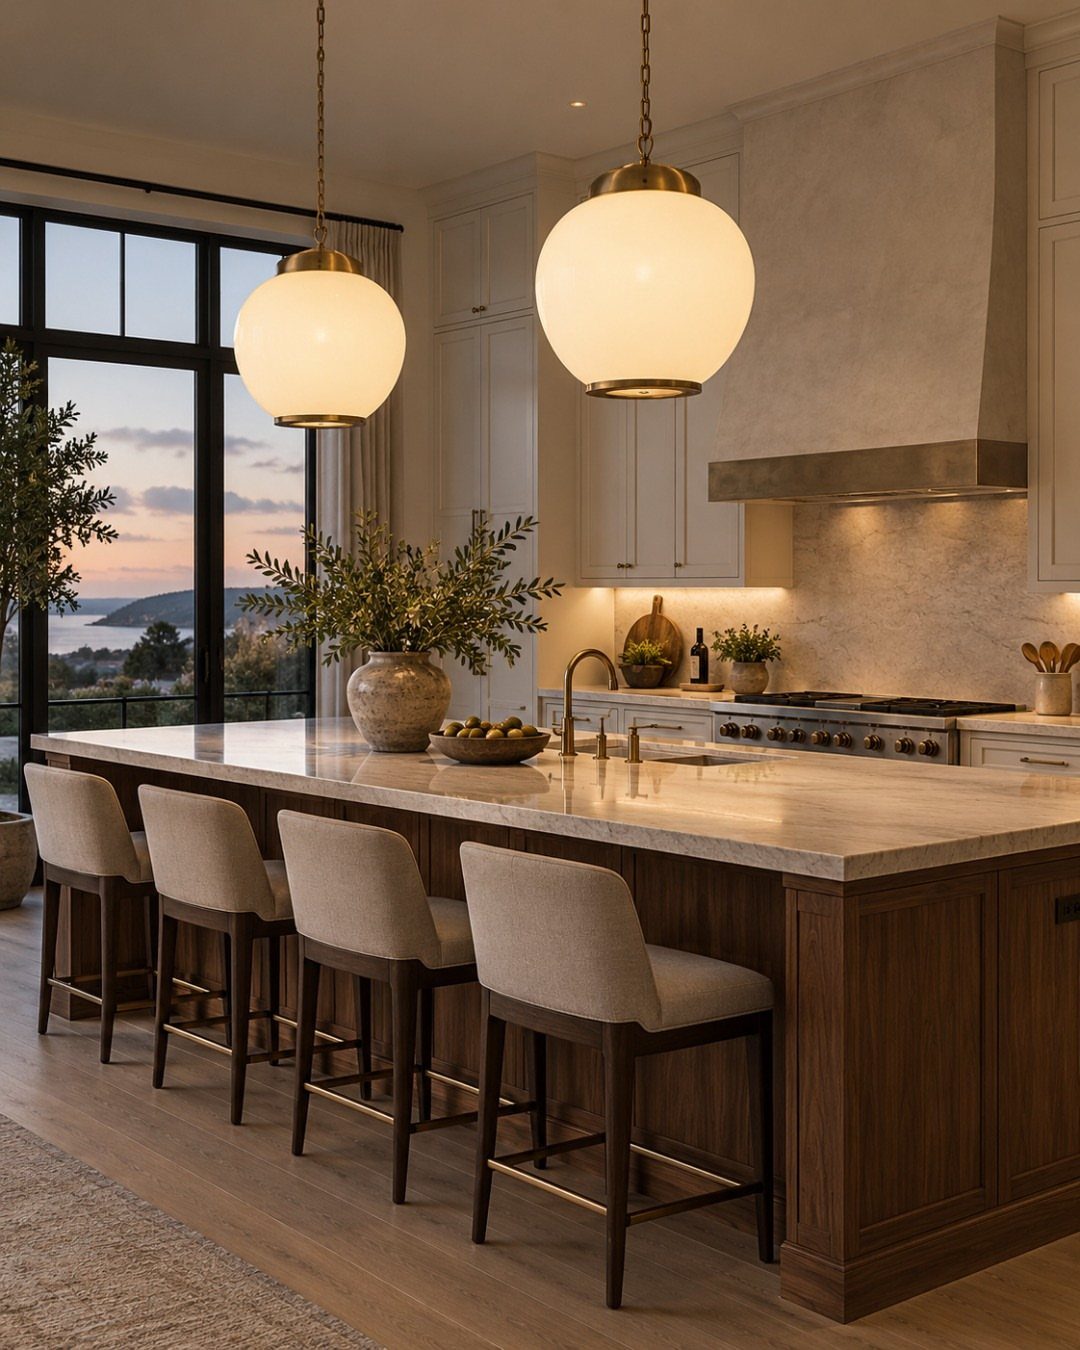
Pendants drop light directly onto the island surface and mark it as the room’s center. I hang them low enough to light the workspace without blocking sight lines across the room.
Space multiple fixtures evenly along the island length. Glass or metal shades suit a modern kitchen, while woven or ceramic fixtures soften a traditional one.
15. Navy and White Cabinets
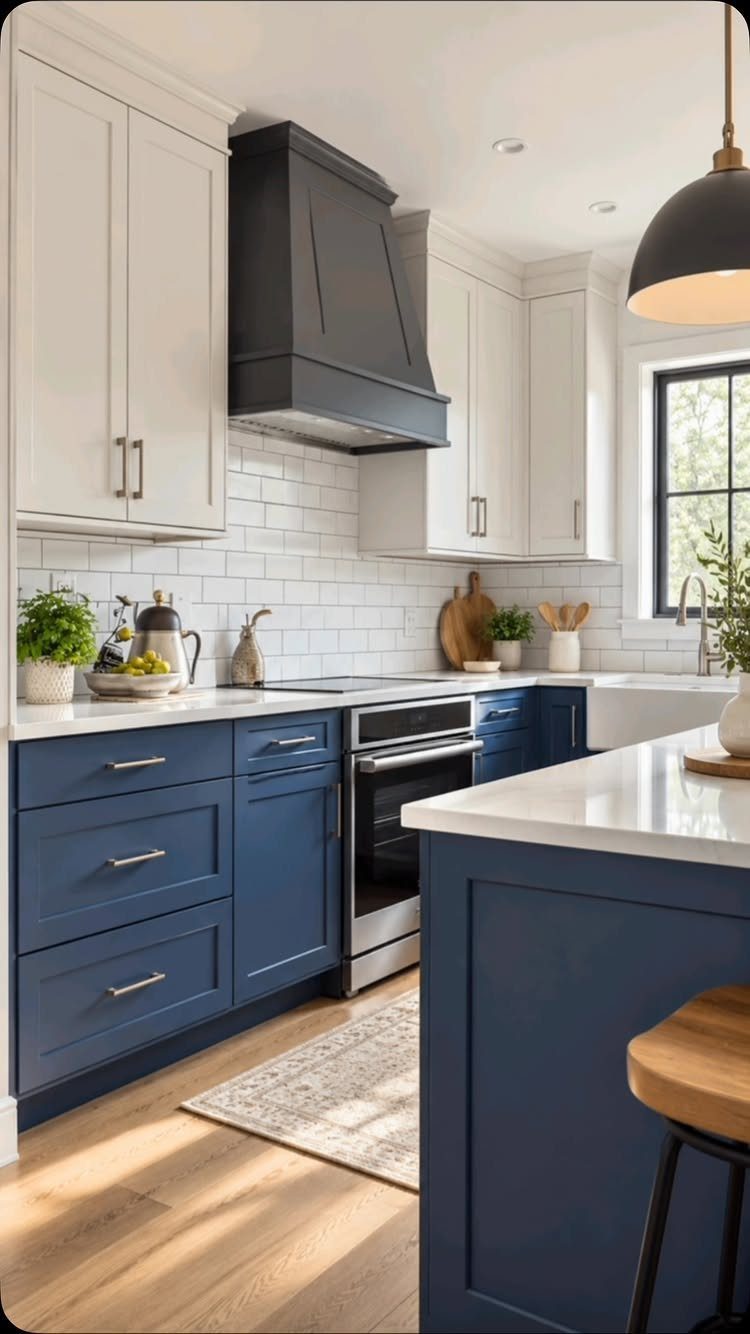
Splitting the color between base and wall cabinets keeps darker tones grounded and makes the ceiling feel higher. Navy below anchors the room, white above reflects light, and the subway tile ties them together without adding a third shade.
A dark hood over the range extends the navy upward on one wall and balances the split. Brass or chrome hardware reads clearly against both colors.
16. Light Blue Flat-panel Cabinets
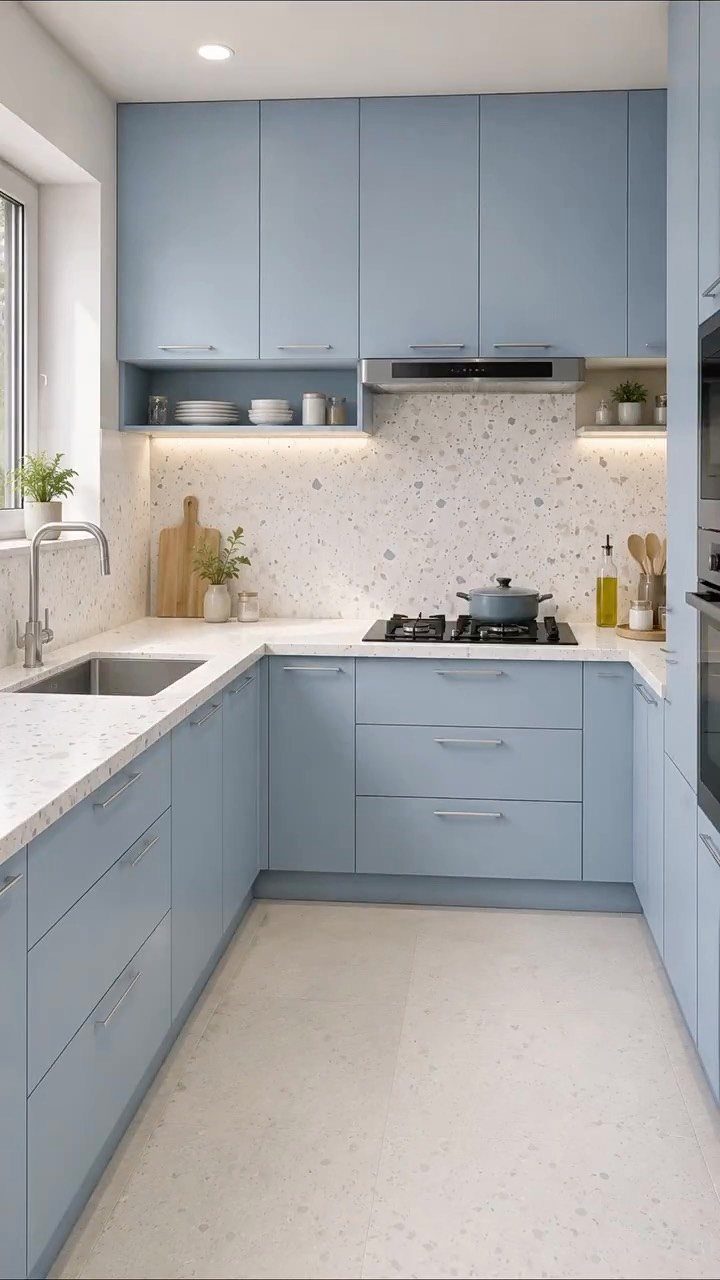
Flat-panel doors in a pale blue keep the L layout feeling open and pair well with white surfaces that do not compete for attention. The speckled countertop and backsplash add texture without introducing another color.
Soft blue works in kitchens with limited natural light because it stays cool without reading as grey. Stainless or brushed nickel hardware keeps the palette simple.
17. Grey Flat-panel Cabinets
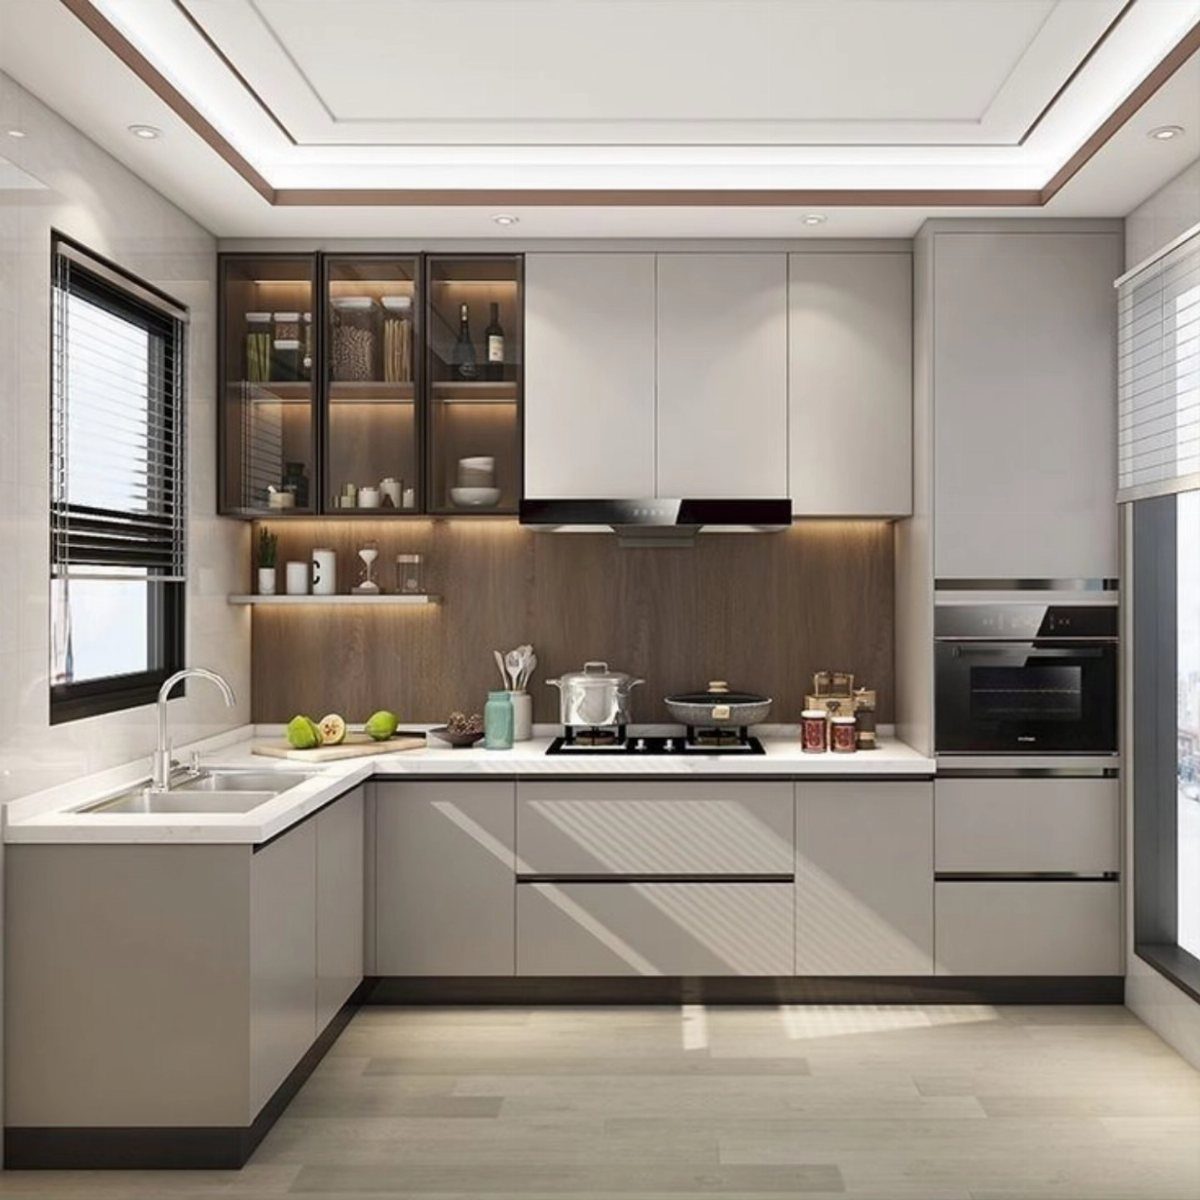
Grey cabinet fronts with no frame or raised panel give you a modern look that does not call attention to itself.
Pairing them with white counters and a natural wood backsplash warms the grey and adds grain where the flat doors leave none.
Built-in appliances sit flush with the cabinet faces and keep the lines unbroken. Recessed pulls or push-to-open doors remove hardware entirely if you want a cleaner front.
18. Outdoor Kitchen with Built-in Grill
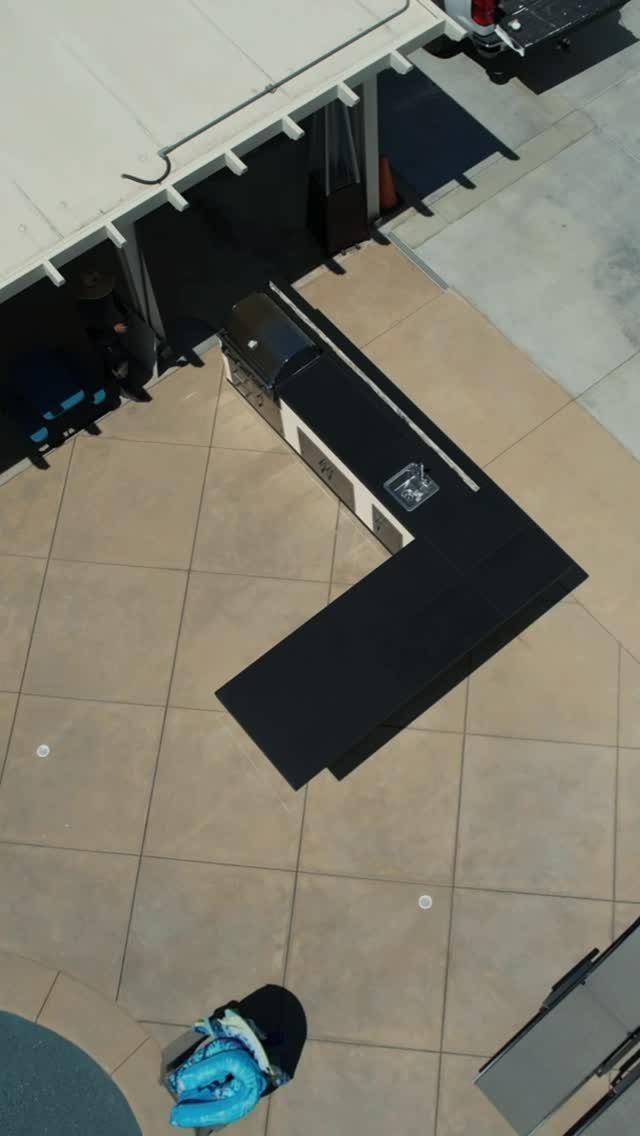
Outdoor L-shaped cabinets hold a grill, sink, and prep counter in one sheltered corner of a patio.
I use this layout when the cooking and serving zones need to stay close but the space opens onto a yard or seating area.
Weather-resistant cabinetry and sealed countertops hold up to rain and sun. A pergola overhead gives partial shade and defines the kitchen without enclosing it.
19. L-shaped Kitchen with an Island
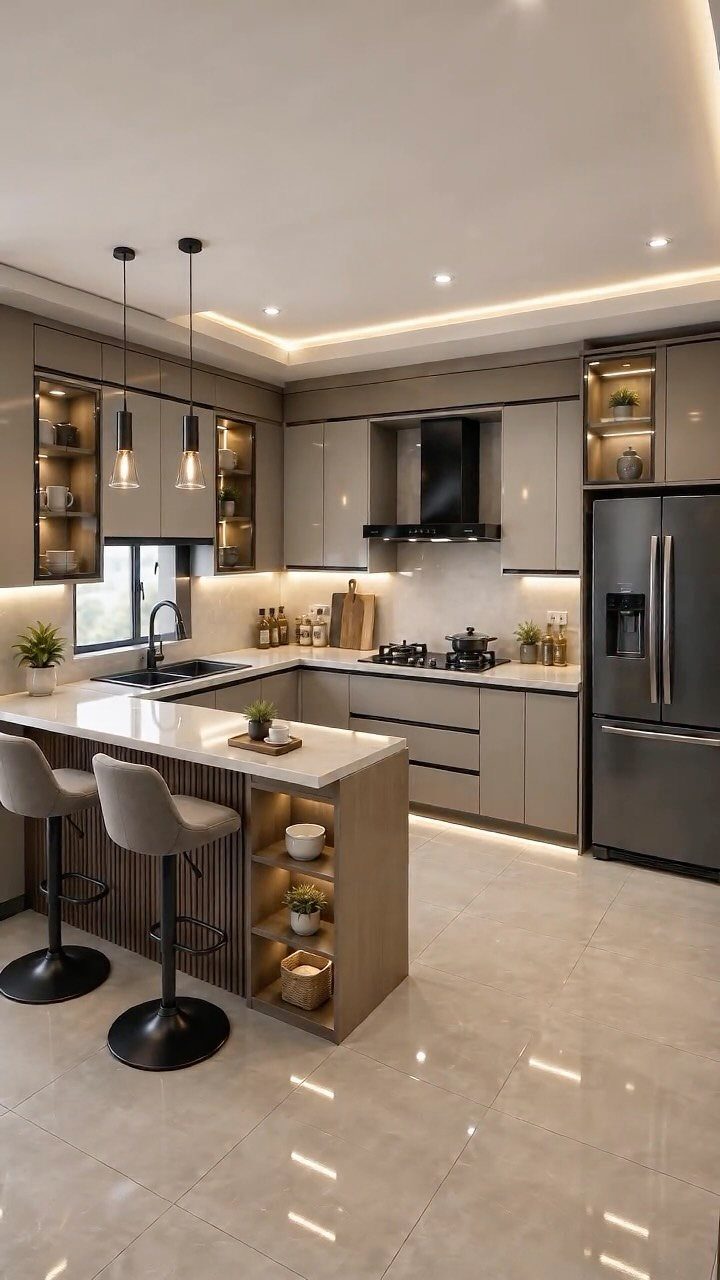
Grey cabinets on 2 walls form the L, and a freestanding island in the same finish sits far enough from both runs to give you clear walking paths on all sides.
The island adds counter space for plating or serving and storage below for appliances or linens.
Position the island so you have enough clearance to open cabinet doors and drawers fully and move comfortably between zones. Bar stools on one side turn it into a landing spot for quick meals without needing a separate table.
20. Two-tone L-shaped Cabinets

Dark lower cabinets anchor the floor, lighter upper cabinets lift the ceiling line, and the split reads as intentional when both runs follow the same color break.
Wood countertops warm the two-tone palette and tie the halves together without introducing a third painted surface.
This split looks cleanest if the wall cabinets stop at the same height across both legs. A third color in the backsplash or hardware makes the scheme feel busy; keep those neutral and let the cabinet contrast do the work.
21. Green L-shaped Cabinets

Olive wraps both legs of the L and holds the room together without reading as neutral. Dark counters in quartz or granite ground the green, and a marble or stone backsplash adds pattern without competing for attention.
Fluted or frosted glass in some upper cabinet doors breaks up the solid color and shows off dishes or glassware. Brass or gold hardware warms the green; matte black keeps it cooler.
22. L-shaped Kitchen with Banquette
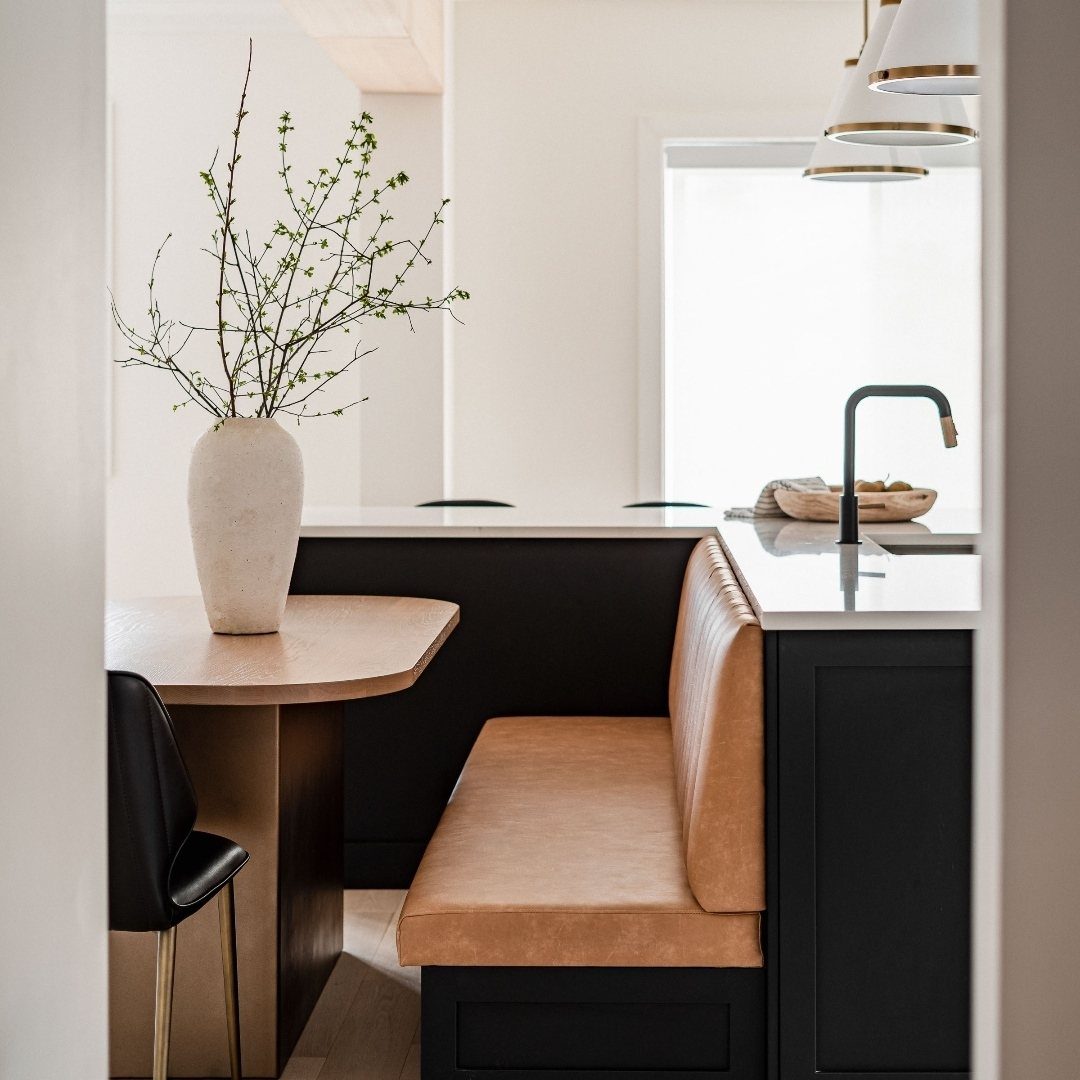
A bench seat built into the corner or along one short wall gives you dining space without pulling chairs in and out.
Pair it with a small table and you have room for 4 in less floor space than a freestanding dining set takes.
Upholster the bench in leather or vinyl that wipes clean.
The table can sit against the banquette or float slightly away, depending on how much circulation you need behind it. Storage drawers below the seat hold linens or small items that do not fit in the cabinets.
23. Cream Cabinets with Wood Accents

Cream doors keep the room light, and wood countertops add grain and warmth where flat paint leaves none. Exposed ceiling beams carry the wood tone overhead and tie the 2 materials together without needing a third finish.
A farmhouse sink and an island with open shelving or turned legs reinforce the style.
Natural light from large windows keeps cream from reading as yellow; in a darker room, white cabinets with the same wood counter hold the tone cooler.
24. Curved Corner Drawer Storage

A drawer fitted into the corner follows the cabinet curve and uses divided trays to sort flatware, utensils, or small tools where a standard square drawer would leave the back corner wasted.
Cutlery organizers inside keep items separated and easy to find.
Most curved corner drawers need custom cabinet work or a retrofit kit that matches your cabinet line. Measure the inside corner radius before ordering inserts so the dividers fit without gaps.
L-shaped Layout Limitations
The corner where 2 runs meet usually ends up harder to reach than the straight cabinets on either side.
Base cabinets there need a lazy Susan, pull-out shelf, or diagonal door to bring items forward, and even with those fixes you lose some depth compared to a drawer you can pull all the way out.
Counter space in the inside corner sits too far back for comfortable prep work.
Most cooks set up their main cutting and assembly zone on one leg or the other, a few feet out from the joint, so they have elbow room and can face forward instead of angling into the wall.
When each leg stretches past 10 feet, the path from sink to stove to fridge can cover more ground than a galley would ask you to walk.
Keeping your work triangle compact means clustering those 3 fixtures on the shorter distances, not spreading them across the full perimeter.
Frequently Asked Questions
What is an L-shaped kitchen?
Cabinets and countertops run along 2 perpendicular walls that meet at a corner, forming an L. The layout leaves the opposite side of the room open and separates cooking from dining or living areas without closing off sight lines.
Is an L-shaped layout good for a small kitchen?
Yes, because you get storage and counter space on 2 walls without blocking the room.
The corner design keeps the center open for movement, and leaving one or both ends open to an adjacent space makes the kitchen feel larger than its actual footprint.
Can you have a kitchen island in an L-shaped kitchen?
Leave at least 42 inches of clear floor around all four sides so cabinet doors swing free and two people can pass.
The island holds meal prep on top, pots and serving dishes below, and 2 or 3 stools tucked under one edge for fast breakfasts.
What are the advantages of the L-shape layout?
You get counter and cabinet space along two walls, room for a work triangle between sink, stove, and fridge, and sight lines that stay clear when one or both ends open to another room.
The layout feels less closed in than a U or galley while still giving you plenty of storage and prep surface.
Does an L-shaped kitchen work in an open-plan space?
Yes, because stopping the cabinets short of the doorway or leaving one end open keeps the kitchen connected to dining or living areas.
The cook stays in the conversation instead of facing a wall, and sight lines stretch across both spaces so the square footage reads as one room.