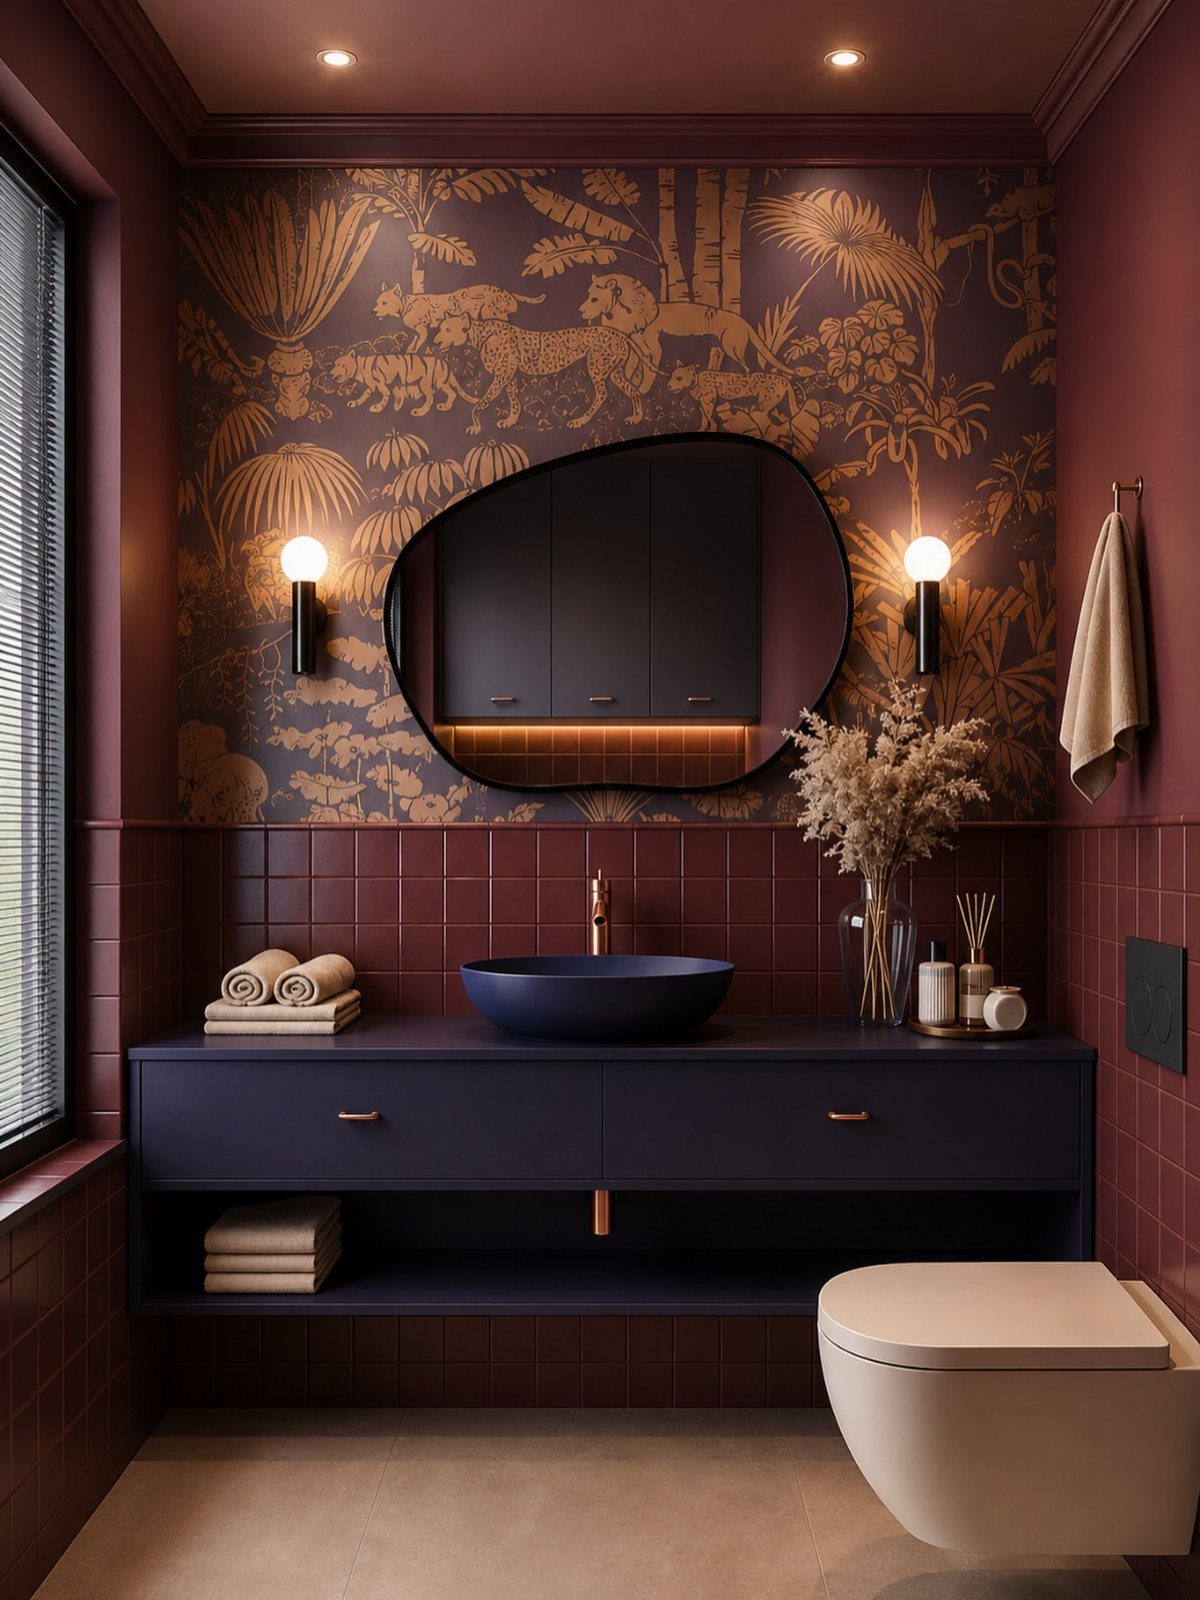
A bathroom interior can run from a rolling storage cart that slots beside the toilet to a thick marble slab vanity with integrated sinks and pendant lights.
The right choice depends on the mood you want and how much you’re willing to change. A storage cart or a skirted sink takes an afternoon, while pebble-floor showers and claw-foot tubs need a contractor and real money.
Fluted walls, jade marble, and Art Deco gold murals sit at the high end; a side table for backup towels and a backlit mirror fit in between.
1. Side Table Storage
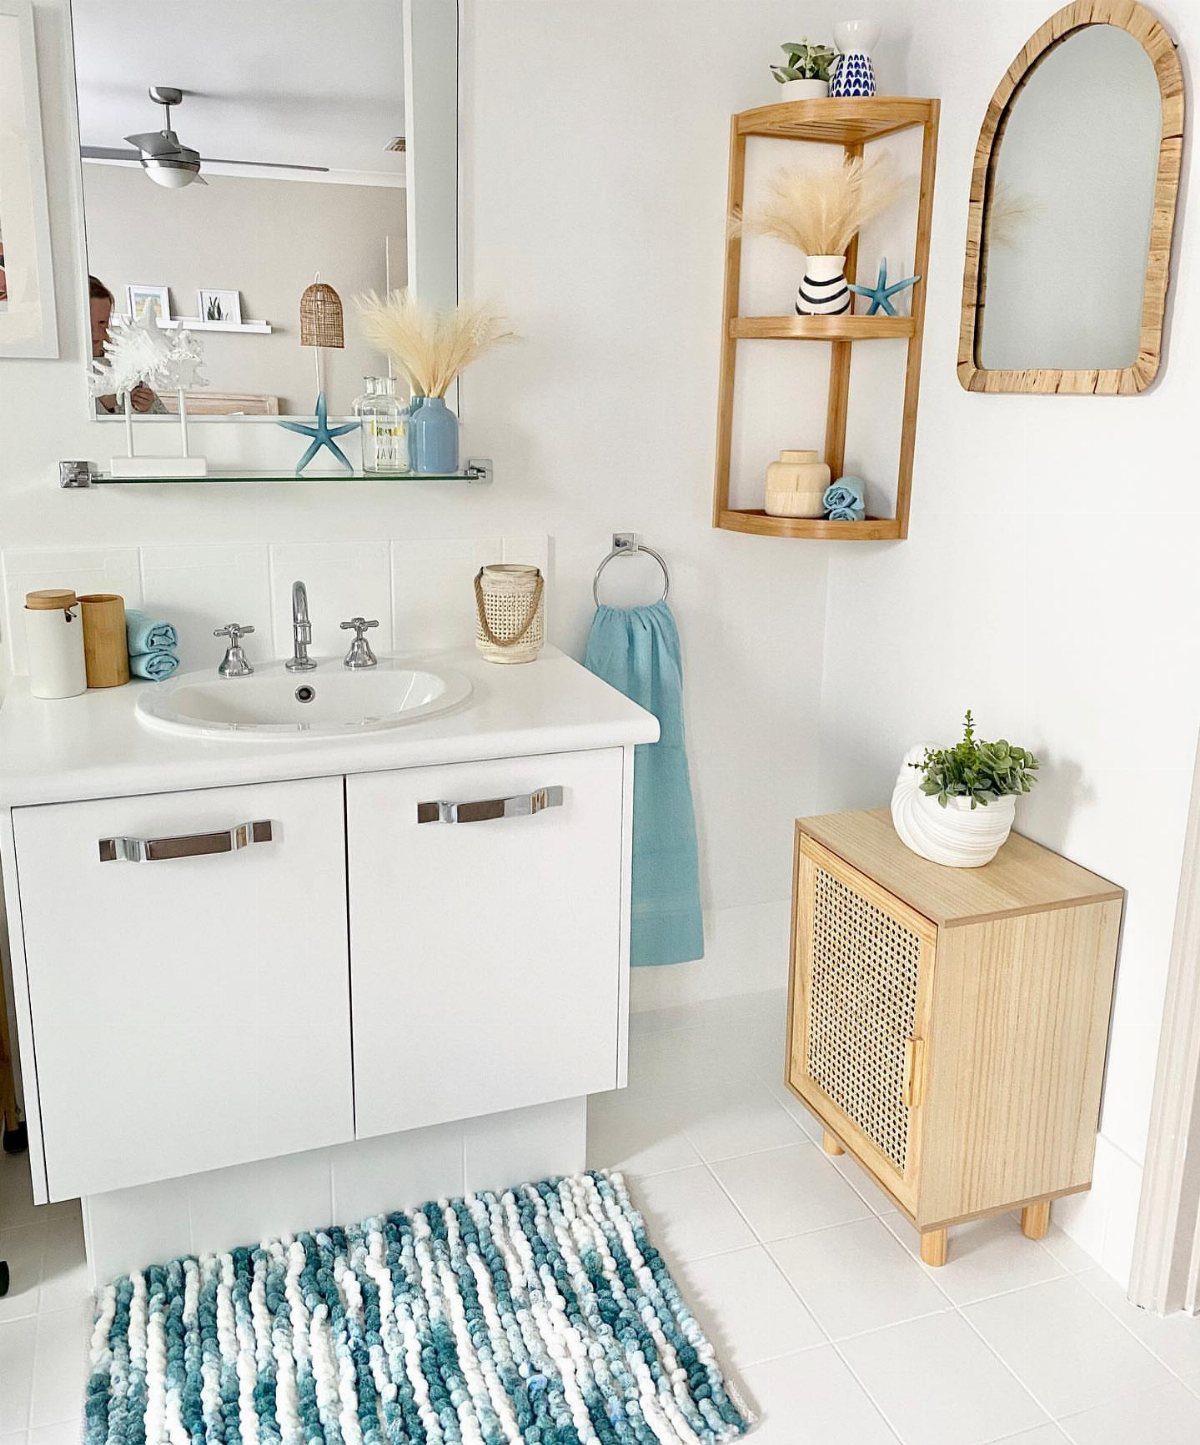
A small side table next to the vanity gives you storage without a full remodel. Look for one with a door or a drawer to keep everyday items tucked away but still within reach.
Cane-front cabinets work well in bathrooms with a bit of warmth or texture already, and they keep the space from feeling too clinical. A painted wood table in white or a soft neutral blends in just as easily.
If your vanity is short on cabinets, this adds room for backup towels, toilet paper, or hair tools without mounting anything to the wall.
2. Makeup Station
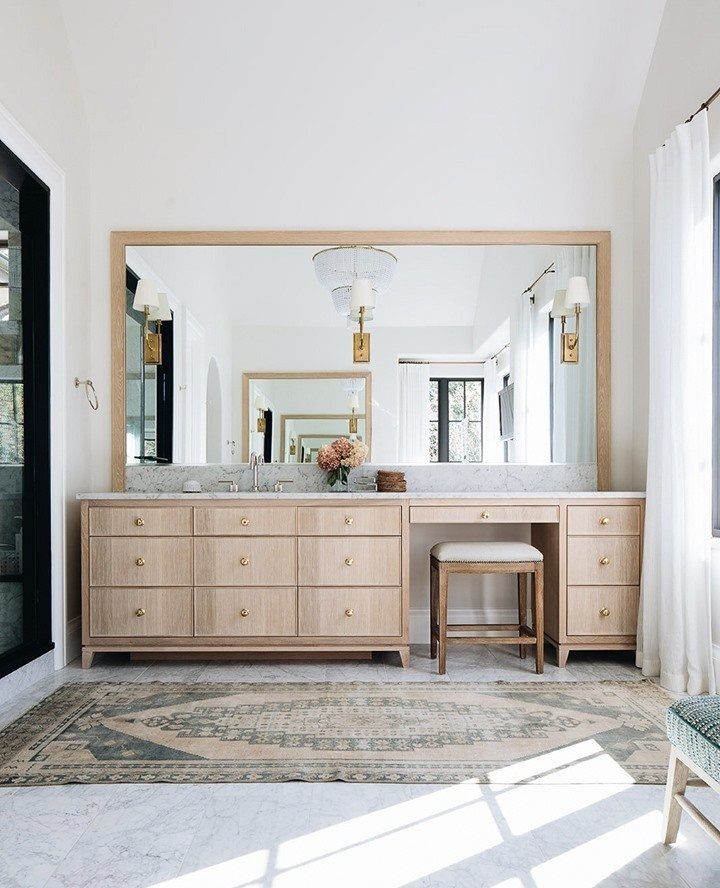
A built-in makeup station at one end of the vanity gives you a place to sit while you get ready.
The setup usually includes a lower counter height, a stool or chair, and enough room for a mirror and your daily products.
This works best in a primary bathroom with a long vanity, where you can carve out enough counter space for a stool and products without losing sink access.
The lower height puts you at eye level with a tabletop mirror, and you can tuck the stool underneath when you’re done.
If you’re building a vanity from scratch, plan the makeup area at seated elbow height.
3. Claw-foot Tub

A claw-foot tub sits away from the wall and becomes the centerpiece of a traditional bathroom. The exposed feet and curved rim give it a sculptural presence that a built-in tub can’t match.
These tubs are almost always cast iron with a porcelain enamel finish, so they hold heat well but weigh enough that you need to check your floor joists before installation.
If you’re placing one upstairs, check that your floor can support it when filled.
Freestanding faucets install through the floor, so you’ll need access underneath or a willing plumber.
4. Skirted Sink
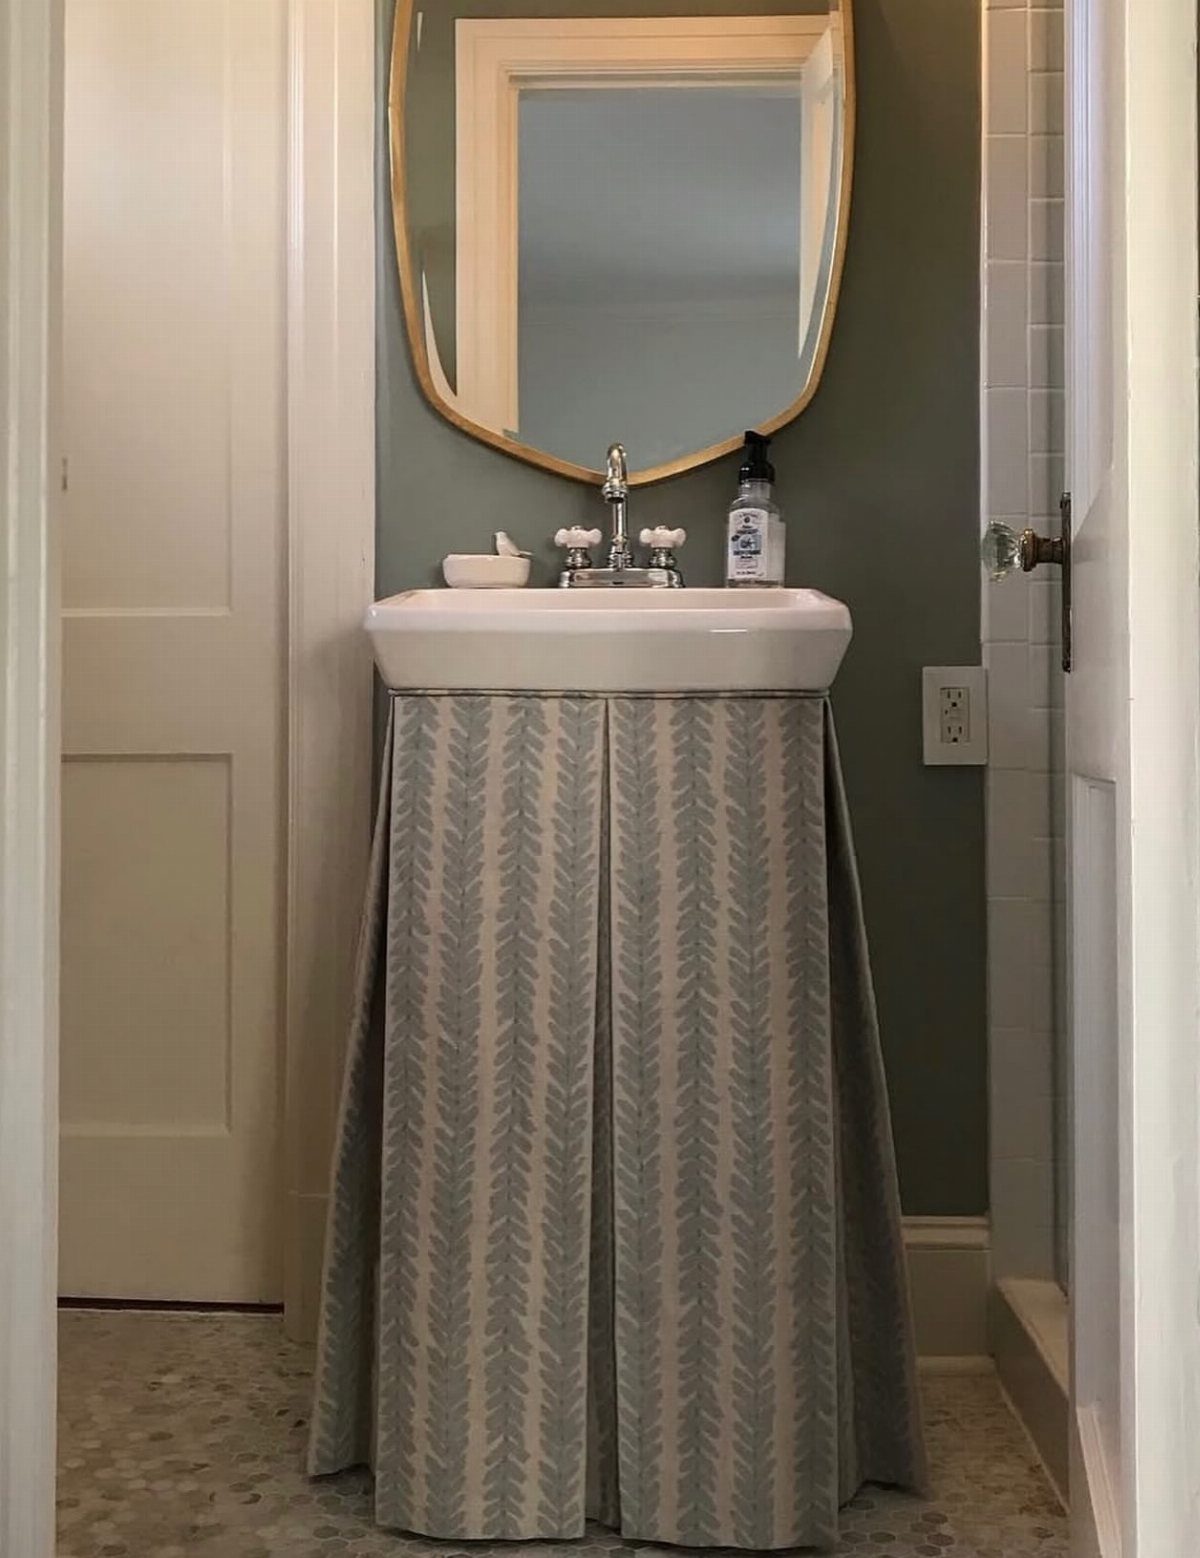
A fabric skirt around a pedestal sink softens the look and hides the plumbing. It also gives you a place to add pattern or color without committing to tile or paint.
The skirt attaches with velcro or snaps to a trim piece you mount just under the sink basin.
Use a washable cotton or linen, and hem it to clear the floor by half an inch so it doesn’t drag or get damp.
This works best in a powder room or guest bath where the sink doesn’t see heavy daily use.
In a primary bathroom, the fabric can get splashed often enough that you’ll want to swap it out for washing every few weeks.
5. Conversation Starter
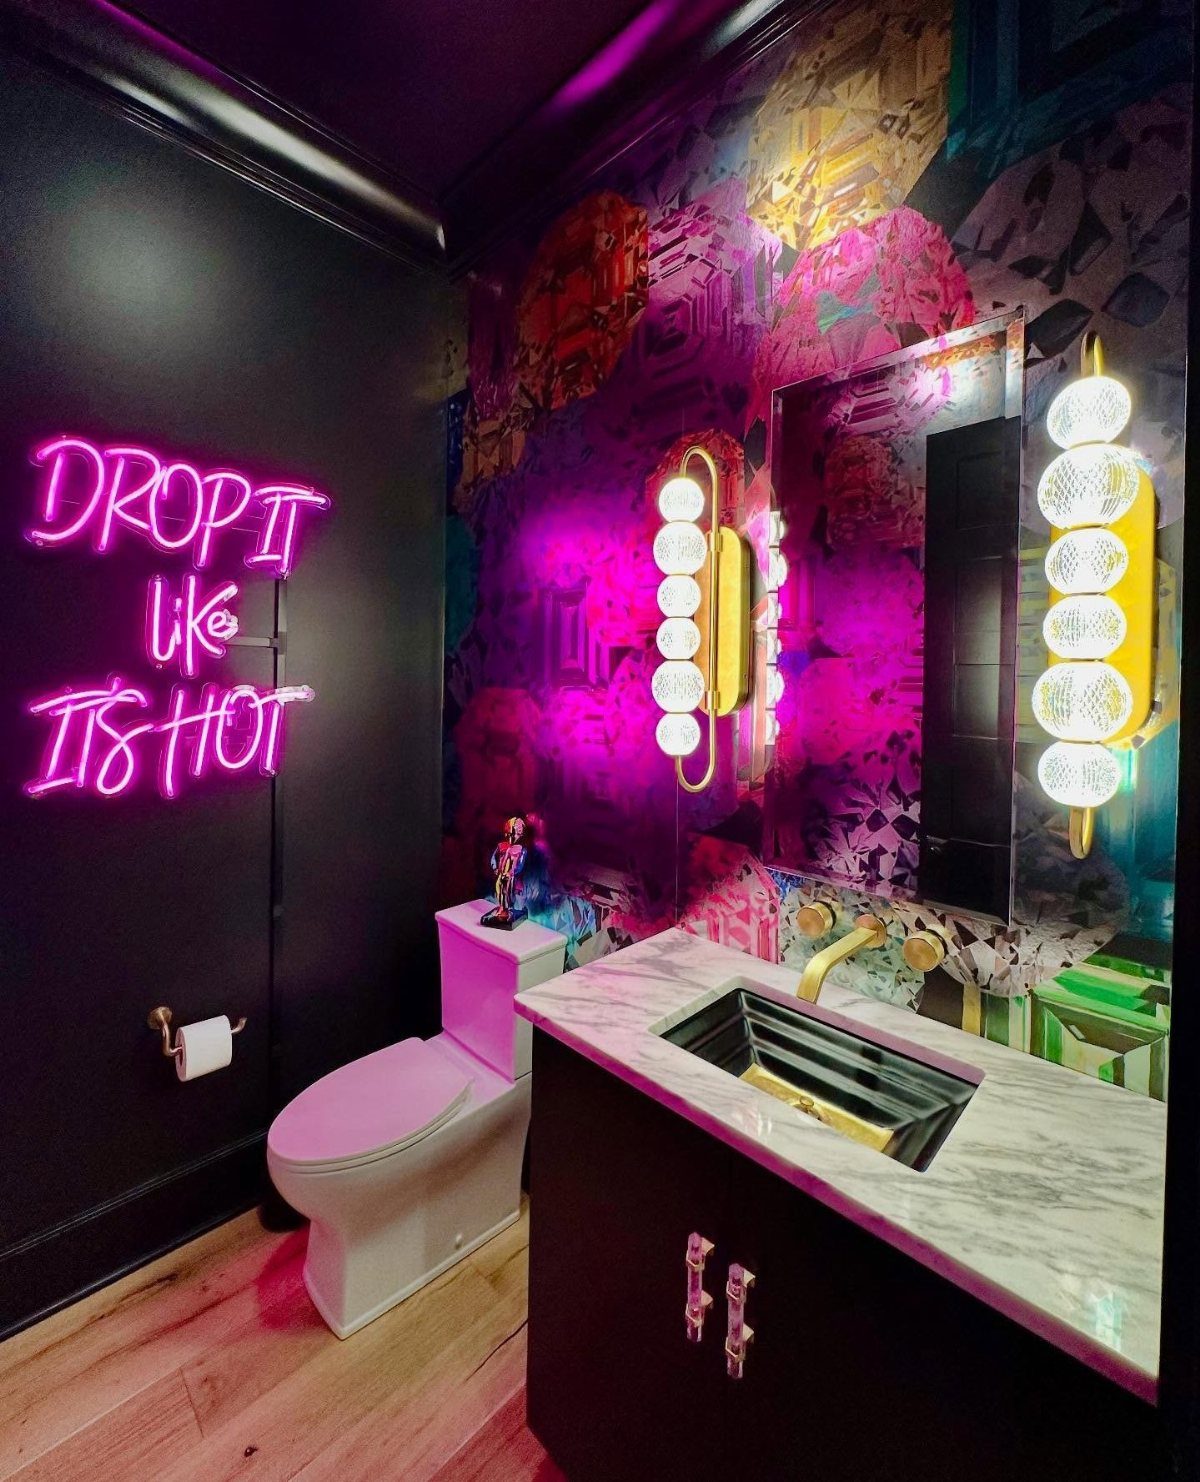
A powder room can afford to be bold, since guests spend only a few minutes there and you don’t have to live with it all day.
A neon sign, a graphic mural, or an unexpected color on the walls makes it feel intentional and memorable.
Keep the fixtures and the vanity simple so the statement piece stays the focus. A white toilet, a marble or solid-surface vanity, and minimal hardware let the art or the sign do the talking.
This approach works best in a small, windowless half bath where you’re not trying to add brightness or visual square footage.
If the room already feels tight, a single bold wall or one piece of art will carry the idea without closing it in.
6. Painted Trim
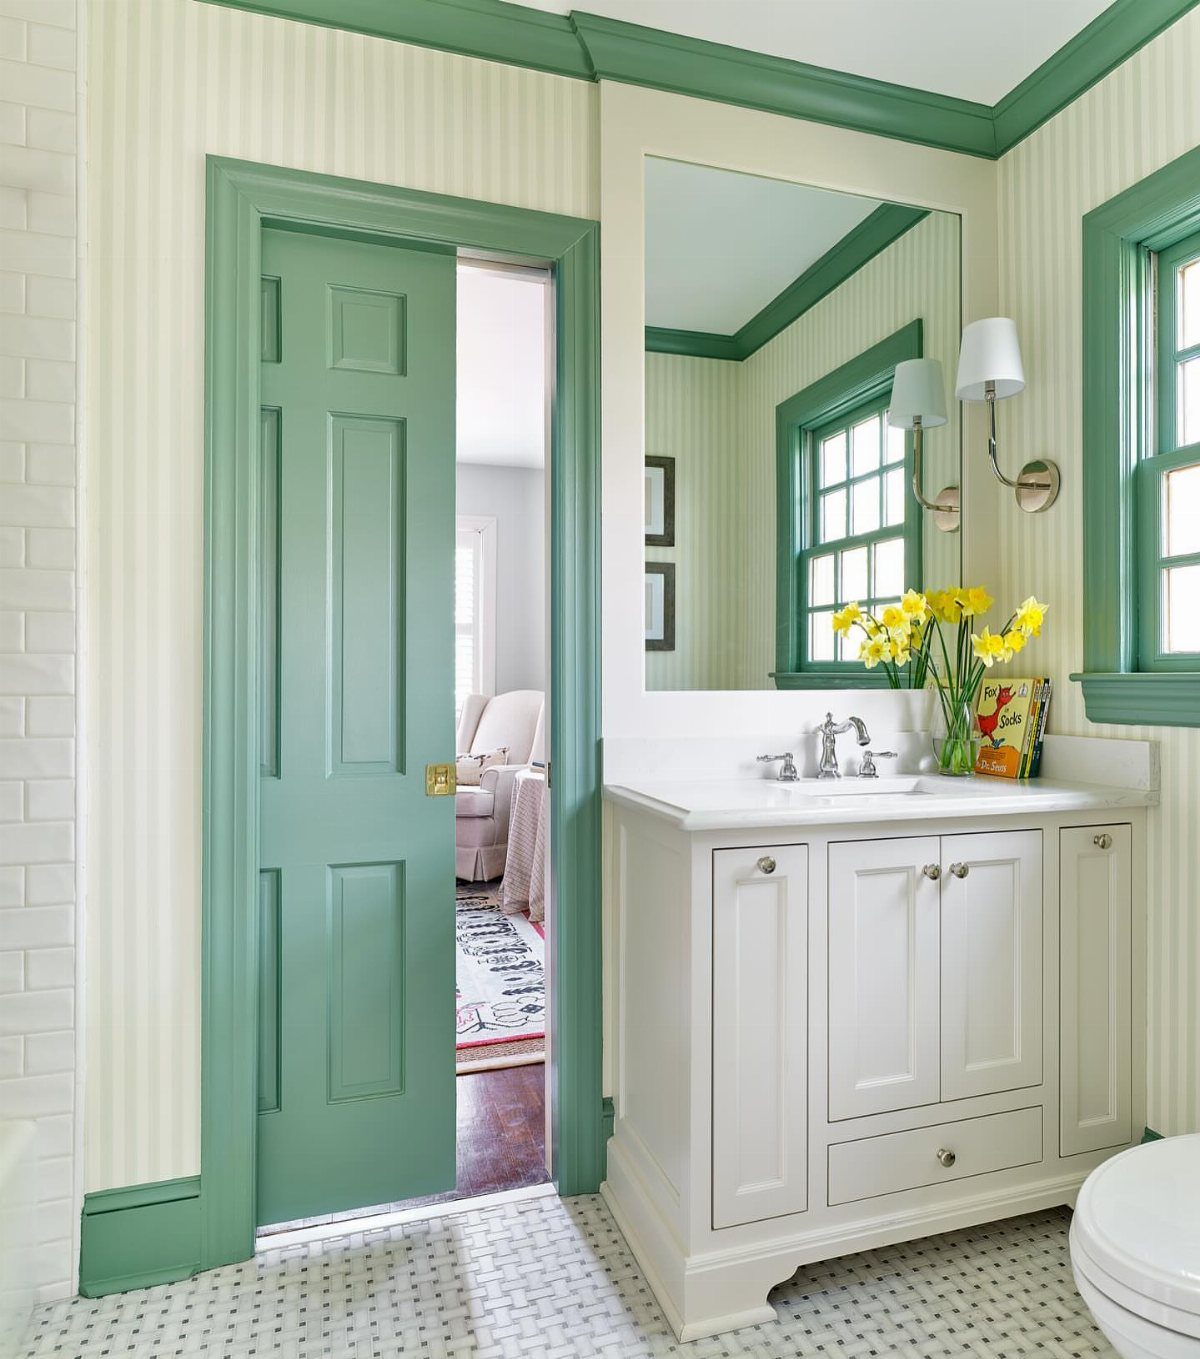
Painting the trim, the door, and the crown molding in the same color ties the room together without adding more pattern or texture.
It’s a subtle way to carry a color around the space, and it works especially well with soft greens, warm grays, or muted blues.
Use a satin or semi-gloss paint on the trim so it’s easy to wipe down. The vanity itself is usually painted in the same sheen, so the finish will match and the color will read as one continuous layer.
This works best in bathrooms with white or neutral walls, where the painted trim acts as the accent. If your walls are already a strong color, painted trim can start to feel busy.
7. Offbeat Mirror
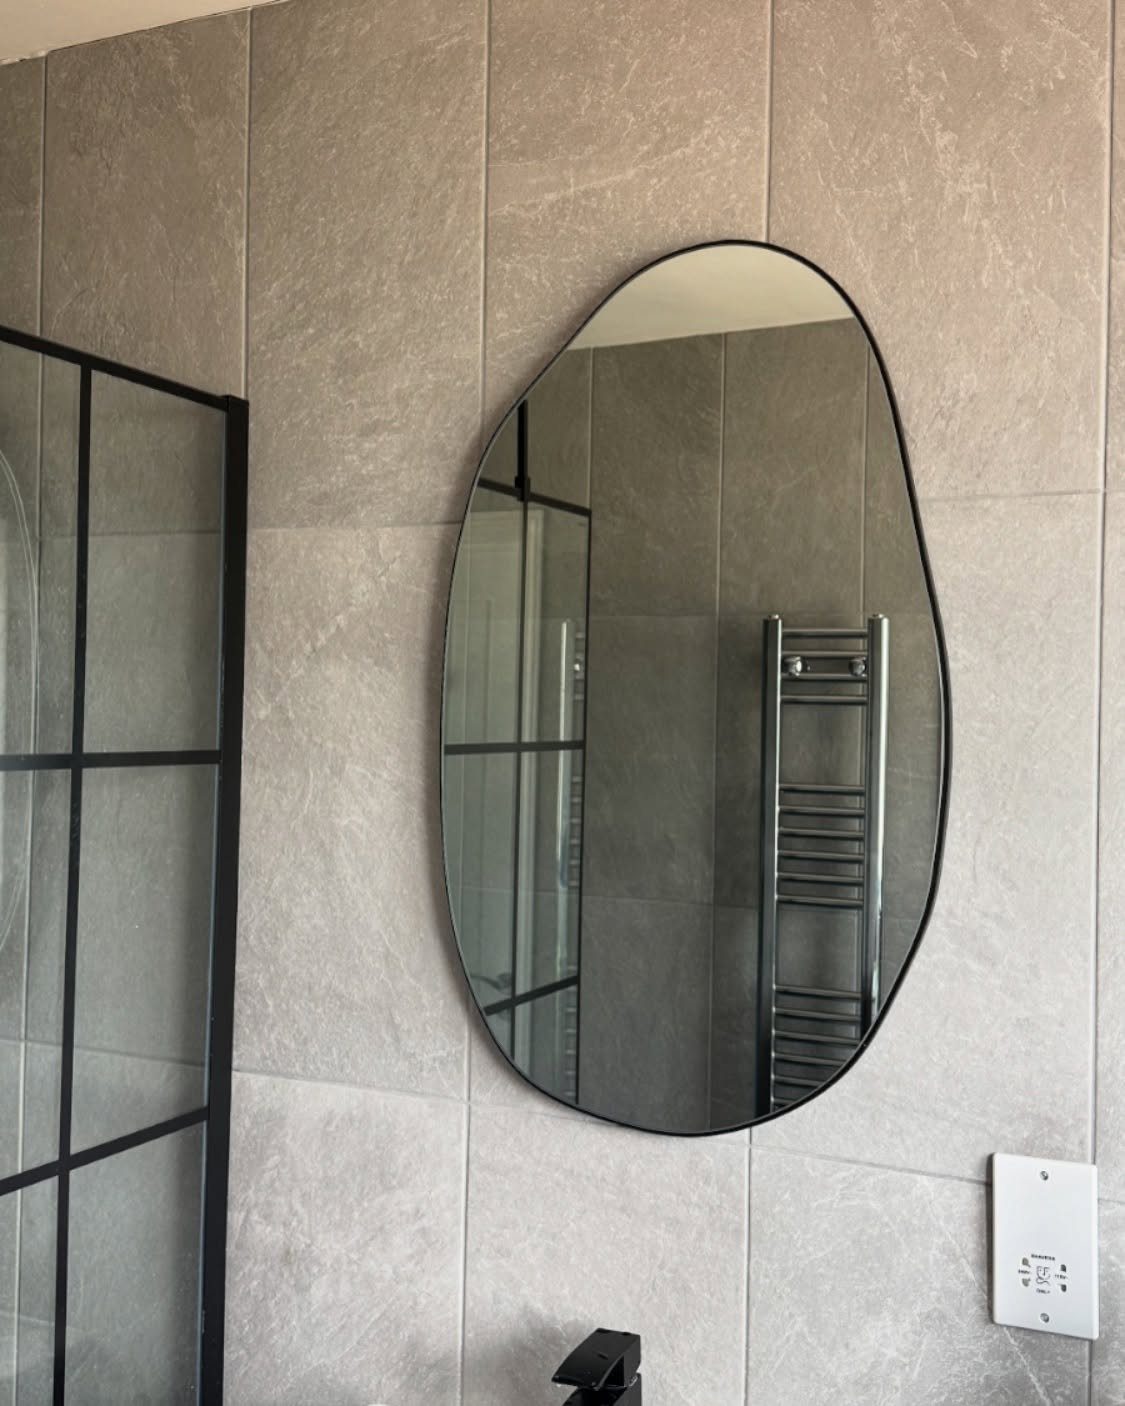
An irregular mirror breaks up a grid of square tiles and keeps the wall from reading as one uninterrupted pattern.
The asymmetry pulls focus without adding color or texture, and it works especially well on a tile wall where the grout lines already give you plenty of structure.
Mount it where you need a mirror anyway, above the vanity or across from the shower, so it’s functional first. The shape does the rest.
8. Storage Cart
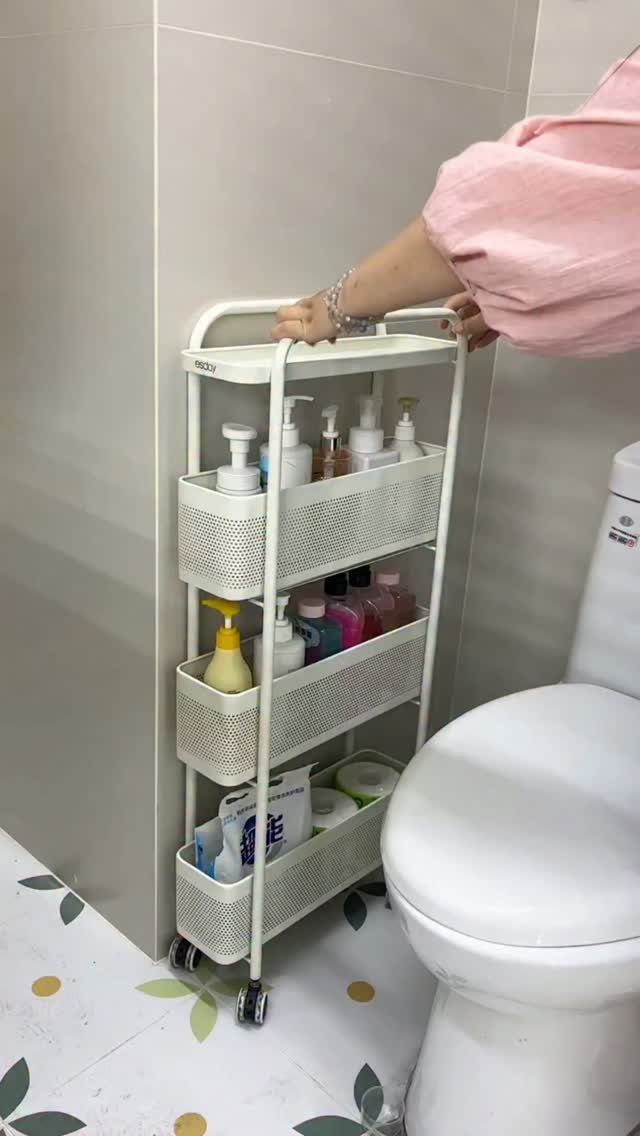
A rolling cart slots into a tight corner or the gap beside the toilet and gives you storage that moves when you need the floor clear. Load it with backup toilet paper, hand towels, or bottles you reach for daily.
Pick one with three tiers if you have vertical space to spare, or a two-tier version if the cart needs to tuck under a windowsill or a towel bar.
White or metal finishes blend in, and the wheels lock so it stays put during use.
If your bathroom has no linen closet, this keeps essentials within arm’s reach without mounting more shelves.
9. Café Curtains

Café curtains cover the lower half of a window and leave the top open, so you get daylight and privacy at the same time.
Hang them on a tension rod halfway up the window frame, and hem them to fall just below the sill.
Use a washable cotton or linen in white or a soft neutral, and keep the rod simple so the curtains look like trim. The top half of the window stays clear, so the room still feels bright.
If your bathroom window faces a neighbor or a walkway, this solves it without blocking the sky.
10. Open Shelves
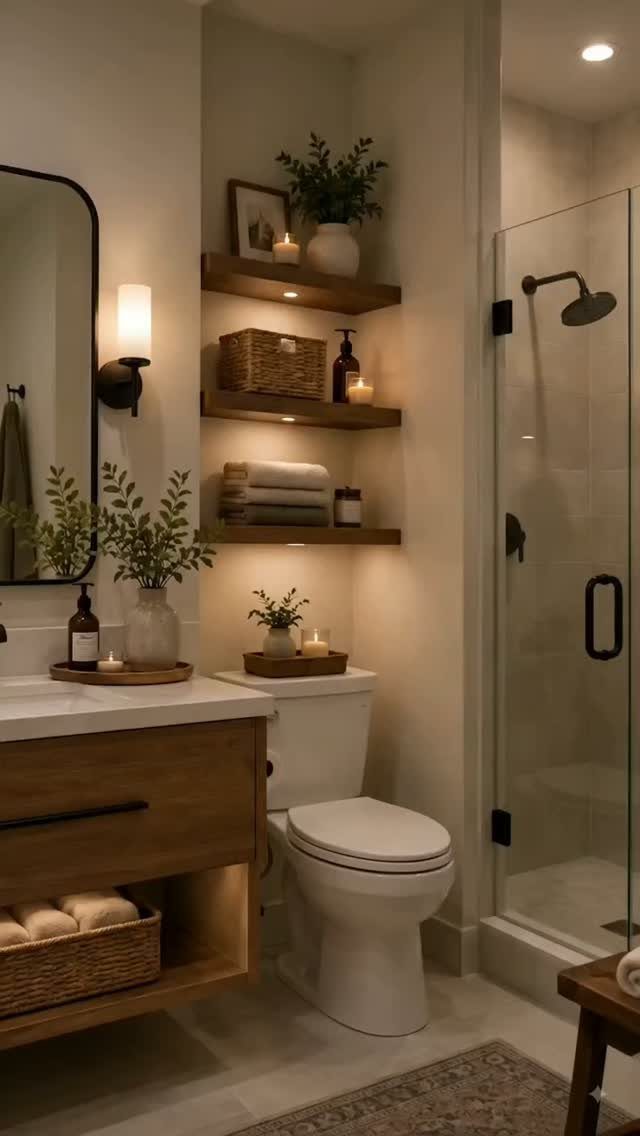
Open shelves give you storage that doesn’t close in a small bathroom. Mount them directly to the wall in a vertical stack, and use them for folded towels, baskets, or a few decorative pieces that match your room.
Wood shelves add warmth and work well with a vanity in a similar finish. Space them about a foot apart for folded towels, and keep them shallow enough that they sit close to the wall.
This approach works best if you’re willing to keep what’s on the shelves tidy, since everything stays visible.
11. Sunlit Bathroom
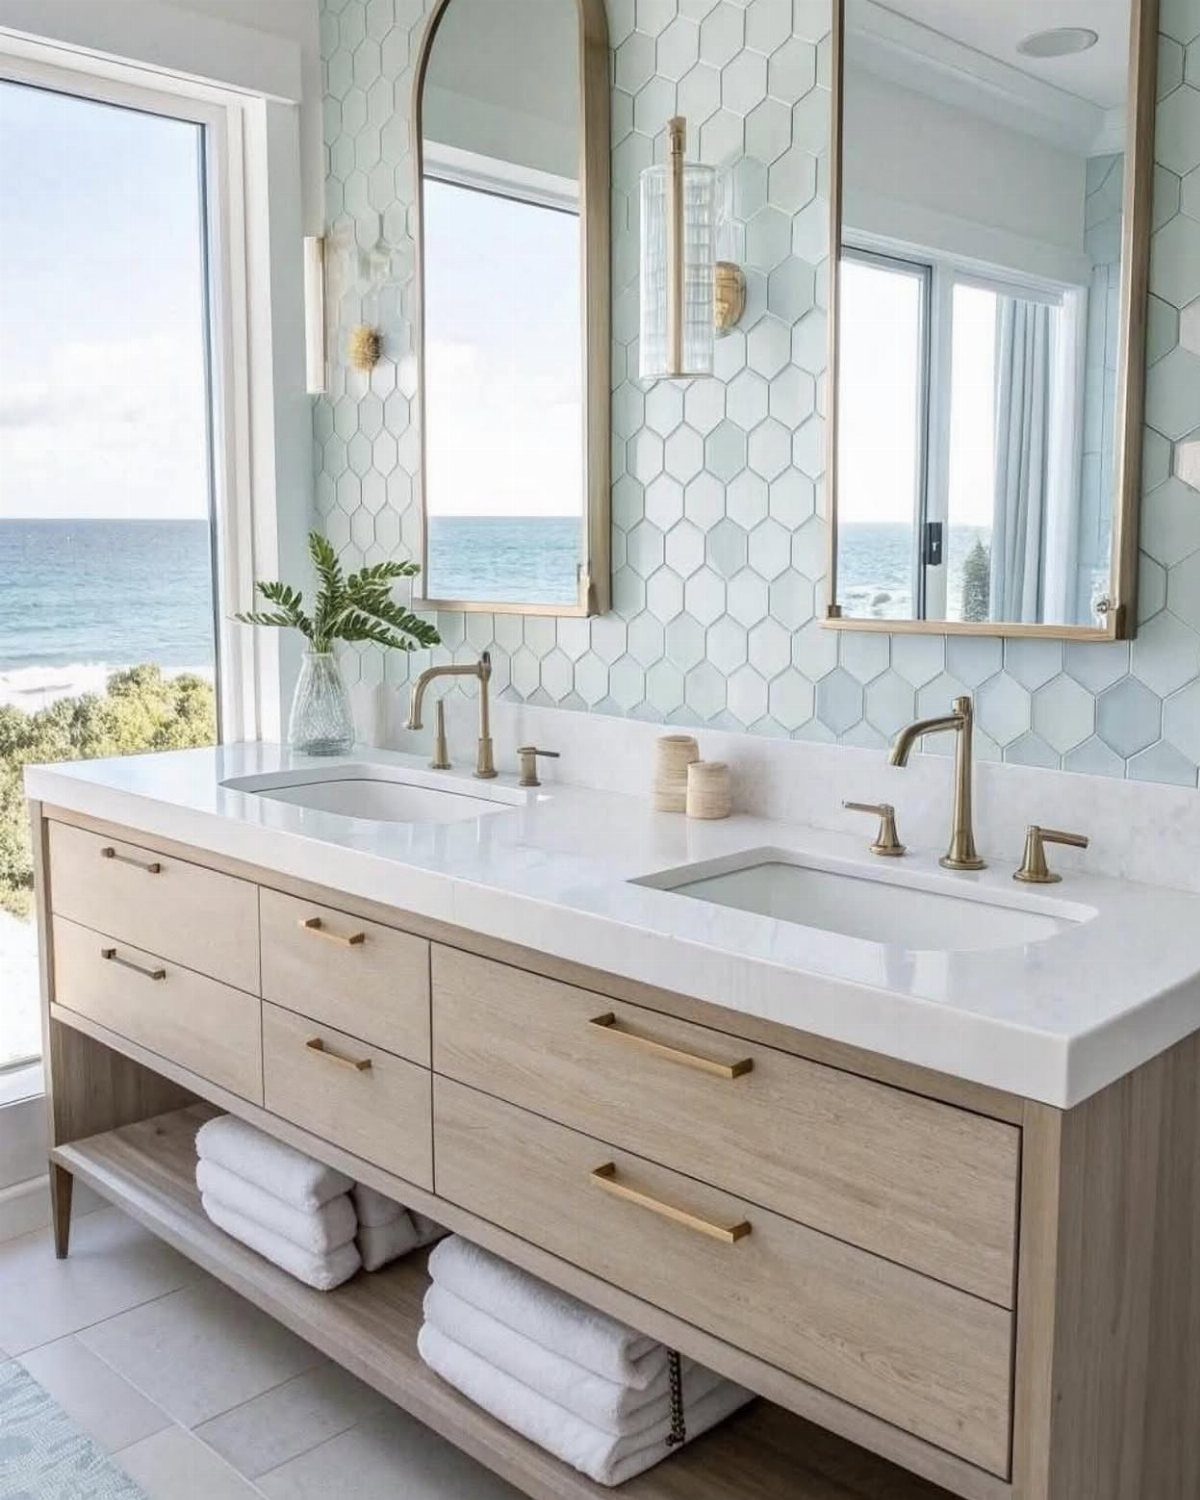
A large window turns a bathroom into a bright, airy space and makes even a small footprint feel bigger. If you have a view, position the vanity or the tub where you’ll see it while you’re using the room.
Privacy depends on what’s outside.
A second-floor bathroom with an ocean or treetop view needs no treatment, but a ground-floor window facing a yard or a street will need frosted glass, a cellular shade, or café curtains on the lower half.
If you’re planning a remodel, add the biggest window the wall can support.
12. Grey Marble and Black Fixtures

Grey marble with black fixtures gives you a bathroom that’s clean and modern without relying on white. The veining in the marble adds pattern, and the black faucets, shower frames, and hardware anchor the space.
Use marble on the walls and the floor if your budget allows, or limit it to the shower surround and carry a grey tile through the other surfaces.
Matte black fixtures show water spots less than polished chrome, but you’ll still need to wipe them down regularly.
This look works best in a bathroom with good natural light, where the grey reads as soft instead of dim.
13. Beige Marble and Backlit Mirror

Beige marble gives you the look of natural stone without the cool grey tone that can feel sterile. The warm undertone softens a modern bathroom, and the veining still gives you pattern and movement on the wall.
A backlit mirror adds even, diffused light that’s better for getting ready than a single overhead fixture. The glow sits behind the mirror and reflects off the wall, so you don’t get harsh shadows on your face.
Pair this with black fixtures and a floating vanity to keep the modern lines without losing the warmth.
14. Creamy Double Vanity
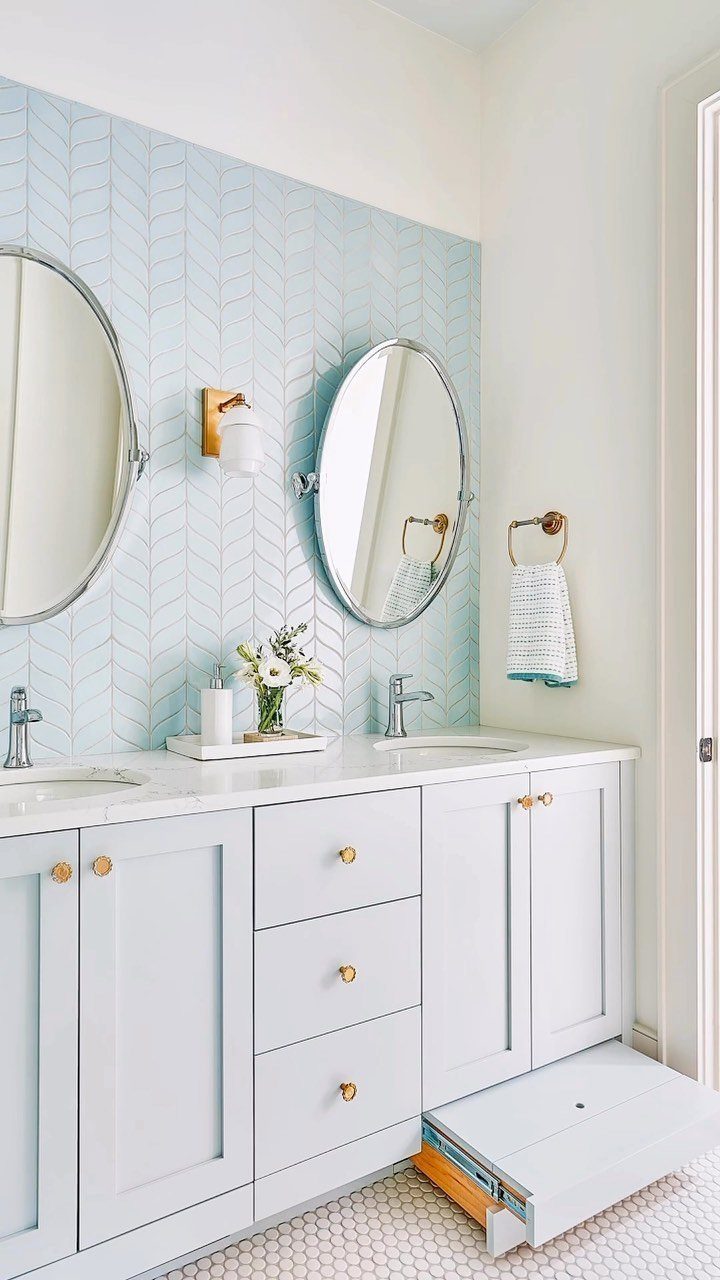
A double vanity in soft white or cream brings light and traditional style without tipping into farmhouse. Gold or brass hardware adds just enough polish, and a patterned tile backsplash brings in color without overwhelming the walls or fixtures.
Round mirrors soften the look and balance the straight lines of the cabinetry. If the vanity spans a long wall, space the mirrors evenly above each sink so they read as a pair.
This works best in a primary bathroom where both people need counter space in the morning.
15. Sculptural and Sleek
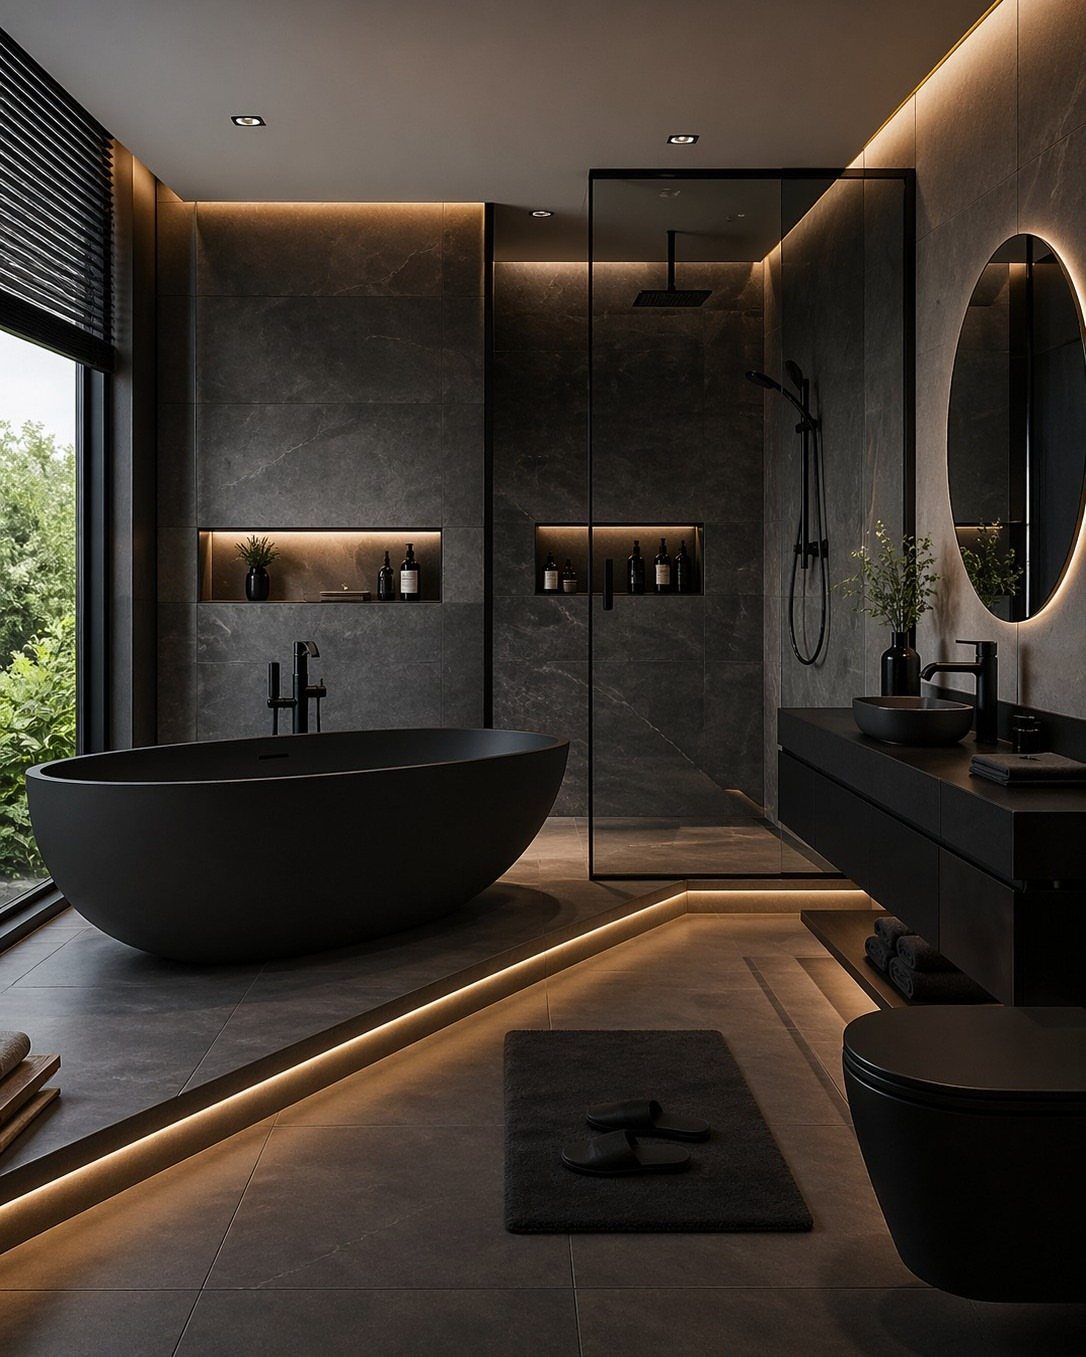
A dark bathroom stays balanced when you add warm lighting and keep the storage concealed.
Integrated LED strips along the base of the vanity or around the ceiling give you soft ambient light that keeps the room from feeling heavy, and a floating vanity with hidden drawers keeps the floor clear.
Matte black fixtures on a dark grey wall create a tonal look that feels intentional. The glass shower surround adds transparency, so the dark walls don’t close in the space.
If you’re working with a windowless bathroom, this approach needs multiple light sources to succeed.
16. Dusty Turquoise Tiles

Dusty turquoise tiles with a marble effect bring color into a bathroom without the intensity of a pure blue or green. The veining in the tile softens the color and adds movement, so the wall doesn’t read as flat.
Pair it with gold fixtures to keep the look warm, and use a neutral floor tile or a soft accent color like pink to ground the turquoise.
The gold picks up any yellow in the tile and ties the room together.
This works best on a shower wall or a single accent wall, where the color makes an impact without overwhelming a small room.
17. Sage and Cream Striped Tiles

Vertical stripes in sage and cream give a shower a soft, cottagecore look that still reads as clean and modern. The stripe keeps the tile from feeling too busy, and the vertical lines make a low ceiling feel taller.
Use the stripe on the shower walls and carry a solid cream or white tile through the rest of the bathroom so the stripe stays the focus.
Gold fixtures warm up the green and keep it from reading as too cool.
18. Luxe Statement Drama
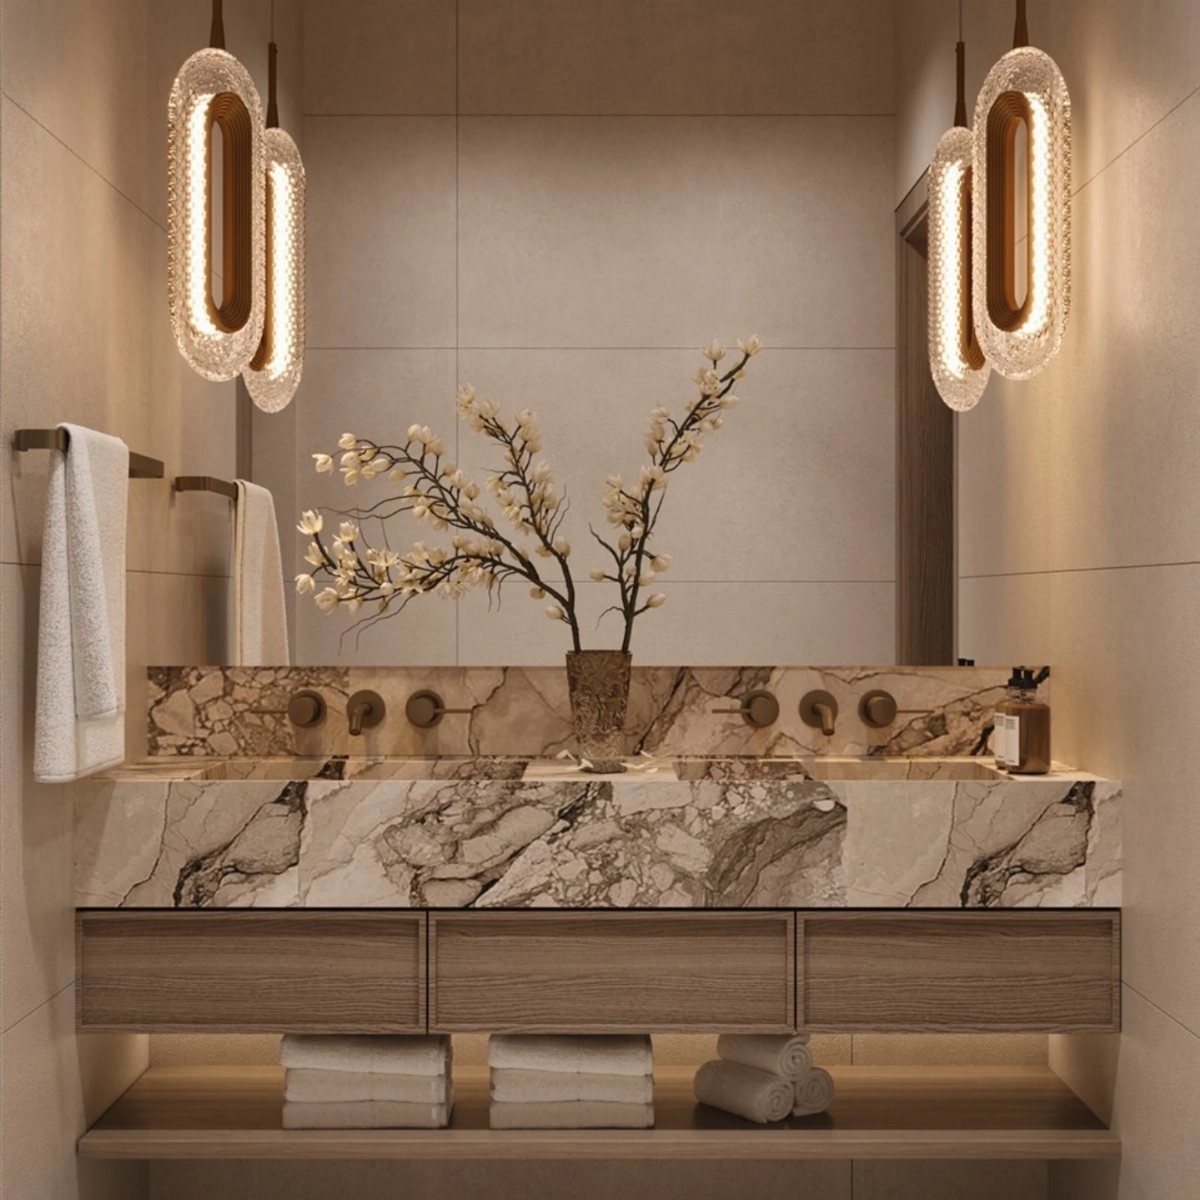
A thick marble slab for the vanity top and backsplash makes a bathroom feel expensive, and it’s the one place where the material justifies the cost.
The integrated sinks sit directly in the stone, so there’s no seam or lip to trap water.
Pair it with wood cabinetry to add warmth, and hang oversized pendant lights on either side of the mirror instead of a single bar light.
The pendants give you task lighting that’s more dramatic and more functional than a ceiling fixture.
This works best in a primary bathroom with a long vanity, where the slab can run uninterrupted.
19. Warm Minimalism

A stone vessel sink and an arched mirror give you a setup that feels warm and intentional without adding pattern or color to the walls.
The sink sits on a narrow counter or a floating shelf, so it takes up less visual space than a full vanity.
Keep the rest of the room neutral in cream, white, or soft taupe so the stone stays the focus.
2 sconces on either side of the mirror give you even task lighting, and a basket or a small vase adds texture without cluttering the counter.
20. Boutique Spa Energy

Layered lighting turns a bathroom into a space that feels like a retreat instead of a utility room.
Candles on the vanity and the edge of the tub add warmth, and a floor lamp or a table lamp supplements the overhead fixture so you can dim the main light and still see.
Add a few plants that tolerate humidity, like pothos or ferns, and keep towels folded and visible so the room feels stocked. A skylight brings in natural light during the day and makes the room feel bigger.
If your bathroom has a sloped ceiling or an attic location, this approach turns the quirks into assets.
21. English Cottage Glow-up

Wainscoting painted in a soft blue anchors a floral wallpaper and keeps it from overwhelming a small bathroom. The paneling runs halfway up the wall, and the wallpaper sits above it, so you get the pattern without covering every surface.
Paint the vanity to match the wainscoting, and add a marble or white countertop to break up the color. A woven or rattan light fixture adds texture and keeps the look from reading as too formal.
The look holds up best when daylight reaches the room and keeps both the blue and the floral from closing in.
22. Jade Luxe
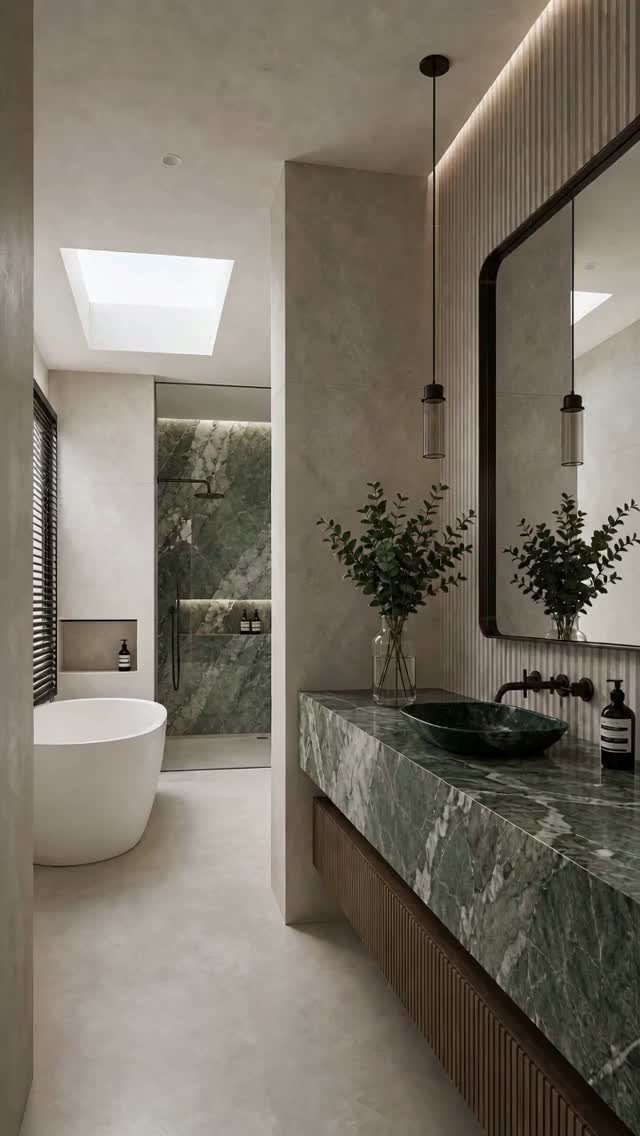
Green marble on the vanity and the shower walls brings color and luxury into a bathroom without relying on paint or tile. The marble veining gives you pattern without needing more, and jade brings luxury without reading loud.
A freestanding white tub balances the green and gives you a place for the eye to rest. A skylight adds natural light and keeps the green from feeling too heavy, especially if the room is small.
This look requires a high material budget, but it carries the room without needing much else in the way of decor or hardware.
23. Cabin Spa Mood

Raw wood and concrete bring texture and an organic feel into a bathroom without adding color.
A reclaimed wood vanity with a concrete sink gives you a setup that looks intentional and low-maintenance, and the materials age well in a humid space.
Stone or concrete tiles on the walls reinforce the natural palette, and a black-framed glass shower keeps the room open without introducing a softer material. A large mirror and minimal accessories let the materials do the work.
This works best in a bathroom with good ventilation, where the wood stays dry and the concrete doesn’t hold moisture.
24. Sculptural Serenity

A fluted pedestal sink adds sculptural detail to a bathroom without taking up floor space or adding color. The vertical grooves catch light and give the sink presence, and the pedestal design keeps the look open underneath.
Pair it with an organic-shaped mirror and warm wood paneling to soften the modern lines. Gold lighting or hardware adds polish without competing with the sink.
I’d use this in a powder room or slim bathroom where a standard vanity would crowd the floor.
25. Tactile Calm

Fluting on the wall adds texture and depth to a modern shower without introducing color or pattern. The vertical grooves catch light and create shadow lines that make a flat wall more interesting.
Balance the fluted wall with flat grey marble or a smooth neutral tile on the other surfaces. Black fixtures and integrated LED strips keep the look modern and give you adjustable light that works for different times of day.
Run the fluting from floor to ceiling on the largest wall, usually in a walk-in shower where you have the height and width for the pattern to read clearly.
26. Dramatic Deco
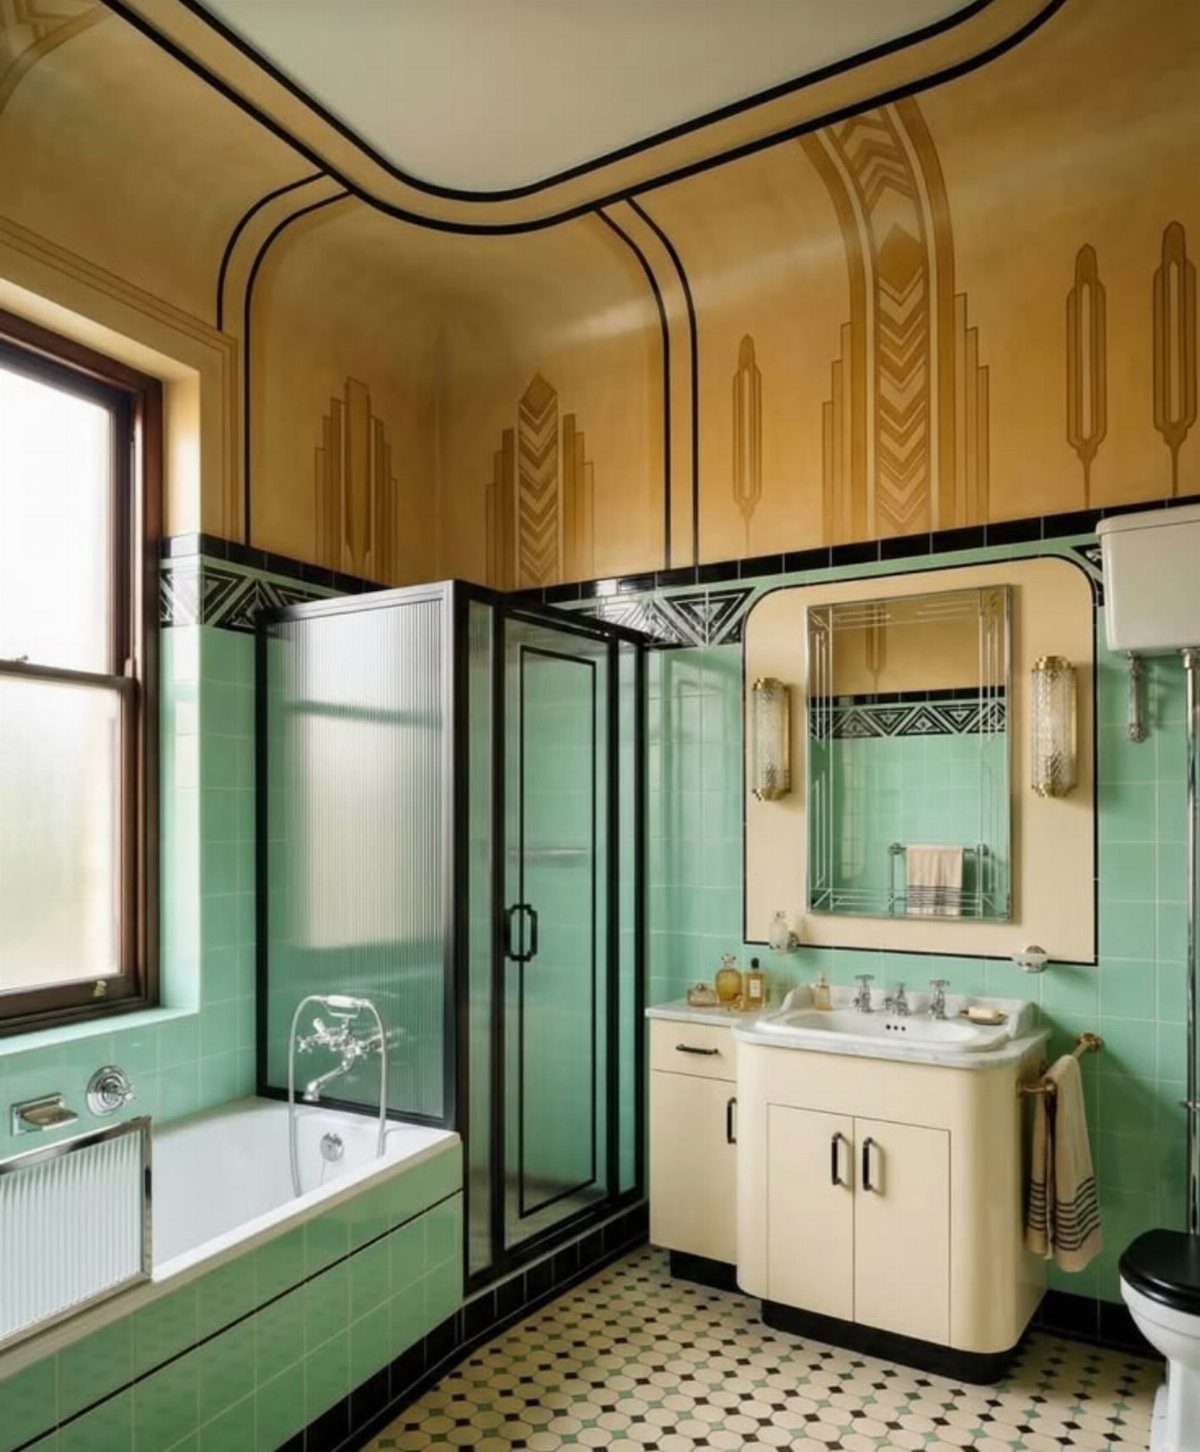
Gold geometric murals on the walls bring Art Deco drama into a bathroom and turn a plain wall into the room’s centerpiece.
The metallic finish reflects light and pairs well with mint or sage tiles that soften the gold without competing with it.
Keep the vanity white or neutral so the mural stays the focus, and add a checkerboard floor if you want more pattern. The gold works best with warm lighting that picks up the metallic finish.
This suits a primary or guest bathroom where you want a bold, finished look that feels more like a designed space than a functional room.
27. Garden Classic

A mural tile in the shower brings pattern and color into a bathroom without covering every wall. A garden scene in blue and white gives you a soft, classic look that works with gold fixtures and a traditional setup.
This works best if you like a decorative bathroom and want the shower to feel like more than a utility space.
28. Warm Wood Cabinetry
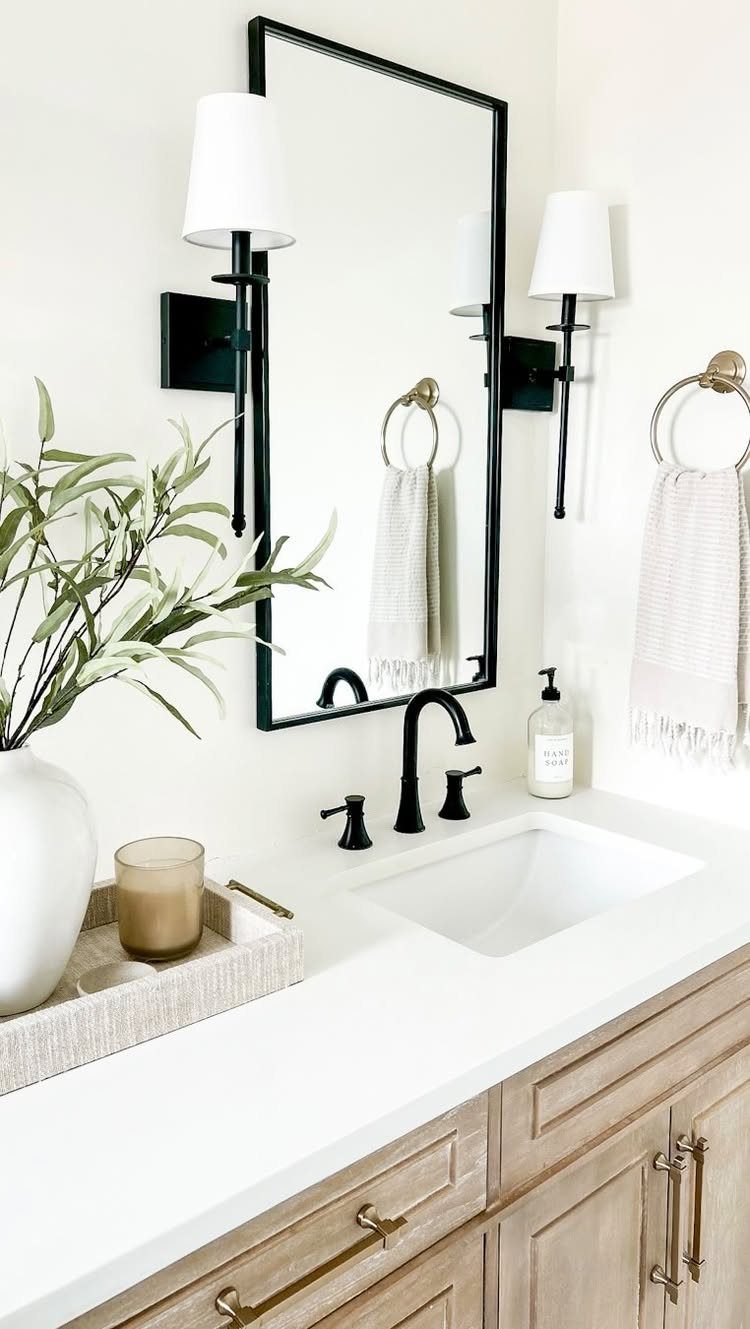
Natural wood cabinets in a light honey or oak tone add warmth to a bathroom without the heaviness of dark stain.
Pair them with a white countertop and black hardware so the wood stays the focus but doesn’t read as too casual.
A black-framed mirror and sconces tie in with the faucet and give you cohesive hardware without matching every finish.
The wood works well in a bathroom with white walls or tile, where it adds warmth without making the space feel smaller.
Wood cabinets hold up in a bathroom as long as the room has good ventilation and the finish is sealed.
29. Fluted Vanity Detailing

The vertical grooves give a floating vanity more presence and make it feel like a custom piece instead of a standard cabinet.
A vessel sink in stone and a round mirror soften the vertical lines of the fluting.
Warm wood in oak or walnut keeps the fluting from reading as too formal, and a neutral stone or tile on the walls lets the vanity stand out.
This works in a primary or powder bathroom where the vanity is the main feature and you want something more refined than a flat-front cabinet.
30. Floral Wallpaper and Wainscoting

Wainscoting in grey gives a small bathroom structure and keeps a busy floral wallpaper from overwhelming the space.
A white toilet and sink keep the room bright and give the eye a place to rest. A pendant light or a sconce adds task lighting and ties into the traditional feel.
This approach works best in a bathroom with at least one window, where natural light keeps the pattern and the wainscoting from making the room feel closed in.
31. Checkerboard Floor

A checkerboard floor in white and grey marble gives a bathroom a classic, graphic base that doesn’t require any other pattern. The contrast reads clearly without overwhelming the space, and the square tiles work with both traditional and modern fixtures.
Pair it with a wood vanity and white fixtures so the floor stays the focal point. The wood adds warmth and keeps the black-and-white pattern from feeling too stark.
Natural light keeps the pattern from feeling overwhelming.
32. Wood Vanity and Arched Mirror

An arched mirror over a light wood vanity brings softness into a bathroom without adding color or pattern.
The arch breaks up the straight lines of the vanity and the tile, and the curve makes the mirror feel more like a design choice than a standard fixture.
Gold faucets warm up the light wood and tie into any brass or gold hardware elsewhere in the room. A white marble countertop keeps the setup bright and gives you a neutral surface that doesn’t compete with the wood grain.
I’d use this in a primary bath or a guest half-bath.
33. Pebble-floor Walk-in Shower

Pebble flooring in a walk-in shower gives you a textured surface that drains well and adds grip underfoot. The stones create a spa-like feel and pair well with smooth grey wall tiles that keep the shower from feeling too busy.
Recessed niches lined with the same pebbles tie the wall storage into the floor and give you a place for shampoo bottles that doesn’t interrupt the tile. A grab bar and a handheld showerhead add function without changing the look.
The pebbles need to be sealed to prevent mildew, and grout lines require regular cleaning to stay fresh.
34. Bathtub on Pebble Stones

A freestanding tub on a bed of smooth pebbles turns the floor around the tub into part of the design instead of something to tile over.
The pebbles add texture and a spa feel, and small lights tucked underneath the tub add warmth without overhead fixtures.
Use white or light-colored stones to keep the setup from reading as too dark, and make sure the pebbles are sealed and set in a way that lets water drain properly.
This works best in a primary bathroom where the tub is the centerpiece and you have floor space around it.
The pebbles require more cleaning than a smooth floor, but the look justifies the maintenance if you want something different from tile.
35. Clay-toned Bathroom
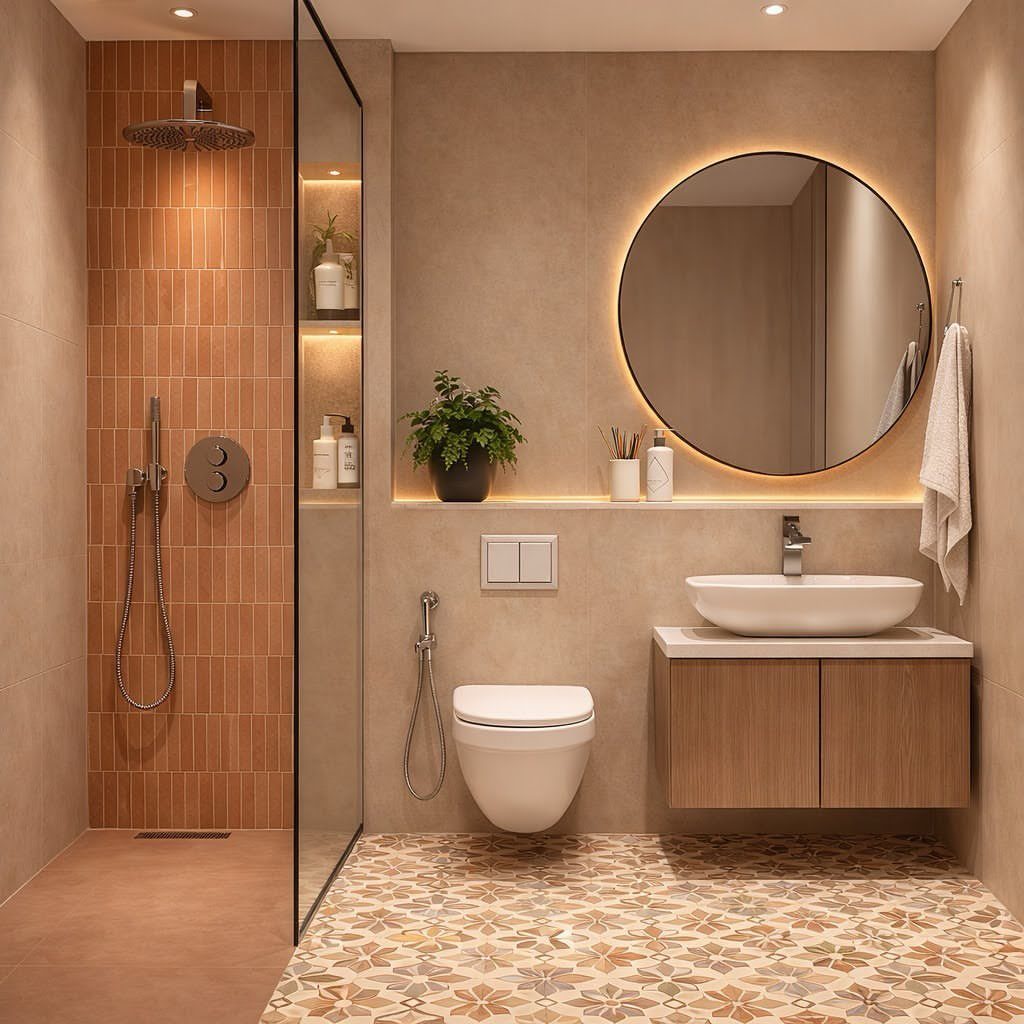
Clay-colored walls bring warmth into a bathroom and make white fixtures and wood cabinetry stand out without needing much else.
The color works as a neutral that’s softer than grey and richer than beige, and it pairs well with brown or terracotta tiles in the shower.
A floating wood vanity with a vessel sink keeps the floor clear, and a round backlit mirror adds task lighting without a separate sconce. Patterned floor tiles in a geometric print add interest without pulling focus from the walls.
This color scheme works in a windowless bathroom where you want warmth but don’t have natural light to bring it in.
36. Creamy Bathroom with Gold Accents

Gold hardware and fixtures tie a bathroom together when you have multiple elements competing for attention. Arched mirrors, gold sconces, and gold faucets create a cohesive look that feels intentional, and the repetition of the arch shape reinforces the symmetry.
White hex tile and a freestanding tub balance the warm metal. Grey vanities add depth without introducing a strong color, and the white countertops match the tub.
This works in a primary bathroom with enough space for a tub and a double vanity, where the layout supports a symmetrical setup.
Planning Bathroom Renovations
A budget sets the guardrails for every other choice, so pin down what you can spend before you start pulling out fixtures or talking to contractors.
Once that’s settled, the decisions stack in order: the overall look, the tile on the floor and walls, the lighting plan, storage, the toilet, and the shower dimensions.
Spend time looking at finished bathrooms before you commit to finishes. Photos of real spaces clarify which tile patterns, paint colors, and metal finishes hold up together and which ones fight.
A style that looked good as a concept can read wrong once you see it built, and a color you thought was safe can turn too cool or too warm under your lighting.
If you’re changing the layout, check that the new toilet location meets the code minimum for clearance from the wall and from other fixtures. A toilet that’s too close to the vanity or the shower fails inspection.
Frequently Asked Questions
What is the best style for a bathroom interior?
The best style is the one that fits your space and how you live in it.
A primary bathroom with space for a double vanity can take on traditional colors and warm metals, while a powder room has the freedom to go bold.
Match the style to the function: a spa-like retreat needs layered lighting and natural materials, and a high-traffic family bathroom needs durable surfaces and plenty of storage.
How can I make a small bathroom look bigger?
A large mirror reflects light and makes the room feel taller, and a glass shower door keeps the floor visible so the space reads as one uninterrupted footprint.
Light colors on the walls and a floating vanity that clears the floor both help, and bringing in as much natural light as the window allows keeps the room from feeling closed in.
How do I add storage options in the bathroom?
Open shelves mounted directly to the wall give you space for folded towels or baskets without closing in a small room, and a rolling cart fits into a corner or beside the toilet for backup supplies.
A side table next to the vanity adds a drawer or cabinet for hair tools and everyday items, and a cupboard under the sink uses space that would otherwise sit empty.
What should I consider in bathroom renovations?
Start with your budget and the vibe you want, then decide on flooring and wall tiles, lighting, storage, and whether you need a tub or just a shower.
A double vanity needs a long wall and clearance for people to stand side by side, and a freestanding tub requires floor access for plumbing and joists that can hold the weight once it’s filled.
Plan the lighting with multiple sources so you can dim the overhead and still see, and add enough storage that daily items stay within reach but out of sight.
How do I create an easy maintenance bathroom?
Tiled walls and floors wipe down quickly and resist mold, and a shower instead of a tub cuts the surface area you need to clean.
A wall-mounted or back-to-wall toilet keeps the floor clear, and limiting countertop decor means less to move when you wipe down the vanity.