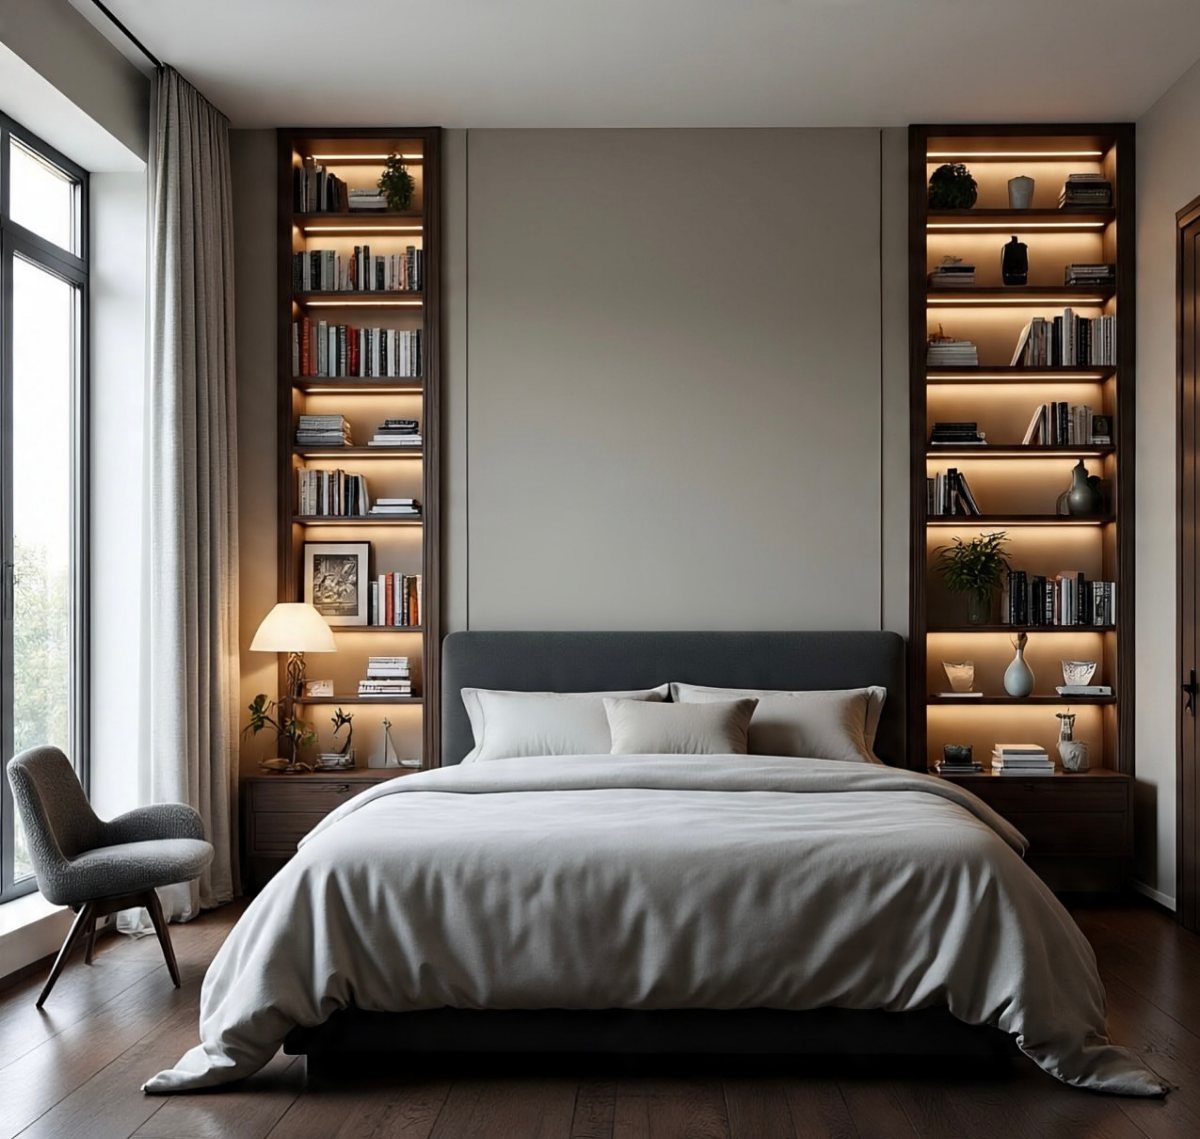
Built-ins around the bed range from two freestanding wardrobes placed side by side to a full L-shaped unit that wraps two walls and stores seasonal bedding overhead.
The choice comes down to how much floor space you can give up and whether you need closed wardrobe storage or open shelves.
1. Side-by-side Wardrobes

2 tall wardrobes placed on either side of the bed create a built-in look without the full commitment of a wraparound unit.
You get floor-to-ceiling storage where a freestanding dresser would waste vertical space, and the bed sits in a natural alcove between them.
This approach suits a room where you want symmetry and storage but do not need overhead cabinets. The wardrobes frame the bed without closing it in, and you keep access to the wall behind for lighting or a headboard treatment.
Standard wardrobe units work if the bed width and spacing line up. Measure the bed first, then choose units that leave room on each side for nightstands or circulation.
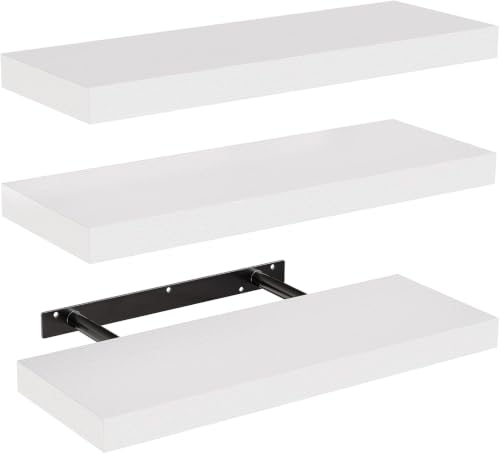
Well-designed Floating Shelves: Our white floating shelves for wall are made of MDF Laminate. These wall shelves can organize daily sundries to tidy your space, display your art pieces on the wall to decorate your home, and make it full of aesthetic flare.

Floating Shelves for Wall Storage Set of 6 - The size of the WOPITUES floating shelves for wall is 16.5*6*0.6 inches. WOPITUES Floating Wall Shelves for Bathroom/Bedroom Set of 6 could give you extra storage space in the bathroom, bedroom, guest bathroom, kitchen, and living room. You can install our floating shelves for wall anywhere you like. Let’s make life simpler.

Enhanced Lip Protection - These floating wall shelves feature a carefully designed front lip, offering additional protection to prevent your items from slipping or falling off. Display your cherished memories, books, plants, picture frames, funk pop or decorative items with confidence, knowing they are securely held in place.
2. Built-in Bookshelf Headboard

Tall bookshelves flanking the bed turn reading material and decor into a built-in feature. The bed sits between two floor-to-ceiling units, and the shelves give you space for books, plants, and lighting without adding furniture to the floor.
This layout suits a reader who needs storage but does not want the closed-off look of a wardrobe. Open shelves keep the wall from feeling heavy, and integrated lighting inside the units doubles as reading light.
Build the shelves to match the bed height or run them taller to fill the wall.
Leave enough clearance on each side for the mattress and a small nightstand surface if you need one. Adjustable shelves let you fit tall books or swap in baskets for smaller items.

Concealed Drawer: This nightstand provides a concealed drawer to discreetly store personal belongings such as jewelry and wallets. It safeguards your privacy while ensuring everyday items remain effortlessly accessible whenever needed

【Surprising Bedside Table】If you want something white to matched your bed, and if possible This white headboard can meet your needs. You can store the books which to keep the book you currently reading on your End table so this little shelf is great cuz its a nice little storage area to keep you book or tablet.It also has a hidden side cabinet where you can place important small item.To offer a stylish charm and functional design for your bedroom. Keeping your space organized while adding a touch of elegance.

[Secret Compartment Nightstand] The smart nightstand offer top-notch security, the key being that no one would even suspect there's a hidden space there, making it impossible to steal from. The seamless concealment compartments of the black modern nightstand deliver ultimate protection for your valuables, and the sturdy locks prevent strangers from forcibly opening the cabinet doors.
3. Plain Over-bed Wardrobe

Handle-less cabinet doors and a continuous finish give an over-bed wardrobe a clean, uninterrupted look.
The storage wraps around the bed without visible hardware, and the clean front makes the unit read as part of the wall rather than a collection of boxes.
Push-to-open mechanisms replace handles, so the doors stay flush. This suits a small bedroom where protruding hardware would catch clothing or make the space feel cluttered.
Match the wardrobe finish to the wall color for the most streamlined look, or choose wood veneer if you want warmth without detail.

All-in-One Farmhouse Headboard: Rustic brown wood grain defines the farmhouse look, while bookcase storage, 2 rolling side racks, charging and RGB lighting combine in one design.

【House-Shaped Headboard】- The unique design of the house-shaped headboard offers an opportunity to learn how to arrange the books, toys and gadgets. This bed not only gives a good rest, but also a lot of fun and imagination. Overall Product Dimension: 88" x 45.9" x 72".

L-SHAPED CORNER: Maximize square footage in studio apartments, bedrooms, or home offices. This L-shaped daybed features a upholstered fence, effortlessly pivoting from a trendy daytime lounge sofa for reading and gaming into a premium, comfortable platform bed for overnight guests and sleepovers
4. Wardrobes with Bedside Tables and Shelves

A fitted wardrobe system that includes open bedside niches combines overhead storage with a built-in nightstand.
The wardrobe runs along one or both sides of the bed, and the lower portion steps out to create a shelf height surface next to the mattress.
This setup removes the need for freestanding nightstands, which saves floor space and keeps the room from feeling crowded.
Build the bedside section at nightstand height so lamps and books sit where you expect them. Add a small shelf or drawer inside the niche if you want concealed storage.

Under-the-bed storage bag (2-pack) helps keep items safely stored, freeing up extra closet and drawer space

[Quality Metal Container] Never settle for flimsy plastic&linen under bed storage bins which rip all too easily. This under the bed storage container is completely made of metal, compared with other under bed storage bins, smaller mesh size of the shelf is used for a larger load-bearing capacity. Plus, the whole frame was welded into a whole that never falls apart.

[ EXTRA LONG UNDER BED STORAGE ] Maximize hidden space under your bed with our 36" extra long rolling storage containers. The extended design provides more room for clothes, blankets, bedding, shoes and seasonal items compared with standard under bed organizers.
5. Wood-paneled Bed Niche

A dropped ceiling that connects the wardrobes turns the bed area into a defined niche.
Wood paneling on the back wall and underside of the soffit adds warmth, and the recessed space makes the bed feel anchored rather than pushed against a flat wall.
This treatment suits a room where the wardrobes already flank the bed and you want a more finished look.
The soffit conceals wiring for accent lighting or sconces, and the paneling gives you a place to add texture without painting or wallpapering the entire room.
The lowered ceiling needs enough clearance above the mattress to avoid feeling cramped. Run the paneling only in the niche to keep the detail from overwhelming the room.

👍𝗡𝗢 𝗔𝗦𝗦𝗘𝗠𝗕𝗟𝗬 𝗗𝗘𝗦𝗞 — This foldable desk arrives fully assembled, so you can open the box, unfold the frame, and start working right away. The integrated desktop and steel frame reduce setup time, tools, and missing-parts frustration, making this no assembly desk a practical choice for home office, dorm, apartment, or bedroom use.

Small Computer Desks: Dimension is 39.4'' L x 19.7'' W x 29.5''H , short desk, space saving, great for student teens kids writing desk for bedroom or adult home office workstation. The desk is USPTO Patent Approved.

Space-Saving Storage Hutch: Maximize your workspace with the integrated hutch and 3-tier open storage shelves. It easily holds books, files, and decor, keeping your office desk organized and clutter-free. U.S. Patent Application Pending with the USPTO
6. Built-in Bedside Niches

A recessed niche carved into the wall beside the bed supplies storage when floor space will not accommodate a nightstand.
The built-in shelves hold books, a lamp, and small items, and the niche sits flush with the wall so nothing juts into the room.
This approach works in a narrow bedroom or when the bed must sit against the wall with no clearance on one or both sides.
You lose some wall thickness, which usually means building out a false wall or working with an existing alcove.
An arched opening softens the look, but a square niche is simpler to frame and fits more shelf space.

Enhanced Lip Protection - These floating wall shelves feature a carefully designed front lip, offering additional protection to prevent your items from slipping or falling off,can as a Christmas gift. Display your cherished memories, books, plants, picture frames, funk pop or decorative items with confidence, knowing they are securely held in place.

Elevate Room Aesthetics - Boasting a unique design and elegant silhouette, these wall shelves become the focal point, upgrading any room's decor. Perfect for spaces like living rooms, bedrooms, bathroom, studies, and more.

Space Saver Wall Storage:This floating shelf for wall provide three different sizes of storage spaces, allowing you to maximize wall space and increase storage to keep the room neat and organized. A three-sided metal guardrail effectively prevents items from falling off
7. Built-in Window Seat

A window seat built into the bedroom joinery continues the line of wardrobes or shelving and adds a place to sit where the window meets the floor.
The seat fits between 2 tall units, and the cushion turns an otherwise empty stretch of wall into usable space.
This works when the window sits low enough for a comfortable seat height. Build the base to match the depth of the wardrobes on either side, or keep it shallower if the room is narrow.
Storage drawers under the seat use the depth you already gave up to the joinery.

Store Your Treasures: Lazzanto's night stand keeps your bedside organized and your secrets safe! Swipe the card and the hydraulic lift gently opens the hidden drawer to store valuables, gadgets, or anything you want out of sight

✔SHAPE - This jewelry stand is designed to like a deer with branching antlers. Portable and detachable design, including bottom tray, antlers and drawer, can storge a lot of normal jewelry

【End Table with Hidden Charging Station】This narrow end table has 2 AC outlets and 2 USB ports,which satisfies you to use multiple plugs simultaneously, The socket of this narrow edged table is placed under the table board, Designed grooves and flip design from tabletop for easy use cables and keep desk neater. It can be hidden at any time when you don't need to charge, prevent drinks from spilling on the table in direct contact with the plug, safer to use
8. L-shaped Over-bed Wardrobe

An L-shaped wardrobe wraps around two walls and places overhead storage above the bed where a single run would leave one side open.
The cabinets turn the corner to give you storage on both the long wall and the short return, and the bed sits underneath with wardrobes on each side.
This layout fills a corner bedroom where floor space is tight and you need more hanging or shelf capacity than a single wall allows.
The overhead section above the bed holds seasonal items or extra bedding without taking up closet depth.
Leave clearance above the mattress so the overhead cabinet does not close in the bed. Match the finish across both runs so the corner reads as one unit.

REDEFINE YOUR SPACE – Transform your setup with the Sauder Shoal Creek Headboard, finished in Soft White for a bright, clean look that enhances any decor

Built in Bookcase: This twin headboard features five shelving areas for books, Knick knacks, toys, etc.

【Large Storage Space】 The king headboard will keep your night routine organized — 2-tier storage shelves with height adjustable up to 9.9 inches let you neatly store books, glasses, and gadgets. The perforated board can be used to hang keys and store your data cables, and you can attach decorative magnets to add fun to your bedroom or dorm with DIY.
Space-saving Rationale
The setup suits studios and bedrooms without walk-in closets, where clothing storage has to happen in the same room as sleeping.
The floor stays clear for a chair, a desk, or whatever else the room actually needs.
The floor-to-ceiling units also give the room a more finished look than freestanding furniture scattered across multiple walls. When storage and sleeping share one wall, the rest of the room stays open.

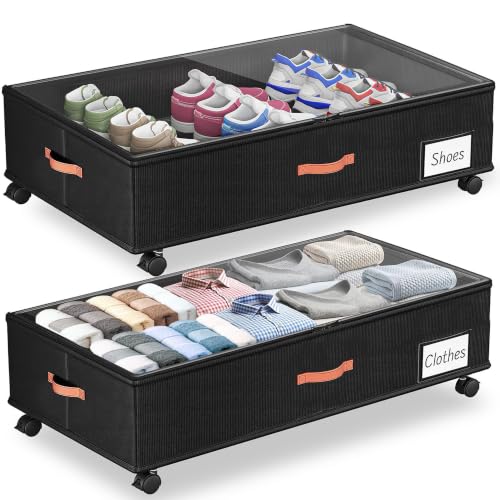
Large Capacity Construction: Engineered with 600D PU-coated fabric and reinforced metal frame, 30% stronger than standard mesh organizers. Two removable partition panels let you create compartments for clothes, shoes, books, or toys, getting the most storage space in the least space without compromising stability and durability

【Height-adjustable Design】Under bed shoe storage dimensions:30.71 x 16.93 x 6.69 inches (with wheels), (applicable under-bed height > 6.7in), large capacity exceeds your expectation to store more daily items. It can be placed under beds, sofas, tables, and closets to maximize unused space. In addition, this under bed storage drawers can be folded up when not in use, perfect for small families and college dorms that need extra storage space
Custom-build Considerations
Custom joinery lets you account for walls that are not plumb and room shapes that do not fit modular furniture.
One built-in project reused existing desk units as bedside cabinets, then framed new base sections around them to create a fitted look.
The builder measured the bed before locking in the final opening width, which kept the mattress from sitting too tight or too loose inside the alcove.
Flanking a daybed with floor-to-ceiling closets in a compact studio turned leftover wall depth into nightstand niches, with wall lights controlled by dimmers on each side.
The proportions worked because the wall width matched the daybed length, and the cut-out shelves removed the need for freestanding tables.
Fitted work also adapts to a single bed when a full wardrobe run would otherwise crowd the room.

Multifunctional Applications: Perfect as a small desk for bedroom, home office, or compact spaces. Ideal for girls kids studying, working, or as a computer desk with ergonomic design

STURDY MDF WOOD CONSTRUCTION: Crafted from manufactured wood material for stable daily usage. The durable desktop supports your monitor and books securely while resisting daily wear and tear for long term reliability

【2-In-1 Design】Our 2-in-1 study desk has 1 hutch and 1 desk. This unique design makes full use of space and will upgrade your storage and space. This computer desk is perfect for various home office activities such as writing, gaming or studying. It can serve as a writing desk, PC table, computer desk, or a bookshelf.