
Closet door width depends on your opening size. Single doors typically range from 24–36 inches wide, while bifold doors work best for wider spaces at 48–72 inches. Start by measuring your actual opening at the top, middle, and bottom; use the smallest measurement. Stock doors come in standard sizes like 24, 30, and 36 inches. Custom options handle non-standard widths from 18–48+ inches. Account for frame thickness and hardware when calculating final width. Proper measurements ensure your door fits without gaps or binding issues.
What Width Should Your Closet Door Be?
What Width Should Your Closet Door Be?
When you’re planning a closet door, width is an important consideration for your space.
Standard Closet Door Widths
Most single closet doors range from 24 to 36 inches wide. Double doors span 48 to 72 inches for larger openings. If you’ve got tight space, bifold doors come in smaller sizes like 24, 28, 30, 32, and 36 inches.
Choosing Your Door Type
Bifold doors work well for narrow or shallow closets due to their practical, space-efficient design. Sliding doors work better for wider openings where you need full access.
Measuring Your Opening
Measure your actual closet opening width, not the frame. Plan for a rough opening roughly 2 inches wider than your door. This ensures proper installation and smooth operation.
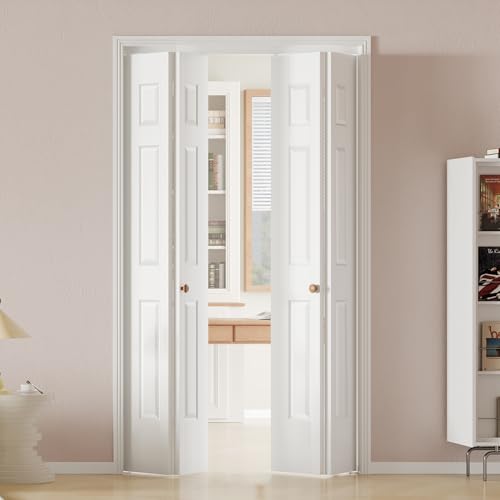
Lightweight Hollow Core Construction: Our bifold barn door is engineered with a durable hollow core design. This lightweight build ensures effortless, quiet folding action, reducing long-term stress on the hinges and track. The door comes finished white primer, you can easily paint or stain it in any color of your choice to complement your home's style.

COMPLETE HARDWARE: This bifold door hardware set includes all necessary components for installing double folding closet doors up to 48 in wide, accommodating door thicknesses from 7/8 in to 1-3/8 in with smooth operation
Measure Your Closet Opening’s Width Accurately
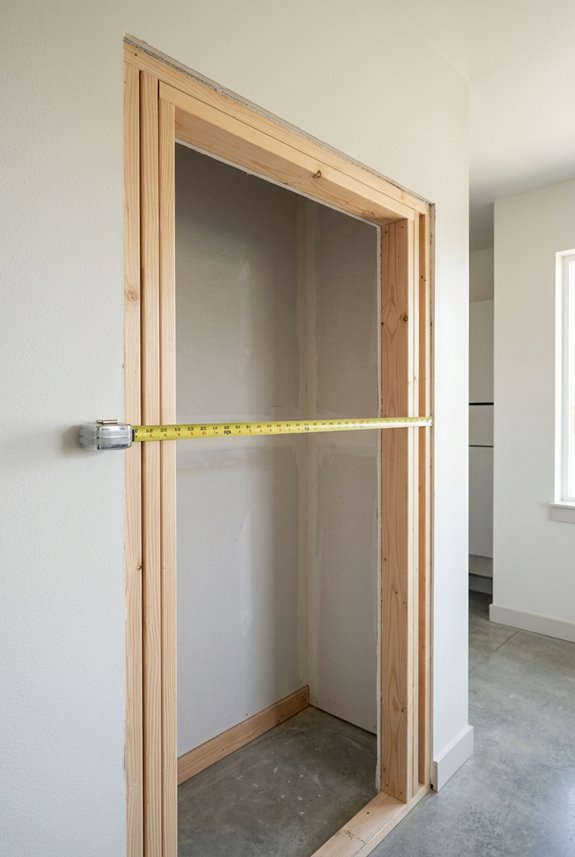
Getting the right door size starts with measuring your closet opening correctly. Take accurate measurements at three key points along your closet opening width.
Why Three Measurement Points Matter
Measure at the top, middle, and bottom of your opening. This catches any uneven walls or frames that might affect door sizing. Always use the smallest measurement you find; this ensures your door fits properly.
| Measurement Point | Why It Matters |
|---|---|
| Top | Checks for angled ceilings |
| Middle | Shows standard opening width |
| Bottom | Reveals floor-level variations |
| Rough opening | Before trim installation |
| Finished opening | After drywall and trim |
Pro Tip for Success
Understand the difference between rough and finished openings. Your finished opening is what matters for door sizing after trim and drywall are installed. This prevents costly mistakes.

Add Stylish Charm: If you want to give your bedroom a new look that will never go out of style, consider installing sliding closet door. 5-Lite Glass sliding closet door is meeting the demands of today's lifestyle with trend and saving space designs spanning from casual to contemporary home decor.
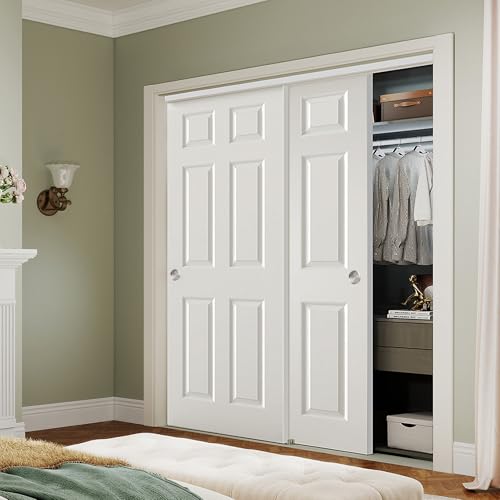
Perfect Fit: This bypass sliding closet door perfectly fits a door opening of 72" x 80", with each door panel measuring 36 1/2"(W) x 78 3/16"(H) x 1 3/8"(T).

Package Includes: our By-pass Closet Track Kit includes 1 pcs 72 inch long track, 2 Brass-Plated Pulls, 2 pcs 1/4-inch offset rollers, 2 pcs 1/2-inch offset rollers, 1 floor guide, and screws, etc., including all accessories, saving you time
Understanding Rough Openings vs. Finished Widths
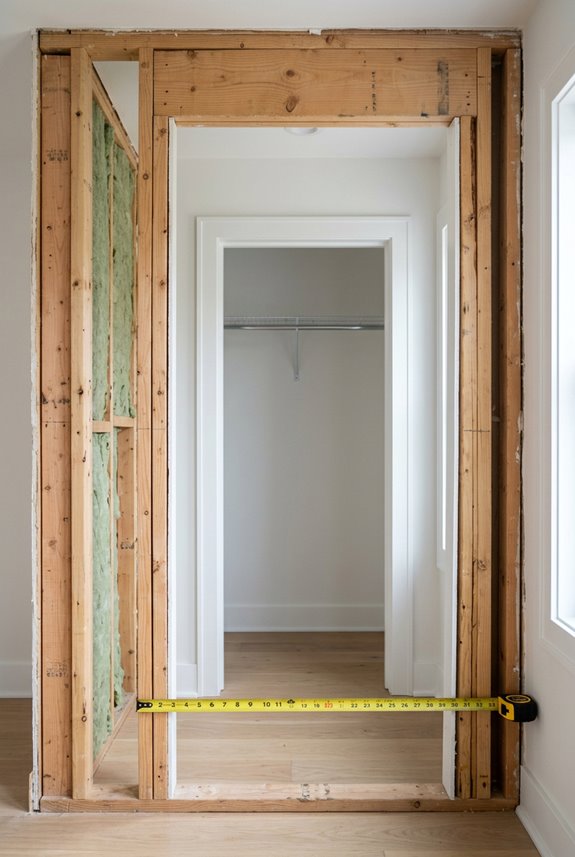
I want to help you understand two measurements that really matter for your closet door: the rough opening and the finished width. Your rough opening is the actual framed space in your wall, typically 2 inches wider than your door, while your finished width is what you see after trim and drywall are installed. Getting these measurements right prevents binding, scraping, and alignment problems once your door is in place.

SET DETAILS: Pack of single panel curtain, measures 52 inch wide by 36 inch long with 8 silver metal grommets (1.6 inch inner diameter) on top, easy to install and slide smoothly.

[Complete Kit for Hassle-Free Repair] - This bifold door hardware kit includes everything needed to fix wobbly, stuck, or noisy bifold doors: A 36-inch (3 ft) track, 1 top bracket (pre-installed in track), 1 top pivot pin, 1 top guide wheel, 1 floor-mounted bottom bracket, 1 bottom pivot pin, 1 soft-close spring, 3 door hinges, 1 door knob, and all screws needed. Parts in standard sizes, premium materials, and robust structure ensure quick repair of doors with 2 panels of 7/8" to 1-3/8" thickness, weighing up to 30 lbs per panel.

SET DETAILS: Pack of single panel curtain, measures 42 inch wide by 36 inch long with 6 silver metal grommets (1.6 inch inner diameter) on top, easy to install and slide smoothly.
Measuring Rough Opening Dimensions
Why does the rough opening need to be bigger than your door? You’ll need extra space for the jamb, shims, and hardware installation. Measure your closet door slab from top to bottom and side to side. Don’t measure the frame itself; focus on the actual door panel.
What you need:
- Width: Add 2 inches to your door’s width
- Height: Add 2½ inches to your door’s height
This clearance allows room for proper shimming and adjustment. You’re creating space so your door hangs plumb and square. Accurate measurements prevent installation problems and ensure your closet door operates smoothly for years to come.
Calculating Finished Door Width
Now that you’ve measured your rough opening, it’s time to figure out your actual door width, the finished width you’ll see after installation.
The Math Behind It
Subtract about 2 inches from your rough opening width. This accounts for door jamb thickness and swing clearance on both sides.
Example:
- Rough opening: 34 inches
- Minus 2 inches for jamb and clearance
- Finished width: 32 inches
Common Finished Widths
Standard closet doors come in these sizes:
- 24 inches
- 28 inches
- 32 inches
- 36 inches
Always use your smallest measurement from the three points you took earlier. This ensures your door fits properly without binding or gaps, resulting in a professional installation that operates smoothly.
Single Doors: Standard Widths for Narrow Closets
When you’re working with a tight closet space, choosing the right door width makes all the difference. Understanding standard sizes helps you select the perfect fit for narrow closets.
Common closet door widths include:
- 24 inches – Ideal for very tight spaces and small openings
- 28 inches – A solid middle ground for modest closets
- 30 inches – The practical choice for standard access and functionality
Single doors work best when your opening allows them. If you’re measuring your narrow closets, 24″ or 28″ doors fit snugly without wasting valuable floor space. The 30″ option provides better accessibility while staying efficient.
Measure your rough opening carefully. You’ll need about 2 inches wider and 2.5 inches taller than your actual door. This ensures proper installation and smooth operation.

REPLACE CLOSET DOOR PULL – Easily replace a damaged or missing closet door pull with Prime-Line’s round finger pull (The pull is constructed of stamped steel with a satin nickel-plated finish)

【Material & Dimensions】Made of Stamped Steel, Black. Inner Diameter: 2.0'', Outer Diameter: 2-7/16'', Depth: 5/16", Diameter Opening Hole: 2-1/8".

【Material & Dimensions】Made of Stamped Steel, Black. Inner Diameter: 2.0'', Outer Diameter: 2-7/16'', Depth: 5/16", Diameter Opening Hole: 2-1/8".
Bifold Doors: Width Options for Wider Openings
If you have a wider closet opening, bifold doors are an effective solution to consider. Standard single panels range from 24 to 36 inches, and for larger openings, double-bifold doors come in widths of 48, 60, and 72 inches total. This guide covers standard options, double and triple configurations, and how to measure your specific closet opening to select the right fit.

Ideal Use: Keeps sliding closet doors aligned and operating smoothly while reducing wobble, sticking, and uneven movement

Universal Fit: Designed for bypass sliding door systems; adaptable for closets and furniture. This versatile design fits various sliding panel doors, offering flexibility across different door systems.
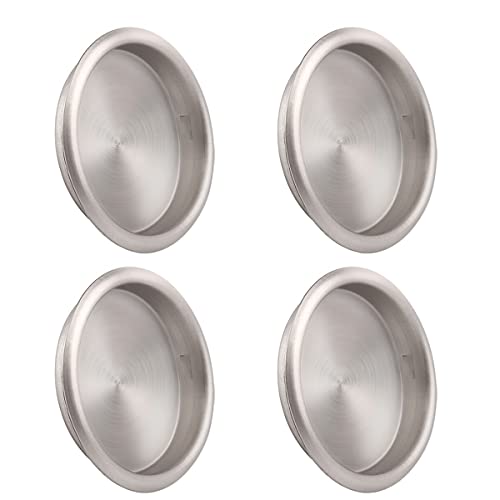
Universal Fit: Designed for bypass sliding door systems; adaptable for closets and furniture. This versatile design fits various sliding panel doors, offering flexibility across different door systems.
Standard Bifold Width Range
What makes bifold doors so flexible for wider closet openings? Bifold door widths come in several standard sizes that work perfectly for most homes.
- 24, 28, 30, 32, and 36 inches for single panel configurations
- 48, 60, and 72 inches for double or triple panel assemblies
- Multiple panel configurations that combine smaller widths for larger closet opening sizes
When selecting bifold doors, measure your closet opening size at three points: top, middle, and bottom. Use the smallest measurement to ensure proper fit. Standard bifold door widths accommodate most residential closets effectively. Understanding these panel configurations helps you choose the right door for your space. Options are available to match virtually any opening you’re working with.
Double And Triple Options
For closet openings wider than 36 inches, double and triple bifold door options combine multiple panels into one unified system.
Double Bifold Configurations
Double bifold doors work well for openings between 48 and 72 inches wide. These systems use two panel sets that fold together smoothly. Common sizes include 48W x 80H, 60W x 80H, and 72W x 80H.
Triple Bifold Options
Triple bifold doors accommodate your widest closet openings. They offer the same width range as double options but use three panels for enhanced stability.
Key Consideration
Before choosing double or triple bifold doors, verify your track system and doorway framing can handle the full collapsed width without obstruction. Proper clearance prevents installation problems and ensures smooth operation.
Measuring Your Closet Opening
Getting your measurements right is essential for bifold doors that fit perfectly.
Take your time with this step; it’s the foundation for everything else.
Here’s what you’ll need to do:
- Measure at three points: top, middle, and bottom of your opening width
- Use the smallest measurement: this ensures your bifold doors fit even openings
- Account for finished width: include wall trim and jamb thickness in your calculations
The smallest measurement you find is your actual door width. Common widths include 24, 28, 30, 32, and 36 inches. Measure your opening height too; standard bifold doors typically require around 80 inches.
Sliding Doors: Best Widths for Tight Spaces
When you’re working with a cramped closet space, sliding doors offer practical advantages. They don’t require swing clearance, allowing installation in narrow spaces that wouldn’t accommodate traditional hinged doors.
| Space Type | Recommended Width |
|---|---|
| Single-panel track | 24-36 inches |
| Double-door set | 60-72 inches |
| Tall closets | 80 inches height |
| Finished opening | Measure smallest point |
| Parallel tracks | Side-by-side sliding |
When measuring your closet opening width, measure the finished opening itself, not the frame. Use your smallest measurement to ensure proper door width fit. Single-panel tracks function well for narrow closets, while double-door sets handle wider openings effectively. Both options allow doors to slide past each other without consuming floor space.

【Save Space】: Bi-fold Closet Door is ideal for small spaces and can be used for a variety of doors, It is great for closets, laundry rooms, closets and living room, bedroom, bathroom and more.

Lightweight & Durable Hollow Core Design: Crafted with a sturdy yet lightweight hollow core material, this door offers exceptional ease of handling without compromising on strength. The innovative design reduces weight for smooth operation and provides excellent sound insulation, making it a practical and efficient choice for any room.

Lightweight Hollow Core Construction: Our bifold barn door is engineered with a durable hollow core design. This lightweight build ensures effortless, quiet folding action, reducing long-term stress on the hinges and track. The door comes finished white primer, you can easily paint or stain it in any color of your choice to complement your home's style.
How Hardware and Trim Affect Door Width
Have you noticed how a closet door sometimes binds or leaves gaps even when you’ve measured carefully? The culprit is often hidden hardware and trim that eat into your space.
Several factors reduce your door’s usable width:
Several factors reduce your door’s usable width: hardware clearance, trim thickness, and weatherstripping all consume valuable space.
- Hardware clearance: Hinges, handles, and strike plates add 1/2 to 3/4 inch, requiring extra width
- Trim thickness: Casing around the frame subtracts 1/2 to 3/4 inch from your opening
- Weatherstripping: Door seals add additional thickness at edges, tightening fit
When replacing doors, match your jamb and trim styles carefully. This keeps everything aligned with walls and cabinetry. Precise trim width helps you avoid binding without gaps. Account for these measurements before purchasing your new closet door.

[ Commercial Grade ] High precision aluminum box bypass track for double pocket door,concealed sliding ensures beauty and durable.Track can be cut into any length to meet your own require.

INSTANTLY UPGRADE YOUR SPACE: Features a raised 2-panel arch top design that blends traditional elegance with modern simplicity. Pre-primed in white with a smooth, paintable surface on both sides, ready for painting to match your home décor—perfect for bedrooms, walk-in closets, laundry rooms, or hallways.

Solid and Durable: JUBEST Double K shape sliding closet door is made of high quality solid wood construction with vinyl wrapped MDF surface which is environmentally friendly, highly durable, easy to clean, and scratch-resistant.This is is meeting the demands of today's lifestyle with trend and perfect for families with furry friends.(Door panels are fully assembled)
Account for Frame Thickness and Jamb Depth
When measuring for a closet door, frame thickness and jamb depth significantly affect your door’s actual width, making accurate measurement essential for proper fit. Understanding these hidden measurements helps you select the correct size consistently.
Jamb construction details, frame thickness measurement techniques, and effective opening width calculations form the foundation of accurate door sizing.

【Package Include】This bifold door hardware kit include track (36-Inch One-Piece Track), 1 top & bottom bracket, 1 top & bottom pivot, 1 guide wheel, 1 wooden handle, 1 spring shaft, 3 hinges and all mounting screws

Reliable choice: Made by carbon steel with frosted black surface, water proof, rust proof, move smoothly and quietly. Get it with affordable price and provide you a joyful experience

Durability and Weight Capacity: Solid steel roller hanger and High strength industrial grade flat tracks hold MAX. 330LB/150KG door, anti-corrosion and little wear and tear for years of repeated use.
Understanding Jamb Construction Details
Why does your closet door fit properly in some homes but not others? The answer lies in jamb construction, the framework that holds your door.
Your jamb depth must accommodate the door slab thickness plus hinges and trim. Most doors need jamb depth between 1-3/8″ and 1-3/4″. Consider these factors:
- Jamb depth alignment: It should match your wall cavity and account for drywall thickness so your door sits flush
- Rough opening measurements: Take measurements at multiple heights and widths, as variations exist
- Shims and adjustments: You’ll use these to ensure square installation and proper fit
The three-piece frame design consists of a header, side jambs, and threshold, providing stable alignment. When you measure your rough opening, you establish the foundation for successful installation. Getting these details right ensures your closet door operates smoothly for years.
Measuring Frame Thickness Accurately
Measuring Frame Thickness Accurately
Now that you understand how your jamb creates the foundation for your door, you’re ready to measure the actual frame thickness itself.
Why Frame Thickness Matters
Your frame thickness directly affects clearance and door width requirements. Most interior doors are 1-3/8 to 1-3/4 inches thick, and your jamb pocket must match this dimension for a flush fit.
How to Measure Accurately
Measure from the inside edge of one jamb to the opposite inner edge. This gives you the actual jamb depth you’re working with. Check the top, middle, and bottom of your frame rather than measuring just one spot.
Use the smallest measurement you find. This accounts for any irregularities in your walls. These measurements ensure your door width fits perfectly without binding or excessive gaps during operation.
Calculating Effective Opening Width
Once you’ve measured your frame thickness, you’re ready to figure out your door’s effective opening width.
Your finished opening width isn’t the same as your rough opening. You’ll need to subtract frame and jamb thickness from that rough opening measurement. Account for the following:
- Frame thickness: Subtract approximately 1/2 inch to 3/4 inch per side, totaling about 1 to 1 1/2 inches overall
- Jamb depth considerations: Plan for 1/8 inch to 1/4 inch clearance on sides to prevent rubbing
- Final calculation: A 36-inch door typically needs 34 1/2 to 35 inches of finished opening width
Measure your actual finished opening between the frame faces rather than relying solely on rough opening width. Accurate measurements prevent binding or gaps that compromise door operation.
When Standard Widths Don’t Fit: Custom Options
What happens when your closet opening doesn’t match those standard 24- or 36-inch doors. You need custom closet doors designed specifically for your space.
Non-standard widths require accurate rough opening measurements at multiple points. This guarantees your bespoke panels fit perfectly. Custom options range from 18 inches to 48 inches and beyond for double doors.
| Opening Size | Door Type | Cost Factor | Best Use |
|---|---|---|---|
| 18-20 inches | Single panel | Moderate | Small closets |
| 32-35 inches | Custom single | Higher | Irregular openings |
| 48+ inches | Bi-fold systems | Premium | Large spaces |
| Curved openings | Sliding bypass | Custom | Historic homes |
Custom configurations cost more due to specialized hardware and exact fabrication requirements. For awkward or historic spaces, bespoke doors match your home’s architectural style and create visual continuity throughout your home.

Seamless Elegance: Square recessed design with invisible screws; adds a sleek, modern touch to doors. Perfect for by-passing closet doors, pocket doors, sliding barn doors, and bi-fold doors


[Easy DIY Installation]Get it mounted in minutes with just a door and basic tools—no professional needed. Save time and money with a hassle-free upgrade anyone can do.
Calculate Your Final Door Width From Measurements
Whether you’re working with standard sizes or custom options, you’ll need precise measurements to get your door width right.
Measure your closet opening at three spots:
- Top of the opening – check the width near the ceiling
- Middle section – measure halfway down the opening
- Bottom area – measure near the floor level
Use the smallest measurement you find. This ensures your door will fit smoothly without jamming.
Next, account for the rough opening. You’ll need about 2 inches wider than your final door width. After trimming and installing drywall, your finished opening should match your door width exactly.
Reference a door size chart to confirm dimensions. Standard widths range from 24 to 36 inches. Accurate measurements prevent costly mistakes and ensure proper operation.

NON-LOCKING PASSAGE: Use on doors requiring no locking method, latch allows door to be opened or closed, recommended for closets and other doors where security is not needed

Universal Fit: Designed for bypass sliding door systems; adaptable for closets and furniture. This versatile design fits various sliding panel doors, offering flexibility across different door systems.
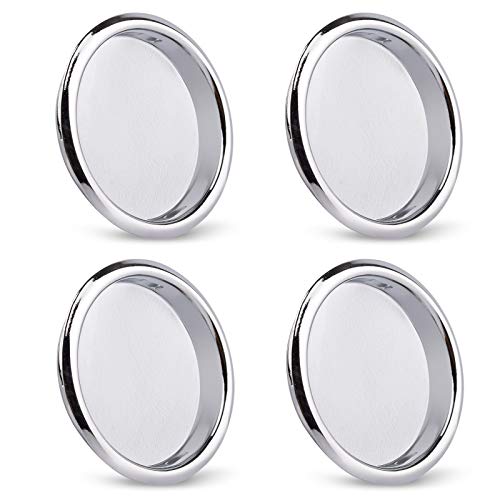
Universal Fit: Designed for bypass sliding door systems; adaptable for closets and furniture. This versatile design fits various sliding panel doors, offering flexibility across different door systems.
Closet Depth: Why It Influences Door Width Choice
How deep is your closet? This measurement directly affects which door width works best for you.
Reach-in closets typically measure about 24 inches deep. With shallow depth, narrower doors or sliding options prevent doors from swinging too far into your room.
Deeper closets allow for wider doors. Walk-in closets need at least 36 inches of depth, supporting doors up to 72 inches wide.
Why this connection matters:
- Shallow closets need narrower configurations for practical access
- Deeper spaces accommodate standard or double doors
- Proper door width ensures windowed access to your entire closet
Measure your closet depth first, then choose your door width accordingly. This approach ensures comfortable operation and maximizes your storage accessibility.
Common Width Mistakes and How to Avoid Them
Many people guess their closet door width instead of measuring carefully. This leads to frustrating installation problems. Common issues include:
- Confusing nominal and finished sizes. A “30-inch door” doesn’t fit a 30-inch opening width because door jamb thickness takes up space.
- Ignoring track hardware. Sliding doors need clearance for tracks. This reduces your usable opening width significantly.
- Measuring only once. Your opening width varies top to middle to bottom. Use the smallest measurement to ensure proper fit.
Measure your finished opening precisely at three points. Account for door jamb thickness and track hardware before selecting your door. This approach prevents costly mistakes and ensures smooth operation.
Stock Doors vs. Custom: Which Solves Your Problem
Once you’ve measured your opening carefully, you’re ready to pick the right door style. Two main paths exist: stock doors or custom options.
Stock doors come in standard widths like 24, 30, and 36 inches. They’re affordable and available now. Custom doors fit your exact measurements perfectly. They cost more but solve tricky openings.
| Option | Best For | Cost |
|---|---|---|
| Stock Doors | Standard openings, quick projects | Lower |
| Custom Doors | Unusual measurements, perfect fit | Higher |
| Bifold Stock | Smaller closets, space-saving | Moderate |
Stock closet doors work well for typical spaces. Custom doors address odd-sized openings that standard options cannot accommodate. Your choice depends on your budget and opening size.