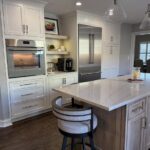
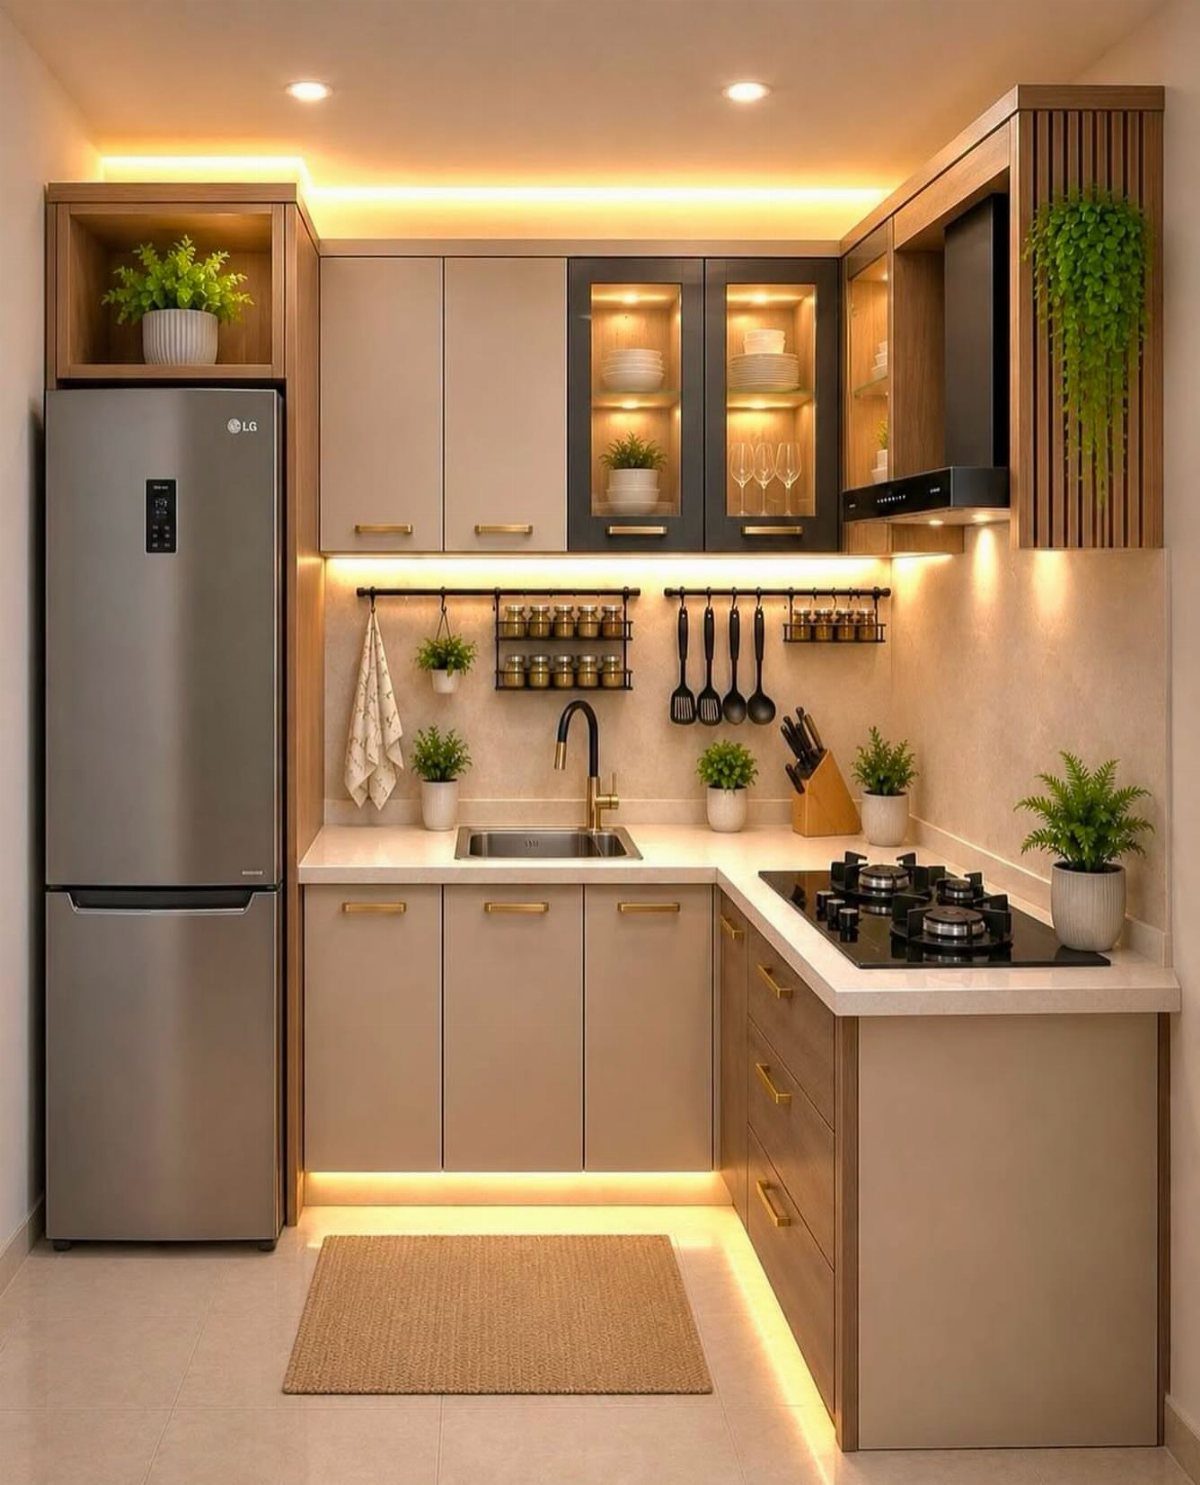
An L-shaped layout keeps 2 walls free for traffic and works in a small apartment, while ceiling-height cabinets fill vertical space in a home where floor area is limited.
The layout you choose depends on how many people cook at once and whether your kitchen opens to the rest of the house.
1. L-Shaped Kitchen
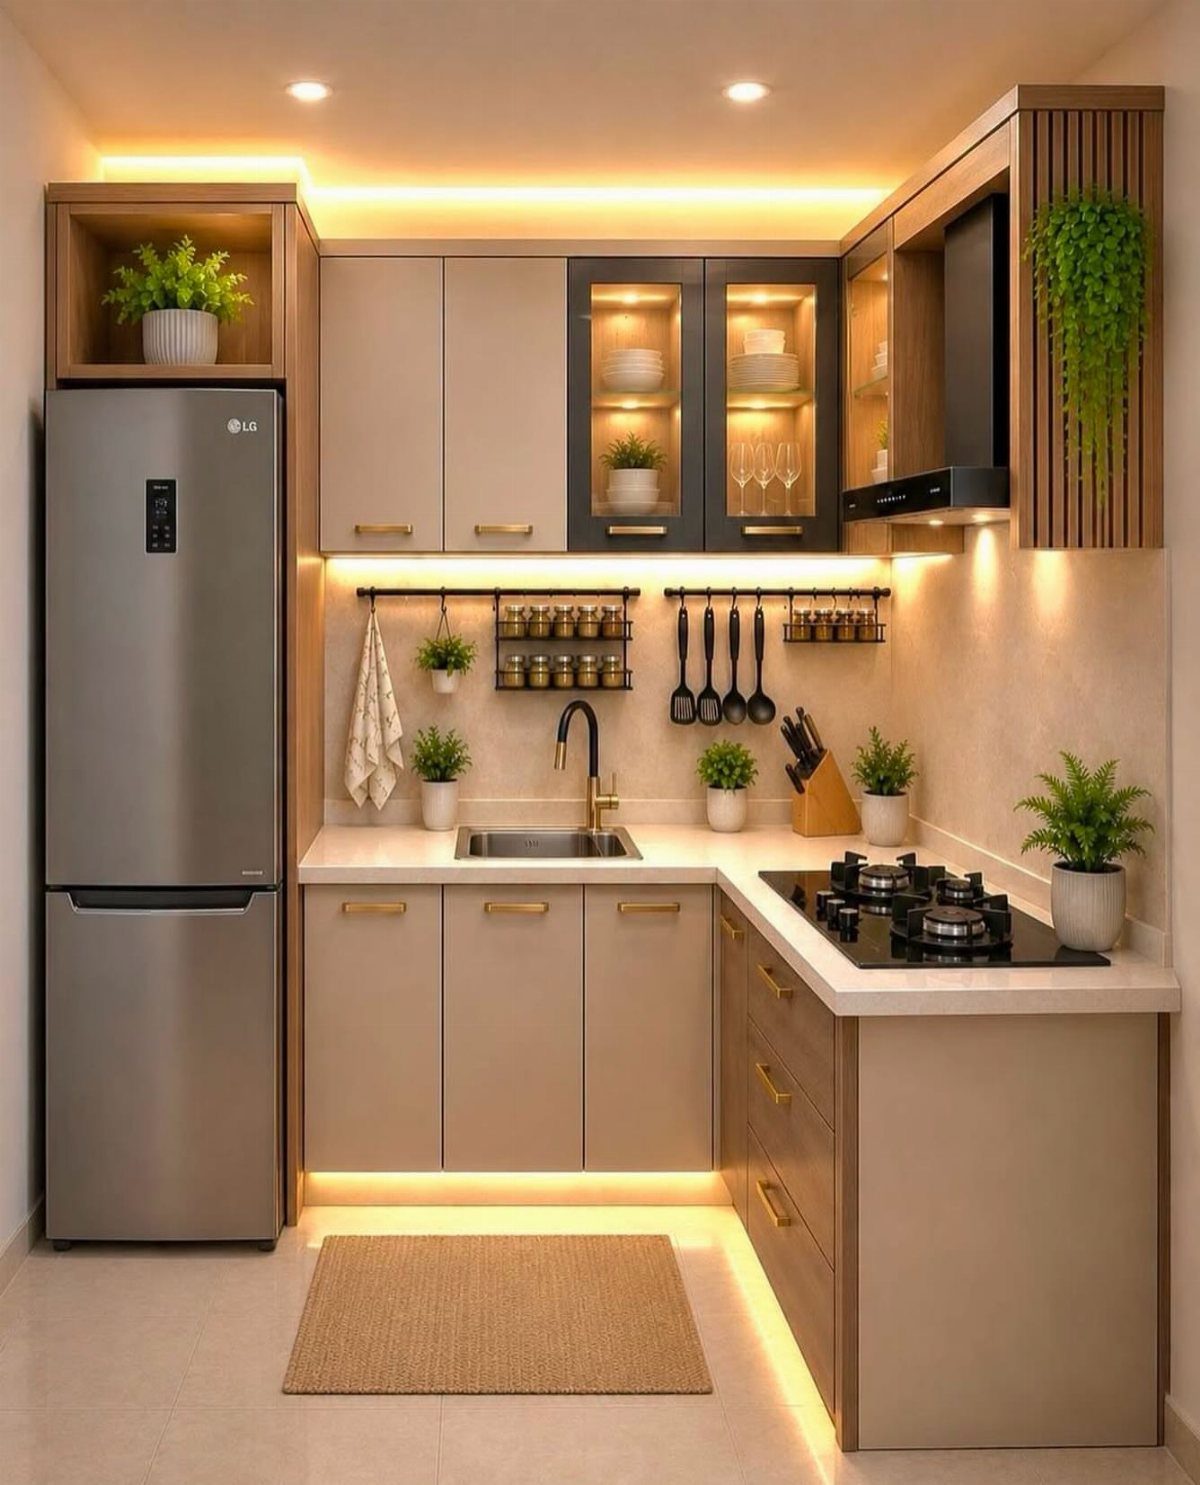
An L-shaped kitchen uses 2 adjacent walls to hold cabinets, appliances and counter space, leaving the third side open.
That open side keeps traffic flowing and pairs well with an open floor plan if your kitchen connects to the living or dining room.
The layout gives you counter space on both walls, which helps when you’re prepping multiple dishes. One wall typically holds the stove and sink, the other the refrigerator and additional storage.
If you have a small kitchen, this layout makes the most of corner space without blocking movement through the room.
2. Galley Kitchen
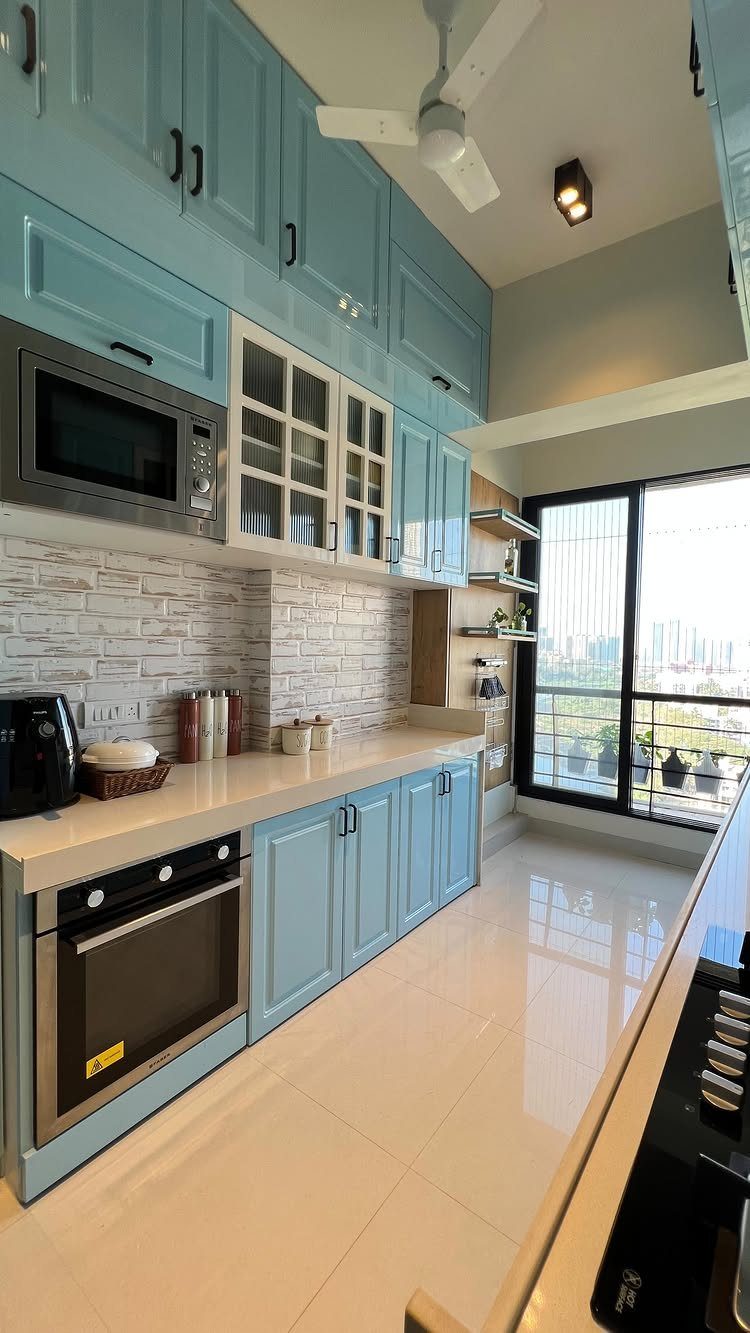
A galley kitchen places cabinets and appliances on 2 opposite walls with a passage between them. The setup keeps everything within reach while you cook, since you turn instead of walking across the room.
This layout suits narrow spaces and apartments where a single wall would not give you enough counter or storage.
The passage between the 2 walls needs enough width so cabinet doors and drawers can open fully without meeting in the middle.
3. Open-Plan Kitchen and Living Room

The layout lets you cook while talking to guests or watching children in the next room, and it makes a small home feel larger by removing the visual boundary.
The kitchen side typically includes an island or a peninsula that defines where the kitchen ends and the living area begins. That low divider gives you extra counter and storage without blocking sightlines.
If you go with this layout, keep the kitchen organized and the counter clear; what sits on your counter is visible from the sofa.
4. Flat-Panel Cabinets
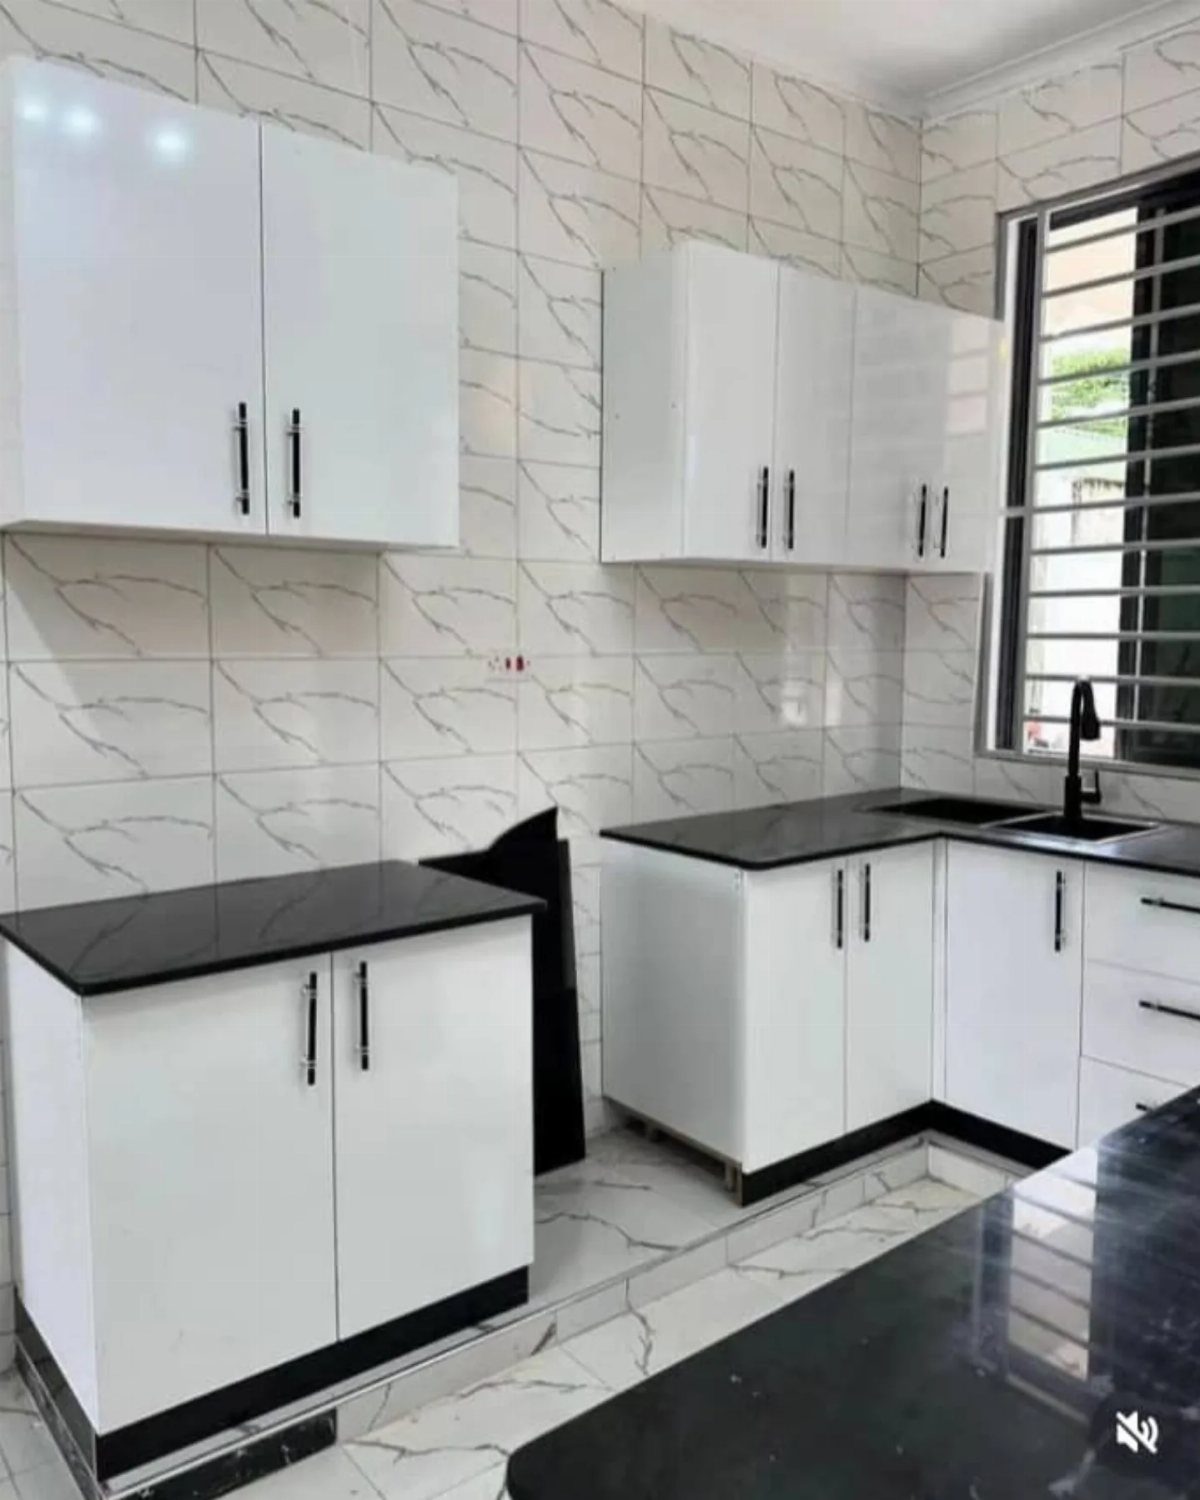
Flat-panel cabinets use a smooth, flat front without raised frames or decorative details. The clean surface suits modern kitchens and is easier to wipe down than cabinets with grooves or molding.
These cabinets pair well with simple hardware or no hardware at all if you choose push-to-open doors.
The style works in any color, though white and light grey are common in Nigerian homes for the way they reflect light and keep a small kitchen feeling open.
If you want a streamlined look without custom cabinetry, flat-panel cabinets are widely available and fit most budgets.
5. Matte Finish Cabinets

Matte finish cabinets have a non-reflective surface that hides fingerprints and smudges better than gloss. The finish works particularly well in a busy kitchen where cabinet doors are opened constantly throughout the day.
Dark colors in matte, like grey, give a modern look and pair well with black or stainless steel appliances. Light matte finishes are also available if you prefer a softer palette.
The surface is easy to clean with a damp cloth, though it may show water spots if not dried. If you cook often and want cabinets that look tidy between deep cleans, matte is a practical choice.
6. Two-Tone Cabinets
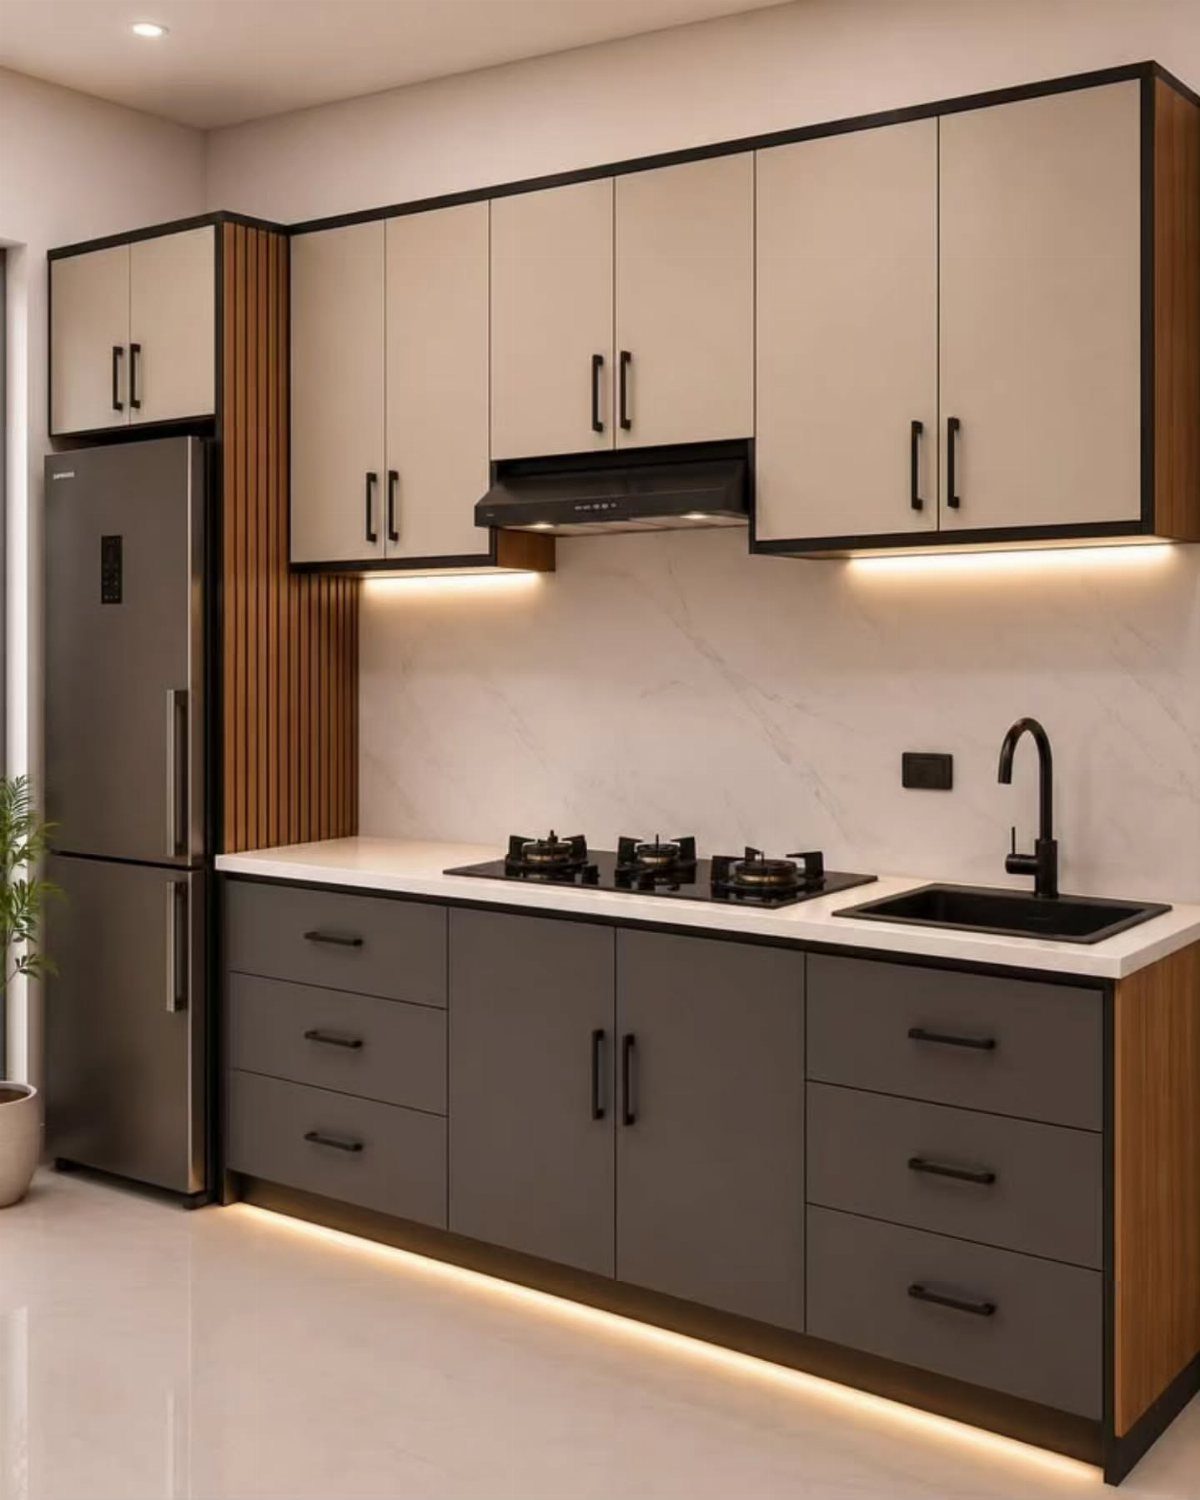
Two-tone cabinets combine two complementary colors, typically with one shade on the upper cabinets and another on the lower.
The contrast adds depth and lets you introduce a darker color on the lower cabinets, where wear and scuff marks are more likely, while keeping the upper cabinets light to reflect ceiling light.
Common pairings include cream and grey, white and navy, or light wood and charcoal.
The style suits kitchens where you want a customized look without replacing everything at once; you can paint existing cabinets 2 different colors for far less than installing new ones.
Choose colors that appear elsewhere in the room so the contrast looks deliberate, not mismatched.
7. Kitchen Island

A kitchen island places a freestanding counter in the center of the room for preparation, storage and seating.
The surface gives you space to chop, roll out dough or set down hot dishes while you move between the stove and sink, and the base holds drawers or shelves for pots, utensils and dry goods.
If your kitchen allows room for people to walk comfortably on all sides, an island fits. The top can overhang on one side to fit stools for casual meals or for guests to sit while you cook.
Islands suit kitchens with an open layout where the extra surface does not block movement or make the room feel cramped.
8. Pendant Island Lighting
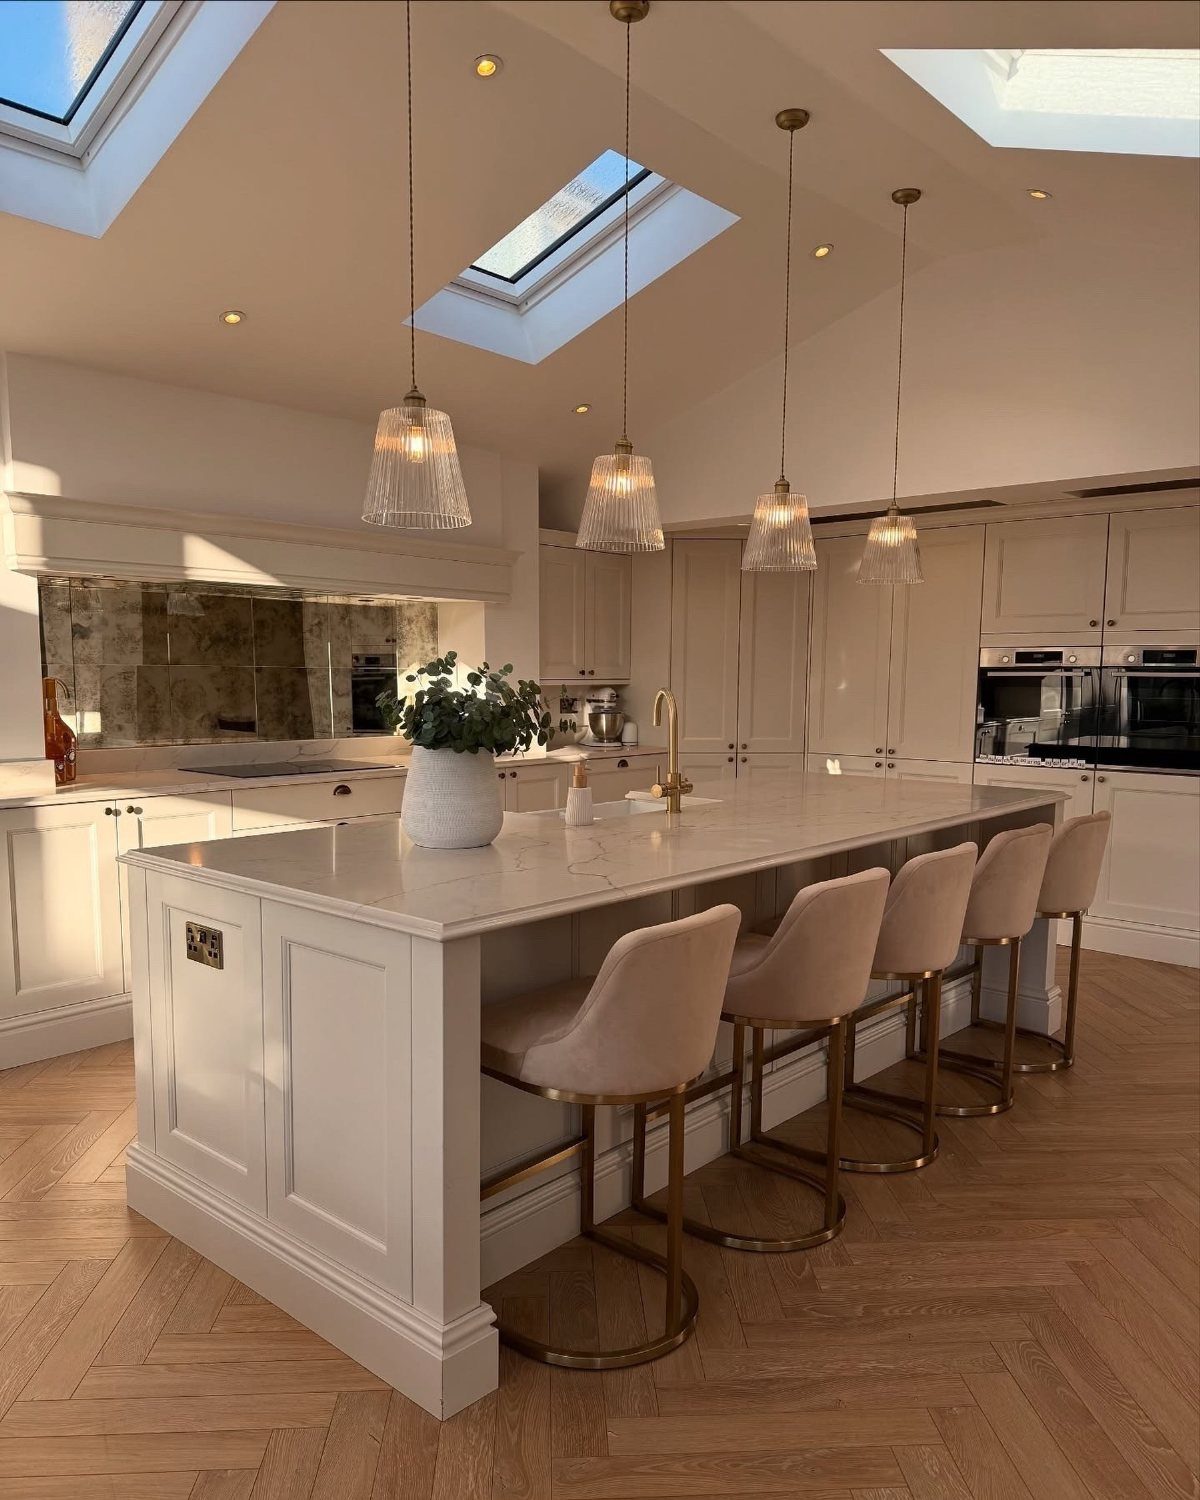
Pendant lights hang from the ceiling directly over the island, putting focused light on the work surface without occupying counter space.
Each fixture drops on a cord or rod, and you install multiples when the island runs long enough to need them.
The light reaches the counter where you prep and plate food, and the fixture itself becomes part of the room’s look.
Glass shades let you see the bulb and spread light evenly; metal or opaque shades direct light downward in a narrower beam.
Hang each pendant high enough that the light reaches the counter but you can still see across the island.
9. Under-Cabinet LED Lighting

LED strips mount to the underside of upper cabinets and light the counter directly below, making it easier to see while chopping, measuring or reading a recipe.
The strips plug in or connect to a switch, and the narrow profile keeps the light source hidden when you look straight at the cabinet.
Warm white LEDs suit most kitchens and do not make food look unnatural under the light. Cool white gives a sharper, brighter output if you prefer high contrast while you work.
The installation does not require an electrician if you use plug-in strips; peel-and-stick versions mount in minutes.
10. Custom Kitchen Cabinets
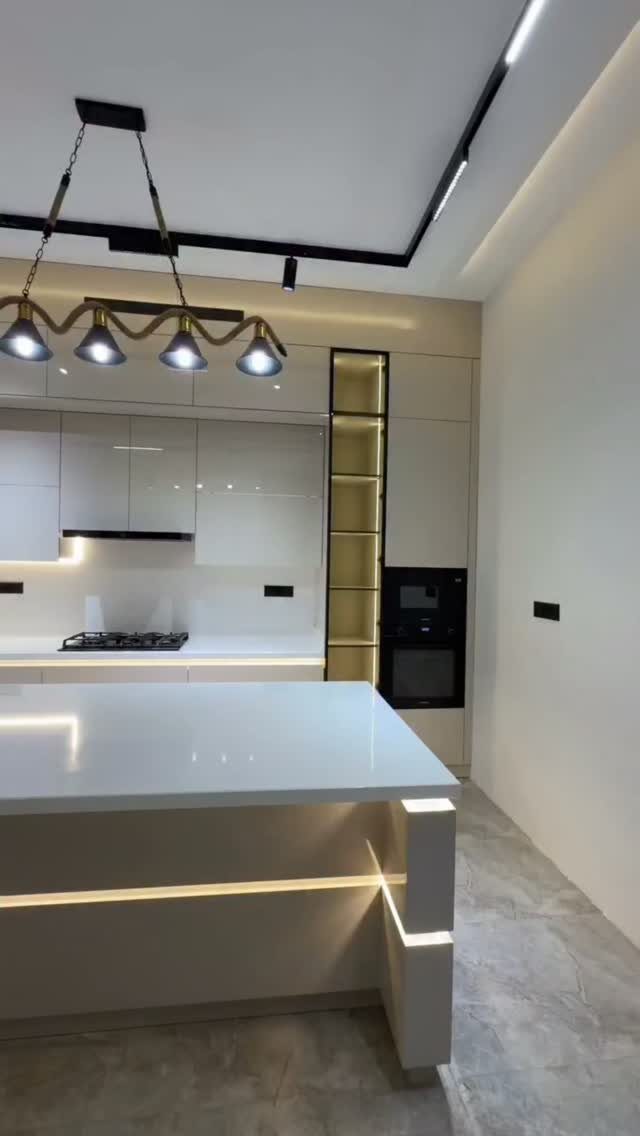
Custom cabinets are built to match your kitchen’s exact dimensions, filling gaps that standard units leave and fitting around windows, appliances or unusual wall angles.
A carpenter or cabinet maker measures the space, builds each piece to fit, and installs them so every door aligns and every shelf sits level.
The result gives you storage that uses the full height and width of each wall, with no filler strips or dead space.
You also choose the door style, finish, hardware and internal layout to suit how you cook and what you store.
Custom work costs more than ready-made cabinets and takes longer to deliver, but it suits kitchens where standard sizes do not fit or where you want a specific look.
11. Neutral Kitchen Colour Palette

A neutral palette uses white, grey, beige or taupe for cabinets, walls and counters, creating a calm background that does not compete with the food, people or light in the room.
The colors pair easily with stainless steel appliances and work with any accent color you introduce through textiles, artwork or dishware.
Neutral tones reflect light, which helps in a kitchen with limited natural light or small windows. Light grey cabinets with a white backsplash give you contrast without strong color, and beige or cream stays warm without going dark.
If you want a kitchen that stays current through trends, neutrals are the safest foundation.
12. Marble-Patterned Backsplash
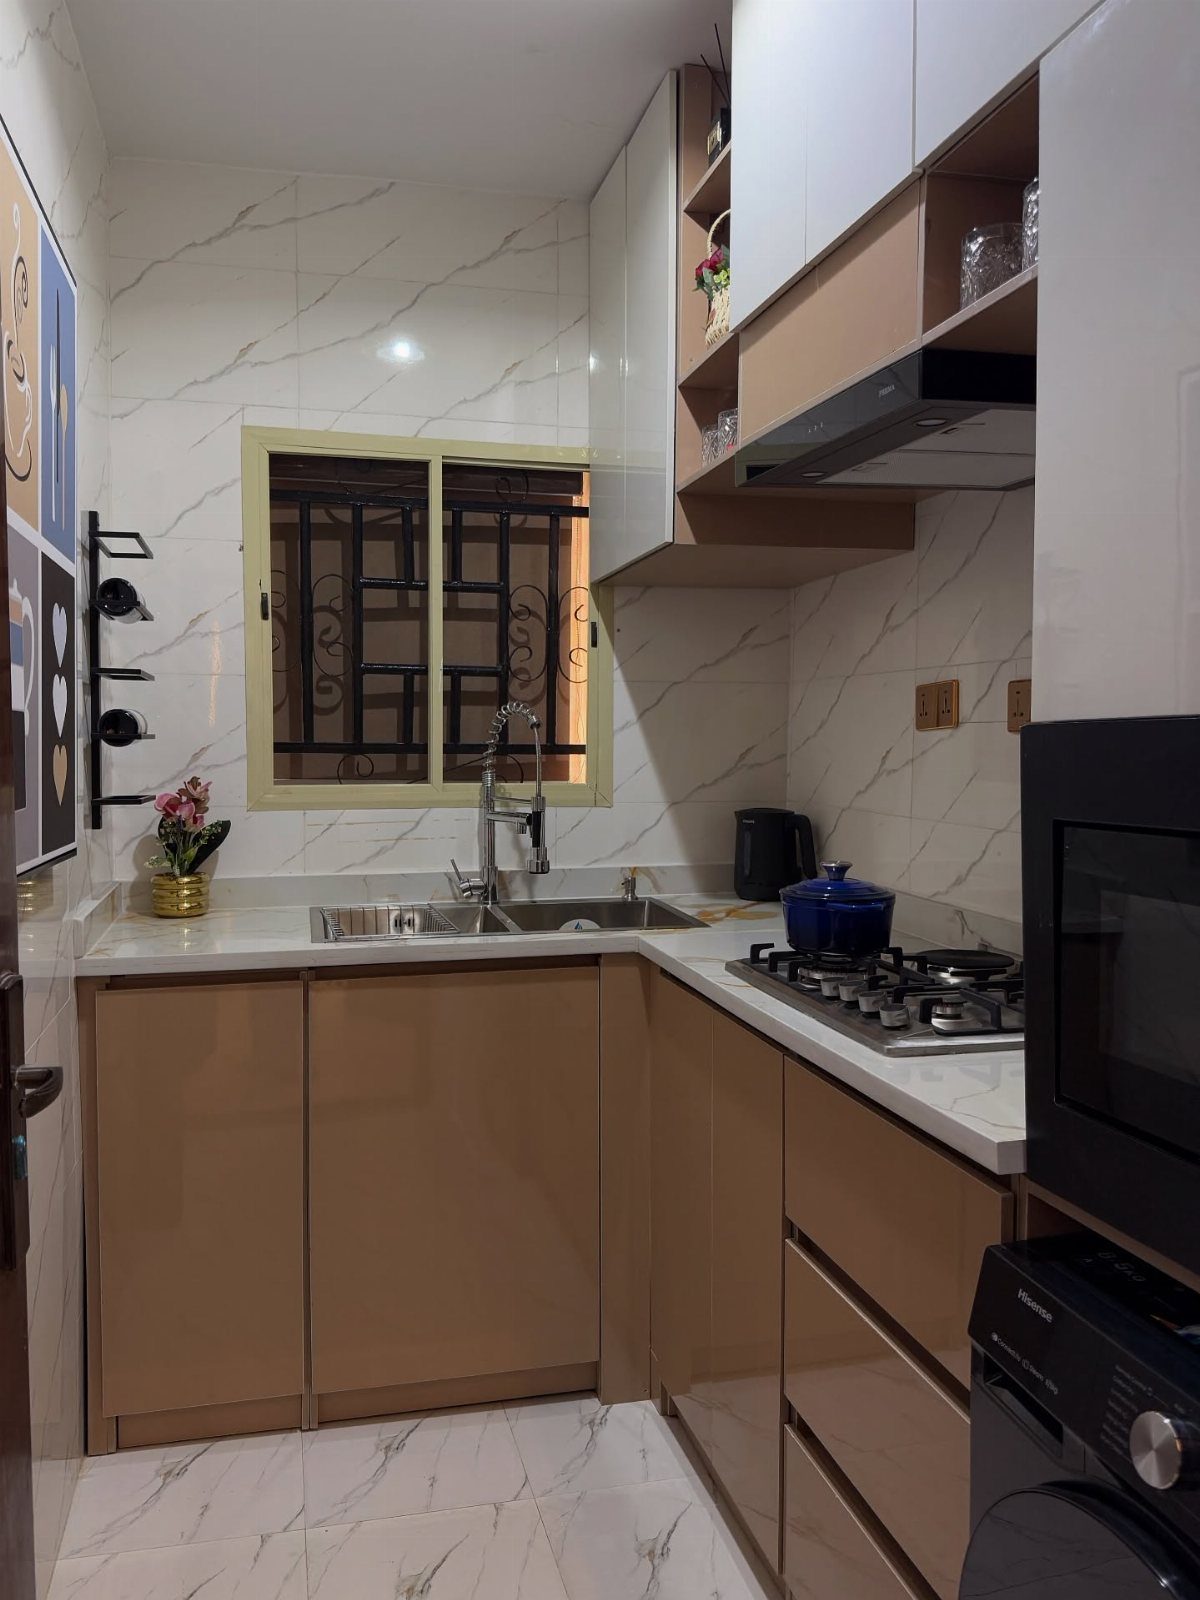
A marble-patterned backsplash uses tiles printed or finished to mimic natural marble veining, giving you the look of stone at a lower cost and with easier maintenance.
The pattern covers the wall behind the stove and sink, protecting paint or plaster from splashes and heat.
Real marble stains and requires regular sealing, while marble-look tiles in ceramic or porcelain resist moisture and wipe clean with soap and water.
The veining adds visual interest to a plain wall, and white or grey tones suit most cabinet colors.
Install the tiles in a grid or brick pattern, leaving narrow grout lines so the veining reads as continuous across the wall.
13. Wire-Basket Drawer Organizers

Wire baskets in a drawer turn loose items into visible, grouped storage. Each basket holds a category: one for mugs, one for wooden spoons, one for small bowls.
The baskets let you see everything without lifting things out, and the wire sides keep air moving around items that might hold moisture.
If you have a deep drawer that swallows smaller kitchen tools, drop in wire baskets and sort by use.
The setup works best in drawers near the stove or prep area, where you reach for the same items constantly while cooking.
14. Light Wood and Black

Light wood cabinets with black countertops create contrast without going cold. The wood holds warmth, the black stone or laminate adds weight, and the combination suits kitchens where you want a modern look that does not feel clinical.
A black pendant over the counter or island carries the dark tone upward and balances the wood. If your kitchen gets strong natural light, the black surface absorbs it without glare, and the wood grain softens the effect.
This pairing works in open-plan homes where the kitchen connects to the living room and you want the 2 spaces to feel distinct without a visual break.
15. Wood Cabinets with Gold Hardware

Gold hardware on wood cabinets adds formality without changing the cabinet itself. The handles catch light and stand out against the grain, which suits kitchens where you want a finished look on a tighter budget than full replacement.
Recessed panels on the cabinet doors give the surface dimension, and the gold sits in the center of each panel as a knob or along the edge as a pull.
If your cabinets are already wood and you want to refresh them, swapping plain handles for gold ones takes an afternoon and costs far less than painting or refacing.
The metal stays polished with a dry cloth after handling.
16. Spice and Grain Shelving

Open shelves near the stove or prep area put spices and grains in reach without opening a cabinet.
Glass jars on the shelves let you see how much remains, and integrated LED strips under each shelf light the contents so you can read labels quickly while cooking.
The jars keep dry goods fresh longer than open bags, and the shelves hold more than a single drawer.
If you cook with many spices or buy grains in bulk, this setup gives you visible storage that does not take up counter space.
Light wood shelving keeps the look warm, and the LEDs make the display part of the room rather than something hidden behind doors.
17. Pull-Out Spice Rack
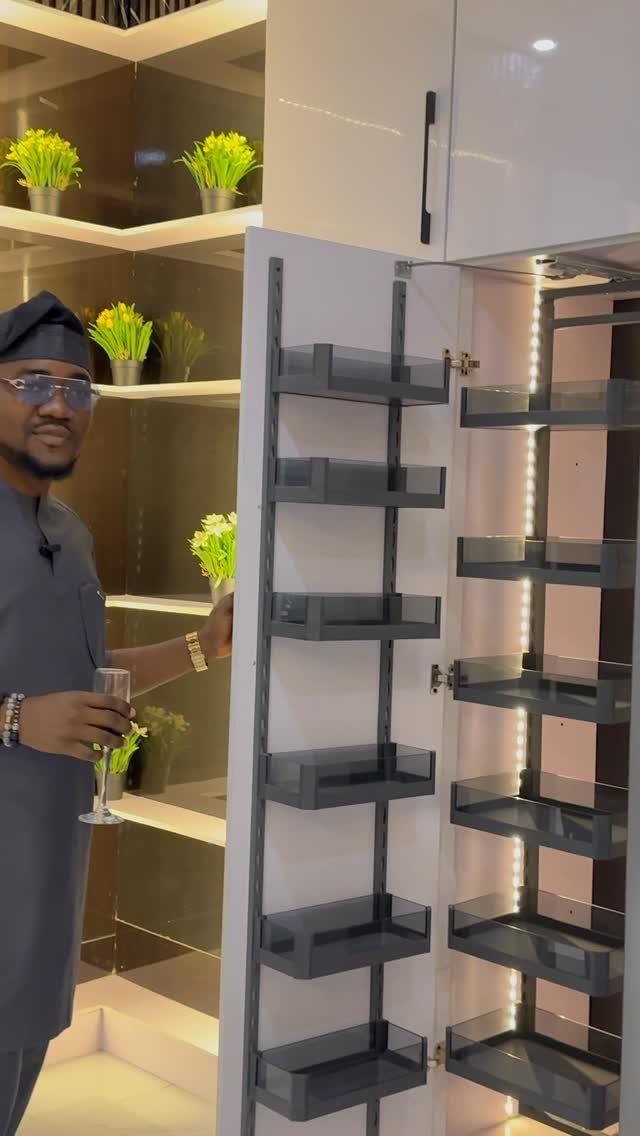
A pull-out spice rack fits in the narrow gap between cabinets or beside the refrigerator, using vertical space that otherwise goes empty.
The rack slides out on a track, bringing bottles forward so you can see every label without reaching to the back.
Grey shelves hold small jars at multiple levels, and integrated lighting on the sides lets you read labels in a dim kitchen.
The unit installs inside the cabinet frame or mounts to the wall, and the narrow footprint suits kitchens where counter and cabinet space is limited.
If you keep many spices and want them grouped in one spot, this rack consolidates storage without taking a full cabinet.
18. Cream Cabinets and Gold Accents
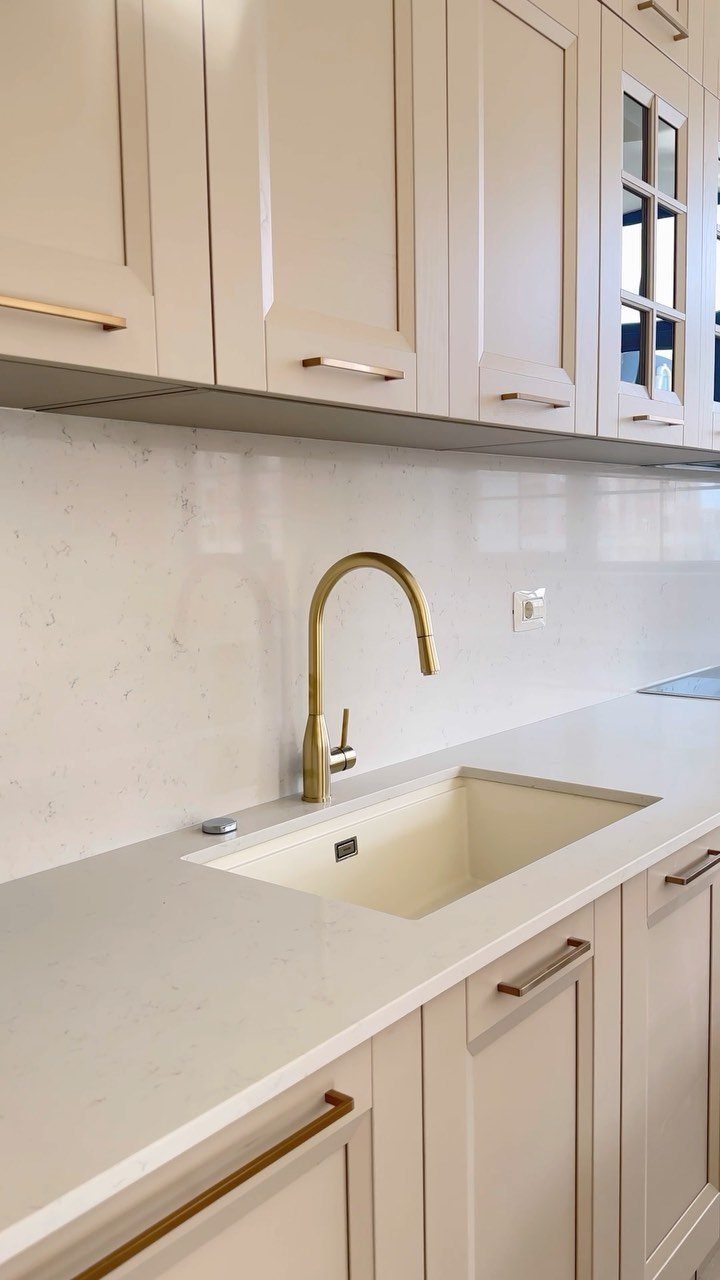
Cream cabinets soften a white kitchen without going beige. The shaker-style doors add detail through recessed panels, and gold handles on each door and drawer give the surface a polished finish.
A curved gold faucet picks up the hardware color and keeps the sink area cohesive. The white countertop and backsplash reflect light and stay neutral, letting the cream and gold set the tone.
This combination suits kitchens where you want a warm, finished look that does not rely on strong color or dark contrast.
19. Grey Cabinets and Wood Ceiling

Grey cabinets with black counters anchor the room, and a dark wood slatted ceiling overhead pulls the eye up without leaving the surface plain.
The ceiling adds texture and warmth in a space where most surfaces are smooth stone or laminate.
If you have a tall ceiling and want to fill the height without upper cabinets, wood slats give you a finished look that does not close in the room.
A ceiling fan fits between the slats and moves air while cooking.
20. Organized Pantry Shelving
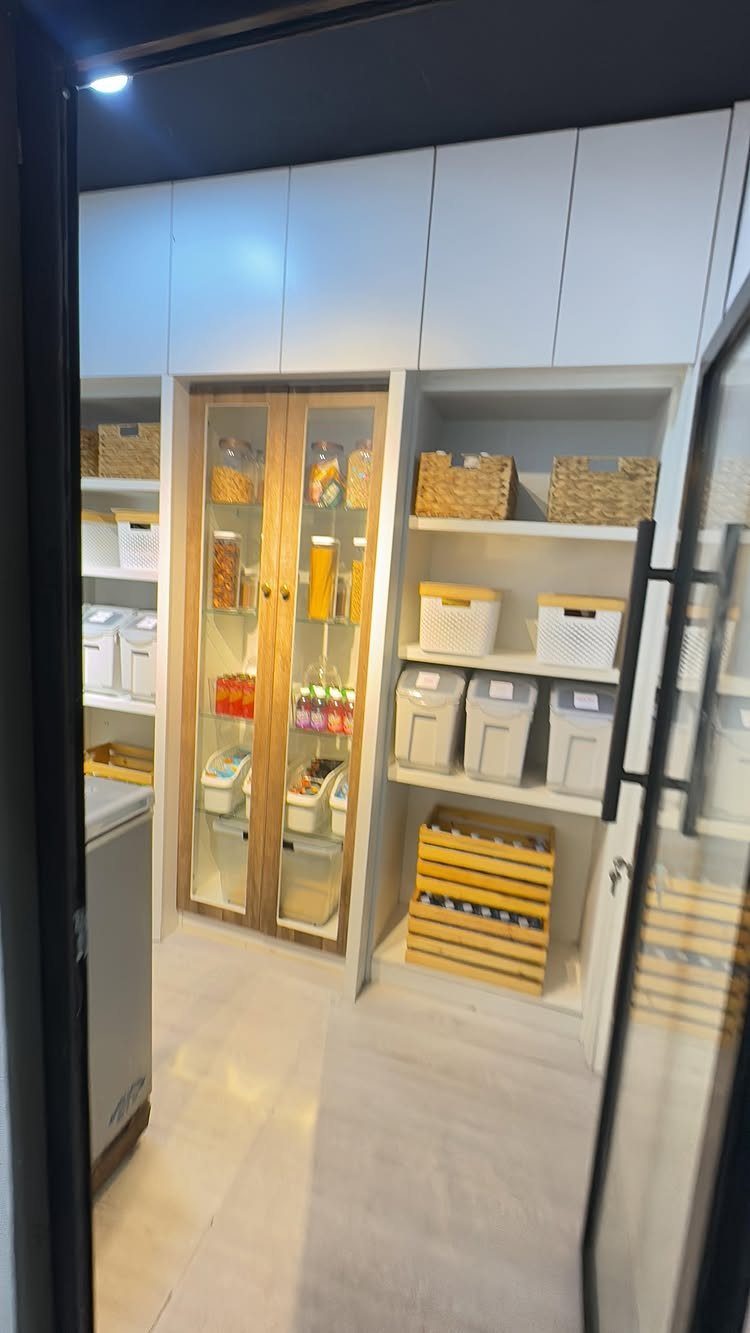
Open shelves in a walk-in pantry let you see every jar, basket and bin at once, which speeds up meal prep and keeps you from buying duplicates.
Glass-front cabinets above the shelves hold dishes or dry goods you use less often, and woven baskets on lower shelves group smaller items like snack packets or baking supplies.
Clear storage bins and uniform jars make the pantry look organized even when fully stocked. White walls and shelving reflect light from a single overhead fixture, which suits pantries without a window.
Group items by type so you reach for the same shelf each time.
21. Pull-Out Pantry Shelves
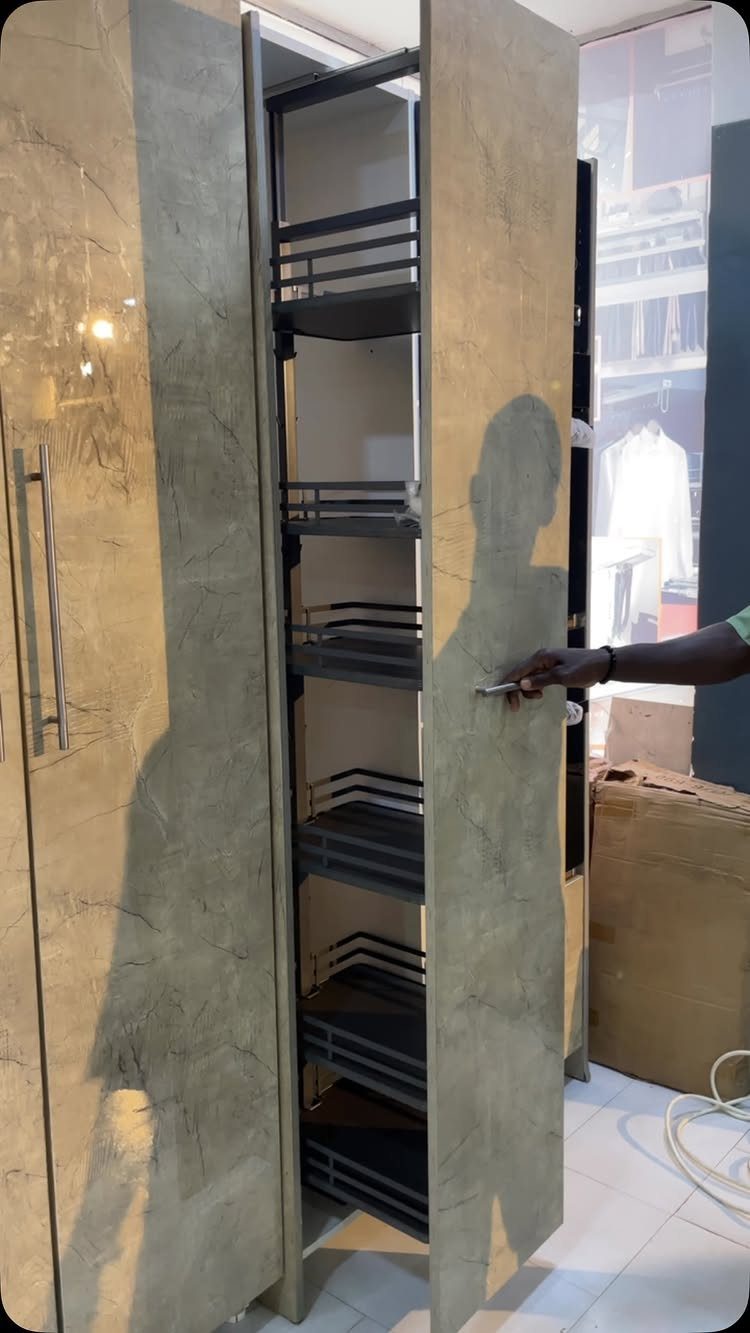
Pull-out shelves in a tall pantry cabinet bring everything to the front with one pull, so you never dig through cans or bottles at the back.
The shelves hold jars, bottles and packets at multiple levels, and the wire construction keeps items visible from above. If your pantry is a narrow cabinet rather than a walk-in closet, pull-out shelves turn vertical space into accessible storage.
22. Rotating Corner Shelves
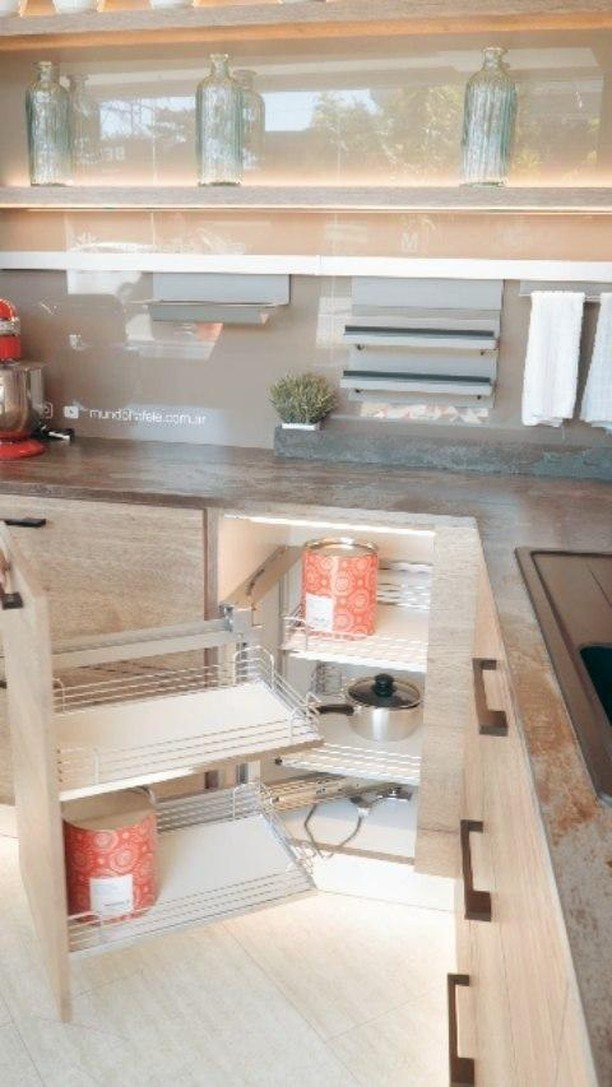
Rotating shelves in a corner cabinet bring stored items to you instead of forcing you to reach into the back.
2 tiers of wire shelves spin on a center post, and each tier holds pots, canisters or dry goods that would otherwise sit out of reach.
Corner cabinets waste space when fitted with fixed shelves, since you can only access the front half without crawling inside. Rotating shelves use the full depth and suit kitchens where cabinet space is limited.
The mechanism installs inside an existing cabinet base and turns with a light push.
23. Ceiling-Height Cabinets
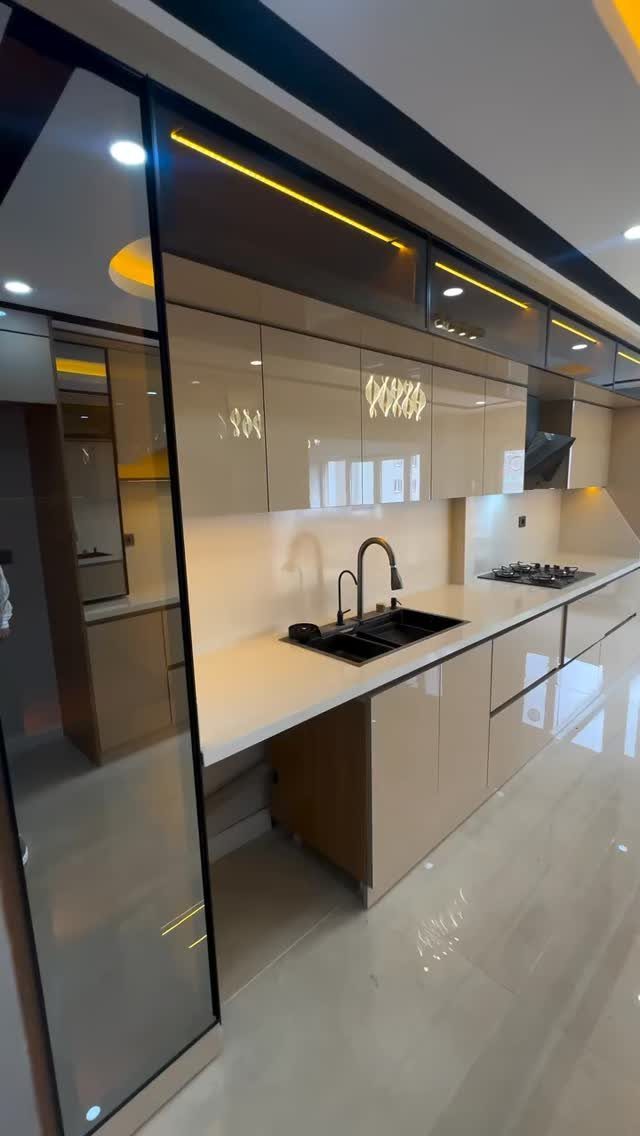
Cabinets that run to the ceiling fill vertical space that would otherwise sit empty, giving you storage for items you use less often without adding another piece of furniture.
The beige high-gloss finish reflects light back into the space, and integrated LED strips along the base of each cabinet light the counter below.
Standard cabinets leave a gap above, which collects dust and makes the room feel unfinished. Ceiling-height cabinets close that gap and give you space for serving dishes, appliances or bulk groceries.
If your kitchen has a high ceiling, this layout adds storage without taking floor area.
24. Hidden Appliance Compartments
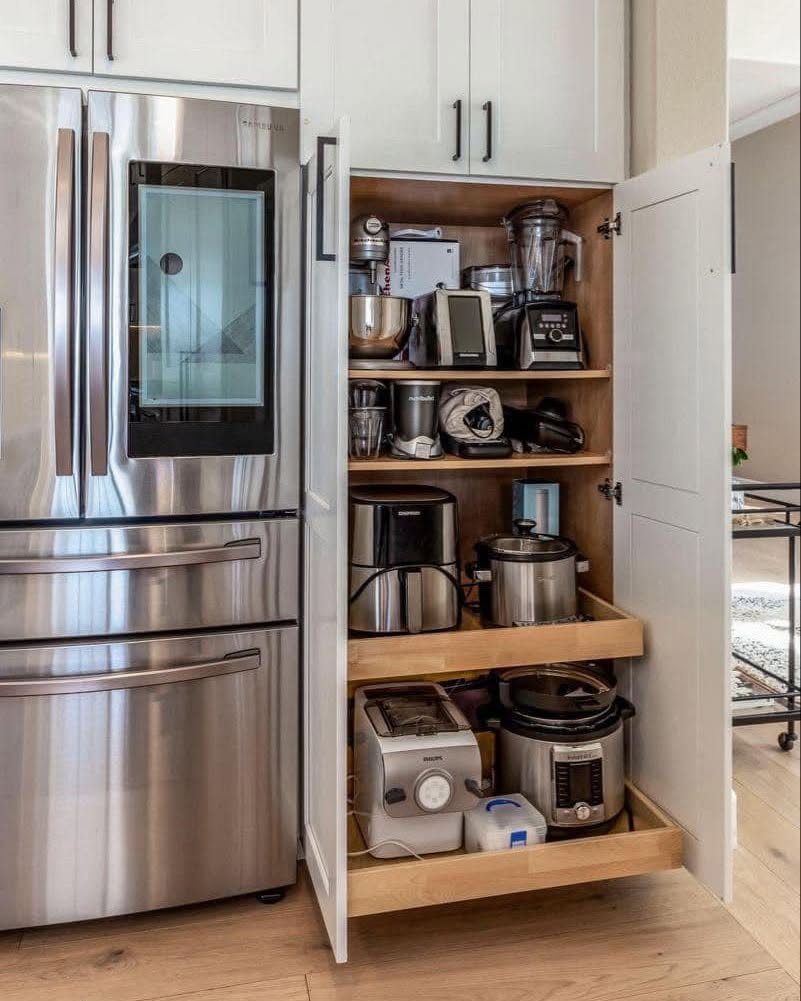
A dedicated cabinet with pull-out shelves stores small appliances like blenders, toasters and air fryers behind closed doors, clearing counter space while keeping the appliances easy to reach.
The shelves slide forward on tracks, so you grab what you need without lifting other items out of the way.
If you use appliances daily but want a clean counter, this setup gives you one spot for everything. The cabinet can be built into a run of base cabinets or stand as a tall unit next to the refrigerator.
White shelving matches most kitchen finishes, and the pull-out mechanism suits heavier appliances that are awkward to store on high shelves.
25. Quartz Countertops
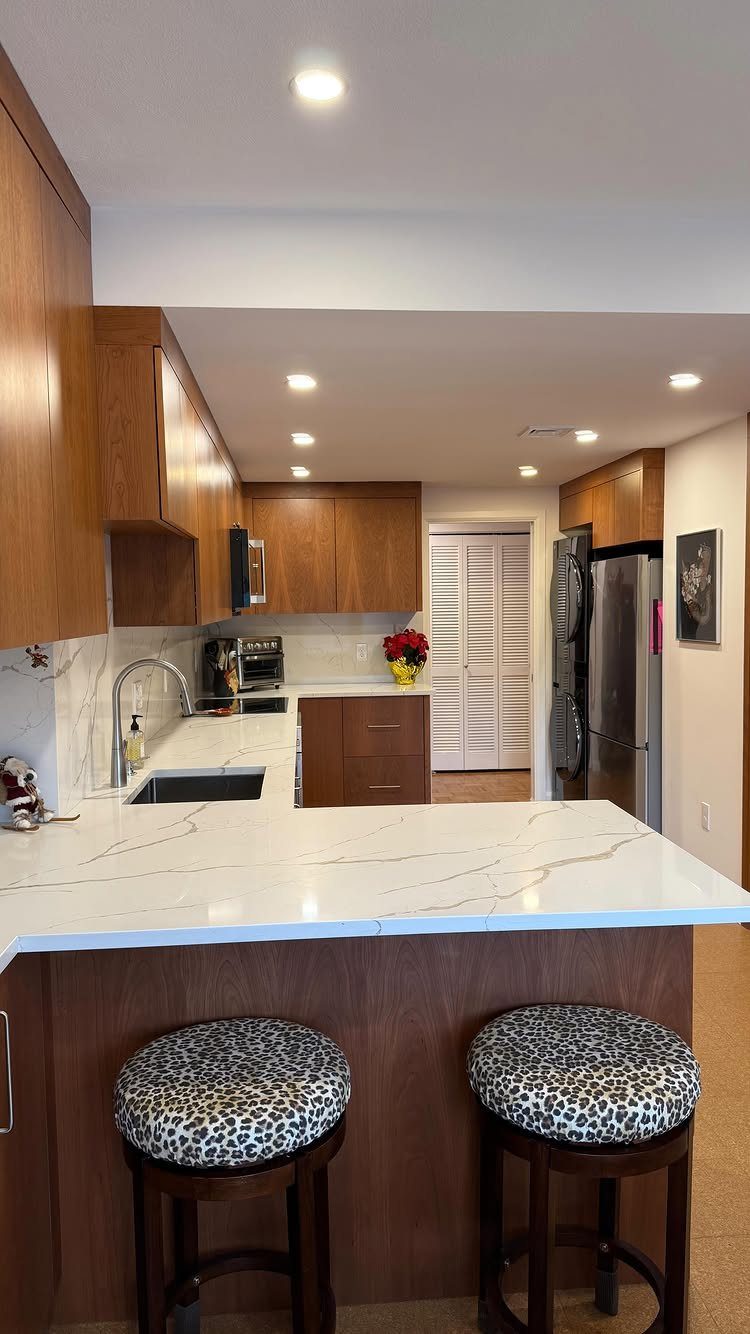
Quartz countertops resist stains, scratches and heat better than most natural stone, and the surface never needs sealing. The material is engineered from ground quartz mixed with resin, giving you a non-porous finish that wipes clean with soap and water.
White quartz with grey veining mimics marble without the maintenance, and the pattern stays consistent across slabs, which suits kitchens where you want symmetry. If you spill oil, wine or turmeric while cooking, the surface does not absorb it.
Quartz costs more upfront than laminate but lasts decades without refinishing, and the smooth finish pairs with wood cabinets or painted ones equally well.
Planning for Everyday Function
Start with the way you cook. If you prep multiple dishes at once, you need counter space on more than one wall and enough room to move between them.
A galley or L-shape keeps everything close when you cook alone most days. An island or peninsula gives you a surface that faces the room when you cook while guests sit nearby.
Count your outlets before you finalize the layout. You need one near the stove for a kettle or blender, one by the main prep counter, and extras if you use a toaster, coffee maker or stand mixer daily.
Running an extension cord across the counter is a sign you planned for too few.
Measure the space around an island before you commit. If the room does not give you that clearance, a smaller island or a cart works better than one that blocks movement.
Value of a Well-designed Kitchen
A kitchen that puts your most-used items within reach cuts the time you spend cooking.
If your spices sit in one spot near the stove and your prep tools sit near the counter where you chop, you move less and finish faster.
Storage that fits what you actually own keeps counters clear.
Open shelves for jars and baskets, pull-out racks for bottles, and deep drawers for pots all give you a place for things so they do not pile up on surfaces you need for cooking.
Solid materials and finishes that wipe clean hold up better over time, which means fewer repairs and less time cleaning. Cabinets that resist moisture and counters that do not stain stay looking finished longer.
A well-organized, functional kitchen also raises a home’s value. Buyers notice cabinet quality, counter space and layout when they walk through.
Frequently Asked Questions
Are open-plan kitchens a good choice?
An open-plan kitchen removes the wall between cooking and living space so you can stir a pot and still see guests or children in the next room.
Removing that wall makes a small home feel bigger because sightlines run through both rooms, and you can add an island or peninsula to mark where the kitchen ends without putting the wall back.
What cabinet colors are trending in Nigeria?
Neutral tones like white, grey, beige and taupe create a calm background that reflects light and pairs easily with stainless steel appliances.
Two-tone cabinets let you put a darker color on lower doors where fingerprints show up and keep upper cabinets light, and pairings like cream with grey or white with navy give you contrast without a visual fight.
Which countertop is best for Nigerian kitchens?
Ceramic or porcelain backsplashes printed to look like marble clean up with a damp cloth and cost less than stone while giving you the same white-and-grey veining.
Black countertops on light wood cabinets give you contrast that still feels warm, and the dark surface soaks up bright sunlight instead of bouncing it back as glare.