A kitchenette can hold a compact appliance station or fill an entire wall in an L-shaped layout, depending on how often you cook and whether more than one person needs to work in the space at once.
If you prep breakfast while someone else makes coffee, plan for counter space that holds both; a single person reheating dinner most nights manages with less.
Ceiling-height cabinets, a peninsula with storage underneath, or a built-in layout puts the sink and cooktop within one turn instead of a walk across the room.
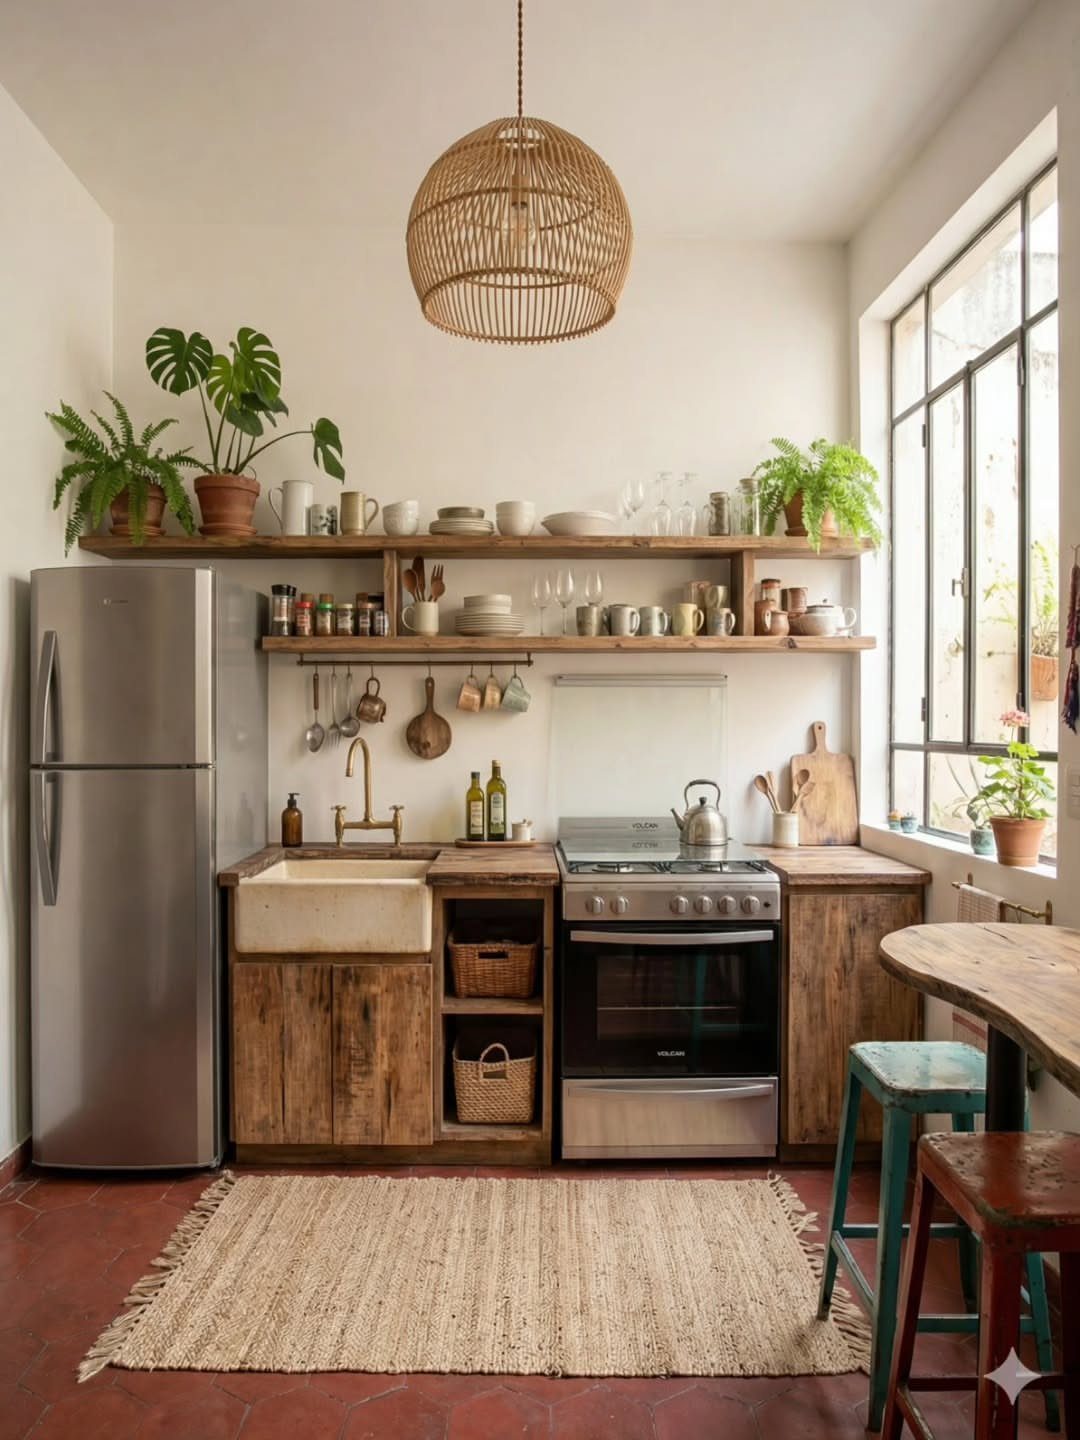
1. Floating Shelves
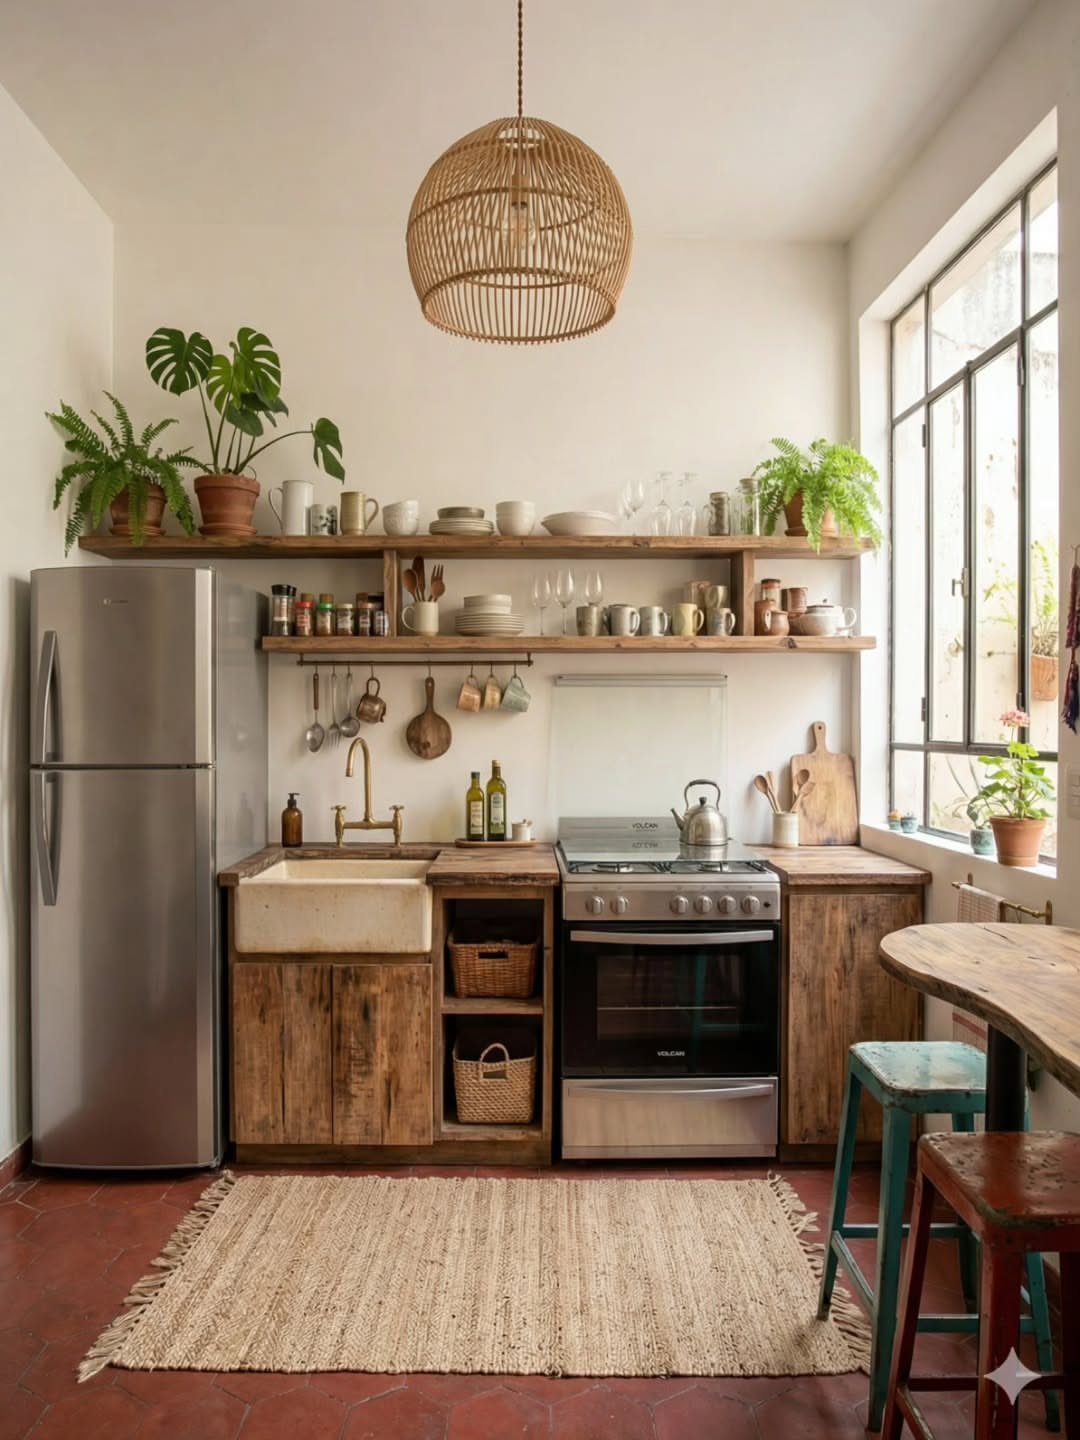
Floating shelves take the place of a few upper cabinets, letting light reach deeper into the room while keeping plates, mugs, and small bowls within reach.
In a kitchenette, where every inch counts, this setup keeps the space from feeling boxed in.
Mount the shelves where cabinets would normally sit, above the counter.
Wood adds warmth against white walls or tile, and brackets that match the finish tie the look together. Stack dishes you use daily rather than storing them out of sight.
The trade is dust. Open shelves collect dust faster than closed cabinets, so they make sense if you cook often and turn over what sits on them.
2. White Cabinets

White cabinets bounce light around a small kitchen, making the space read as larger than it measures. In a kitchenette with one window or under-cabinet lighting only, that reflection does real work.
The upper and lower cabinets here run floor to counter and counter to soffit, covering the full span without gaps.
White on white keeps the eye moving instead of stopping at color breaks. A darker sink or faucet gives the space one point of contrast without breaking up the walls.
This finish shows smudges near the handles, so matte or satin holds up better than high gloss in a kitchen you use every day.
3. Ceiling-height Cabinets

Cabinets that run to the ceiling use the full height of the wall, adding storage without claiming more floor space.
In a compact kitchen, that vertical reach keeps counters clear and gives you room for small appliances, pantry items, or serving pieces that do not fit below.
The grey lower and white middle cabinets here break up the height so the wall does not feel like one solid block.
Standard uppers leave a gap below the ceiling; extending them or stacking a second row of shorter cabinets fills that space. You will need a step stool for the top shelf, but what goes up there can stay put.
4. Built-in Storage

Built-in storage tucks into the wall or under the counter, using gaps that standard cabinets leave open. A flip-down panel hides a shallow compartment for cutting boards, baking sheets, or lids that do not stack neatly.
This works in a kitchenette because it does not push into the room.
The panel sits flush when closed, so you keep the narrow aisle between counter and refrigerator clear. Install it between studs or frame a recess if the wall is open during a remodel.
Look for dead space beside the fridge, at the end of a cabinet run, or above the sink. A narrow pullout holds spices, and a toe-kick drawer uses the gap under base cabinets.
5. Kitchen Peninsula

A peninsula extends from one wall, giving you counter space and a place to sit without the floor area a full island demands. In a kitchenette, it draws a line between cooking and living zones while adding storage underneath.
The sage green peninsula here holds 2 stools and leaves room to walk behind them.
If you want seating, allow enough overhang per stool and knee clearance below. Cabinets or shelves on the kitchen side keep small appliances off the main counter.
Tighter than that, skip the stools and use it as a work surface only.
6. Decorative Elements
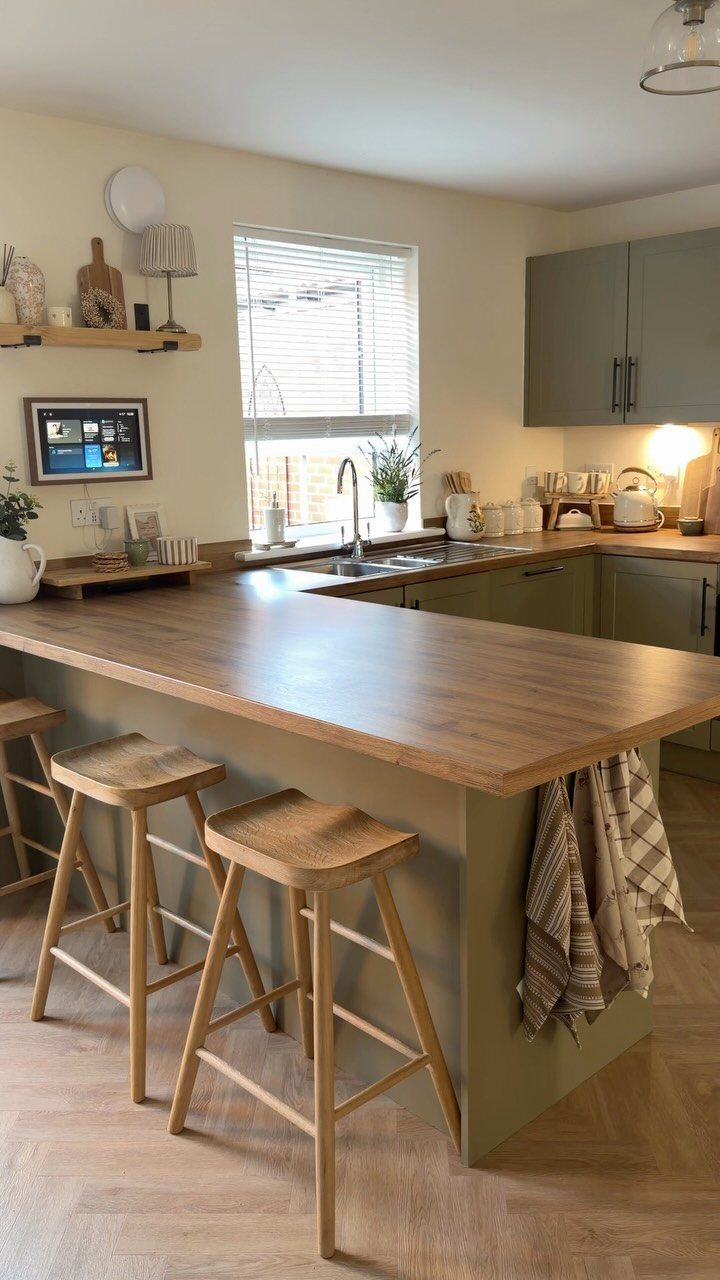
Decorative elements turn a functional kitchenette into a space that feels finished.
A shelf above the counter holds a few pieces you like looking at, a woven basket corrals dish towels, and a small vase or cutting board leaning against the backsplash adds texture without taking up counter room.
In the sage green kitchen here, the wood peninsula and the items on the open shelf soften the cabinetry and keep the space from reading as purely utilitarian.
Keep it to a few pieces so the counter stays usable: a plant, a bowl, a clock, or a print that ties to the cabinet color.
Decorative does not mean delicate. Choose items that can sit near steam and splatter, and leave the linen napkins and candles for the dining table.
7. Quality Finishes

Thick wood countertops, a brushed gold faucet, and cabinet hardware in the same warm metal give a small kitchen weight and presence.
These finishes cost more per square foot than laminate and chrome, but in a kitchenette you are covering less area, so the total difference stays manageable.
Wood counters need sealing every few months near the sink. Gold-toned finishes hide water spots better than polished chrome, a practical advantage when the sink sits a few feet from where guests stand.
Choose one or two quality materials rather than upgrading everything. Countertops and the faucet make the biggest visual difference.
8. Space-saving Features
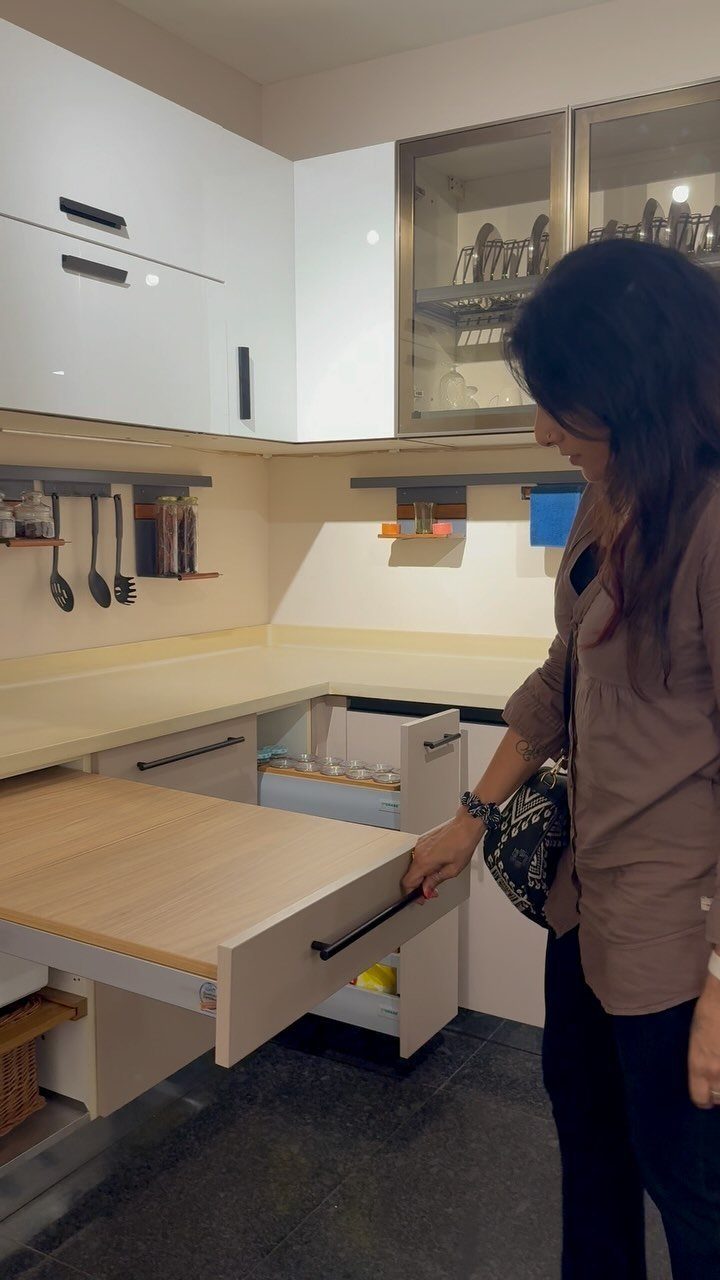
Install it in place of a standard drawer, mounted on full-extension slides that lock when open.
Solid wood that matches the cabinetry makes the extension read as part of the run rather than an add-on. Use it for prep work, a laptop, or a place to set down grocery bags when you walk in.
The trade is losing a drawer. If drawer space is tight, a fold-down shelf on the inside of a cabinet door does similar work without taking up a full drawer slot.
9. All-in-one Kitchenette Unit

A single unit holds a sink, cooktop, and open shelf in one freestanding or wall-mounted piece. This suits a basement apartment, office break room, or guest suite where plumbing and electric are limited to one spot.
Most units include a small under-counter cabinet for pots and dry goods.
Installation is simpler than separate appliances because everything connects in one place. The limit is capacity: if you cook for more than a couple of people regularly, a full range and more counter space will serve you better.
10. Compact Stove Kitchen

A full-size stove with an oven fits into a narrow run of cabinets, giving you burners and standard baking capacity without claiming the floor space an island or peninsula would take.
The beige cabinets here stop at the countertop, leaving the backsplash and stove wall open so the white tile reflects light.
The wooden countertop adds warmth and holds up to the heat near the stove. If you bake weekly or cook for more than 2, a full oven works better than a countertop toaster oven, even in a tight footprint.
Leave 12 inches of counter on one side of the stove for a landing zone. That keeps hot pans off the sink edge.
11. L-shaped Mini Kitchen

An L-shaped layout puts the sink on one wall and the cooktop on the other, so you turn 90 degrees instead of walking back and forth.
In a corner kitchenette, this arrangement keeps the work zone compact and leaves the other side of the space open.
The grey cabinets here hold a built-in oven below the cooktop, a small fridge at the end of the run, and upper cabinets for dry goods.
A vent hood above the cooktop matters more in a studio or open-plan space, where cooking smells travel. If the layout allows, place the sink under a window so you have light while you wash dishes.
“In a small kitchen with an open plan and tall ceilings, verticality becomes a design tool,” says Cortney Bishop, founder of her namesake design firm based in Charleston, South Carolina.
12. Studio Kitchenette Layout

A kitchenette in a studio apartment sits along one wall, leaving the rest of the floor open for a bed, desk, and a narrow path to the bathroom. This layout works in small studios where separate rooms do not fit.
The kitchenette here includes a sink, a 2-burner cooktop, and a narrow stretch of counter.
A mini-fridge tucks under the counter or sits at the end of the run. Keep the kitchenette shallow so the bed or desk does not crowd the aisle.
If the studio has one window, place the desk or seating near it and run the kitchen along the opposite wall. A curtain or folding screen between the kitchen and bed adds separation without taking up floor space.
13. Compact Appliance Station
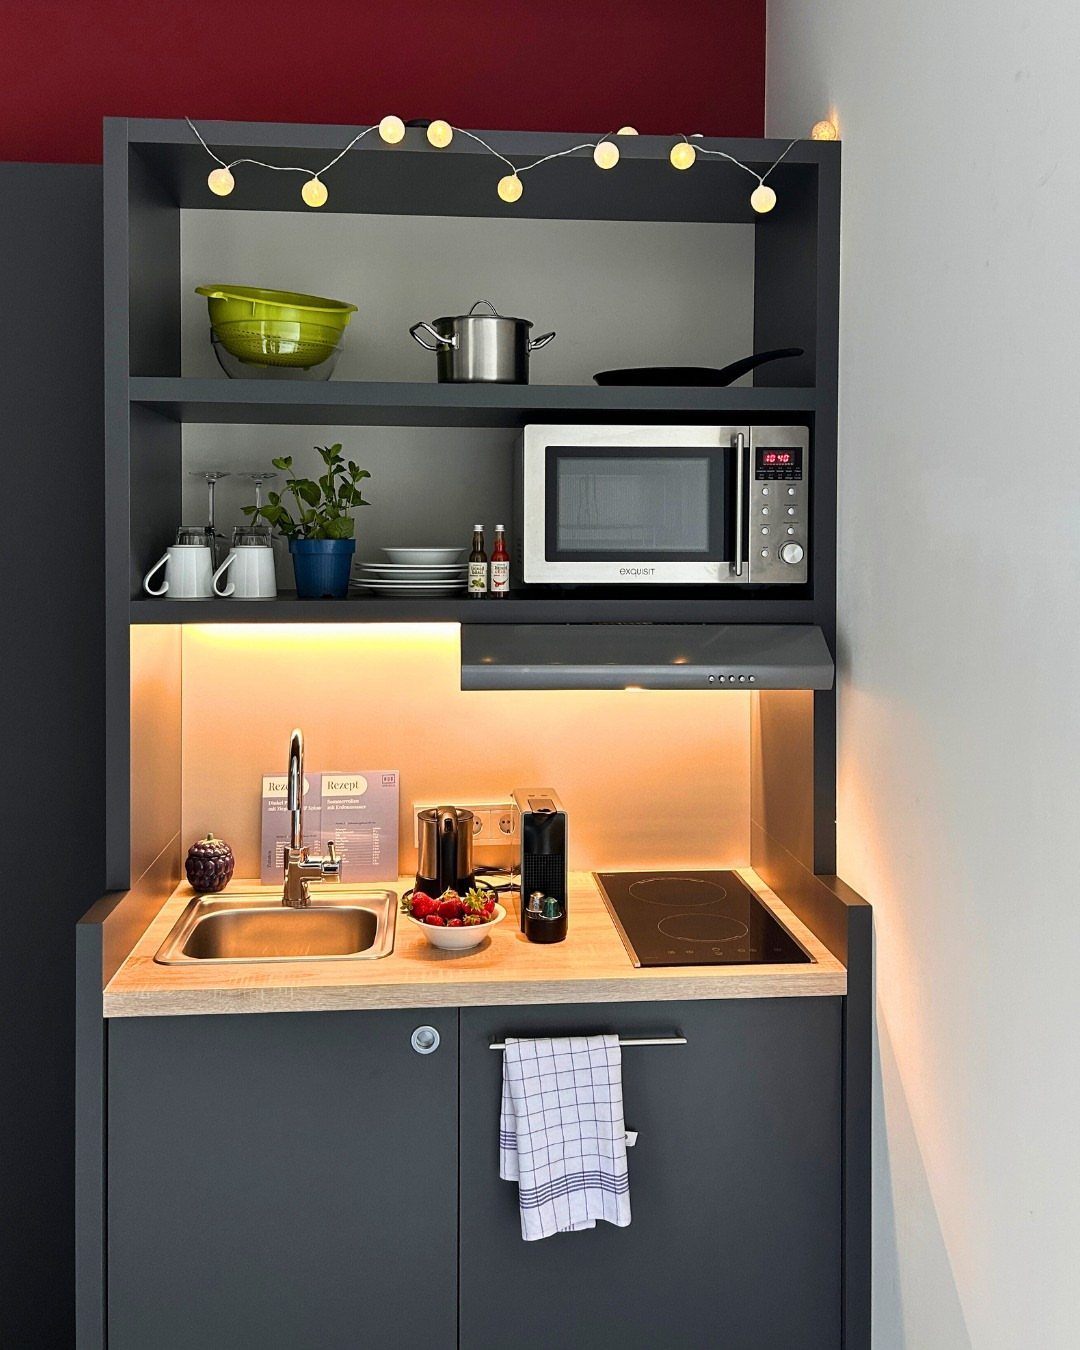
A countertop unit with a sink, induction hob, and microwave stacked above gives you the basics in a 24-inch footprint. Open shelves on the side hold cookware you reach for daily, keeping everything within arm’s length.
This fits a basement rental or guest suite where a full kitchen does not make sense but you want more than a dorm-room setup.
The induction hob heats faster than a hot plate and shuts off automatically when you lift the pan.
The sink is shallow, so large pots go in sideways. If you cook for one or two and do not bake, this covers what you need without claiming closet space for a mini-fridge.
Plan Around Daily Kitchen Use
If you cook breakfast while someone makes coffee, the kitchenette needs counter space for both. A single person who reheats dinner most nights can manage with less.
Count how many meals you cook in a week and whether more than one person works in the space at once. That determines whether you need room for 2 cutting boards or if a single stretch of counter does the job.
A microwave, fridge, and sink cover the basics.
Add a cooktop if you cook from scratch more than twice a week. If counter space runs short, a fold-down shelf or a rolling cart parked against the wall gives you a temporary work surface without claiming permanent floor space.
Storage for 10 plates and 4 mixing bowls fits in one upper cabinet. Storage for 20 of each needs ceiling-height cabinets or a second row of shorter uppers stacked above the first.
Kitchenette Trade-offs
A kitchenette with 3 feet of counter leaves room for a cutting board, a mixing bowl, and not much else. If you prep more than one dish at a time, items pile up fast.
A mini-fridge holds 3 cubic feet on average, enough for a few days of groceries for one person.
A family-size casserole dish or a sheet pan for 12 cookies will not fit in a compact oven. Check interior dimensions before you buy if you bake regularly.
Less space means less to clean.
One short counter wipes down in a minute, and 4 cabinet doors take less time than 12. A smaller kitchen can also cost less upfront, since you are buying fewer linear feet of cabinetry and a shorter run of countertop.
Lighting and Planning
Check the room’s light before you settle on a finish. Dark cabinets pull in shadows, so they work best where you have a window or strong overhead lighting.
Light-colored fronts reflect what light is there, making them the safer pick in a basement kitchenette or a corner with one small window.
Under-cabinet task lighting puts light where you chop and stir, not just in the center of the room. Mount LED strips along the front edge of upper cabinets so the beam hits the counter without glare in your eyes.
If the ceiling is low, uplighting from the top of tall cabinets bounces light off the ceiling and softens the overall feel.
That matters more in a studio, where the kitchen sits a few feet from where you sleep or work.
Frequently Asked Questions
What is a mini kitchenette?
A mini kitchenette is a compact cooking setup that includes a sink, a small cooktop (usually 2 burners), and often a built-in mini-fridge, all within a narrow footprint along one wall.
It covers the basics for reheating and light cooking without claiming the space a full kitchen would take. Most fit in 20–50 square feet and work well in studio apartments, basement rentals, or guest suites.
What type of kitchen is best for small spaces?
An L-shaped layout places the sink and cooktop on perpendicular walls, keeping the work zone compact while leaving floor space free.
A single-wall kitchenette also fits tight footprints, putting everything along one wall so you turn less while cooking. Both layouts keep the aisle clear and make efficient use of corner or narrow spaces.
Does a kitchenette have a stove?
Most kitchenettes include a cooktop built into the counter rather than a full stove with an oven.
What is the minimum size for a functional kitchenette?
A functional kitchenette fits into 20–30 square feet when the layout is tight. Most studio apartment kitchenettes average 50–90 square feet and include a 2-burner cooktop, compact fridge, sink, and limited counter space.
What are the best appliances for a kitchenette?
A 24-inch counter-depth refrigerator, a 2-burner induction cooktop, and a microwave that mounts above the range give you the basics without claiming extra floor space.
An 18-inch undercounter dishwasher fits below the counter if you have room for it, but a shallow sink handles washing for 1 or 2 people.
How do I add storage to a kitchenette without making it feel cluttered?
Keep most storage behind closed doors: pull-out base drawers, ceiling-height cabinets, and an appliance garage for countertop items. Open shelves hold a few pieces you use daily and keep neat, like a stack of matching dishes or a plant.