These extensions range from a cutting board that spans your sink to a built-in steel work surface installed during a remodel.
The choice comes down to whether you prep often enough to leave it in place or need it to clear out between uses.
A new counter section or breakfast bar works when you want the surface to stay put, while a stovetop cutting board or wheeled cart gives you temporary room that moves aside when the task is done.
1. Add a New Counter
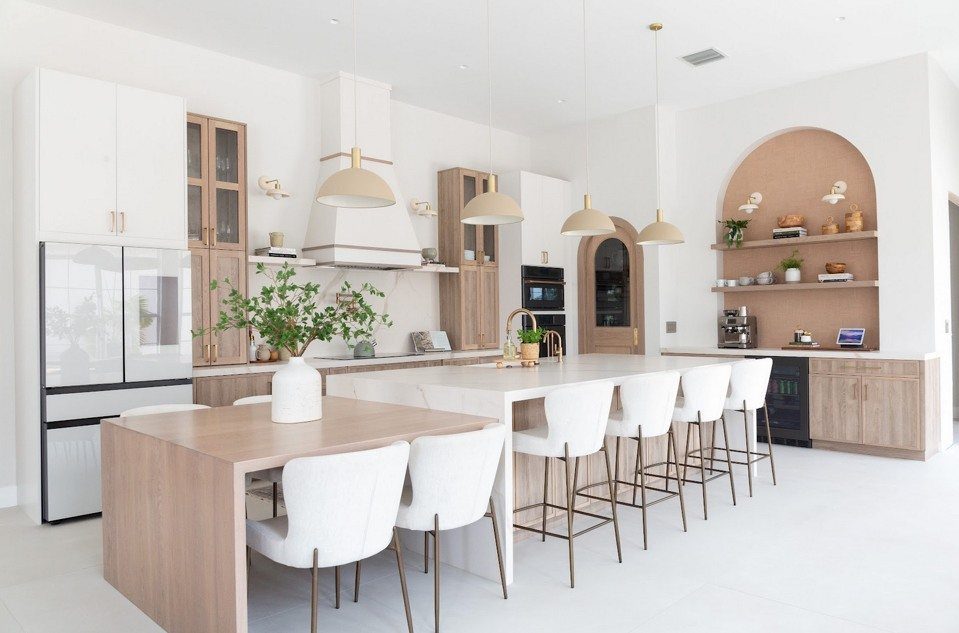
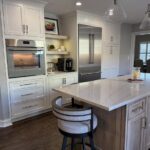
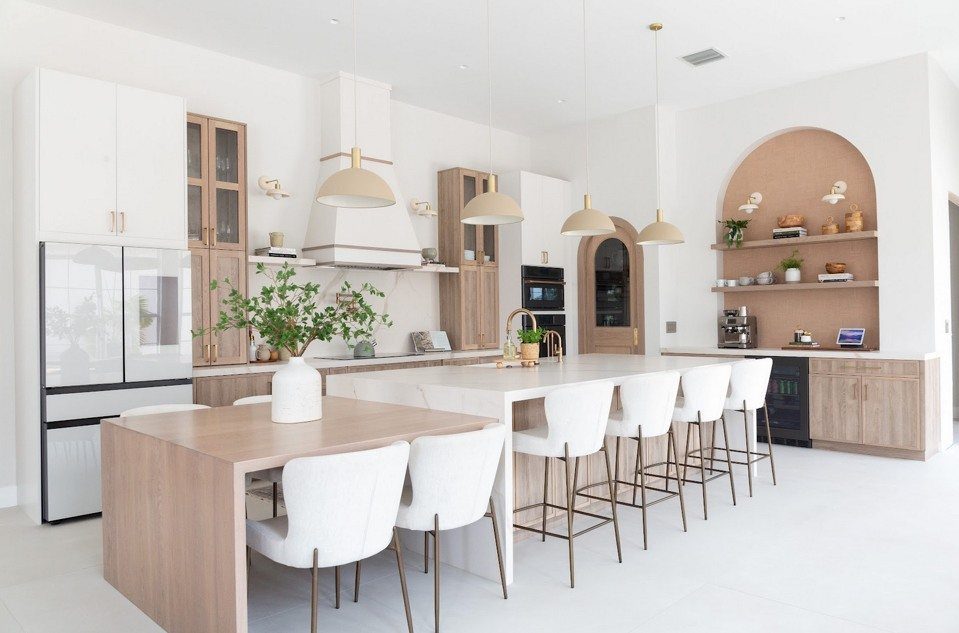
If the kitchen floor plan has room, a full counter or island gives you permanent prep space and storage underneath. The dining extension uses wood while the main counter stays white, turning the extra surface into a breakfast bar.
Freestanding islands give you extra prep room and storage without a permanent install.
Built-in counters match your existing height and can tuck into an empty corner or run along an open wall. I like this approach when you cook often and need the surface every day, not just for overflow.
Measure clearances first: you need 36 inches of aisle space on each side for one person to pass, 42 if two people will work at once.
2. Rolling Kitchen Cart
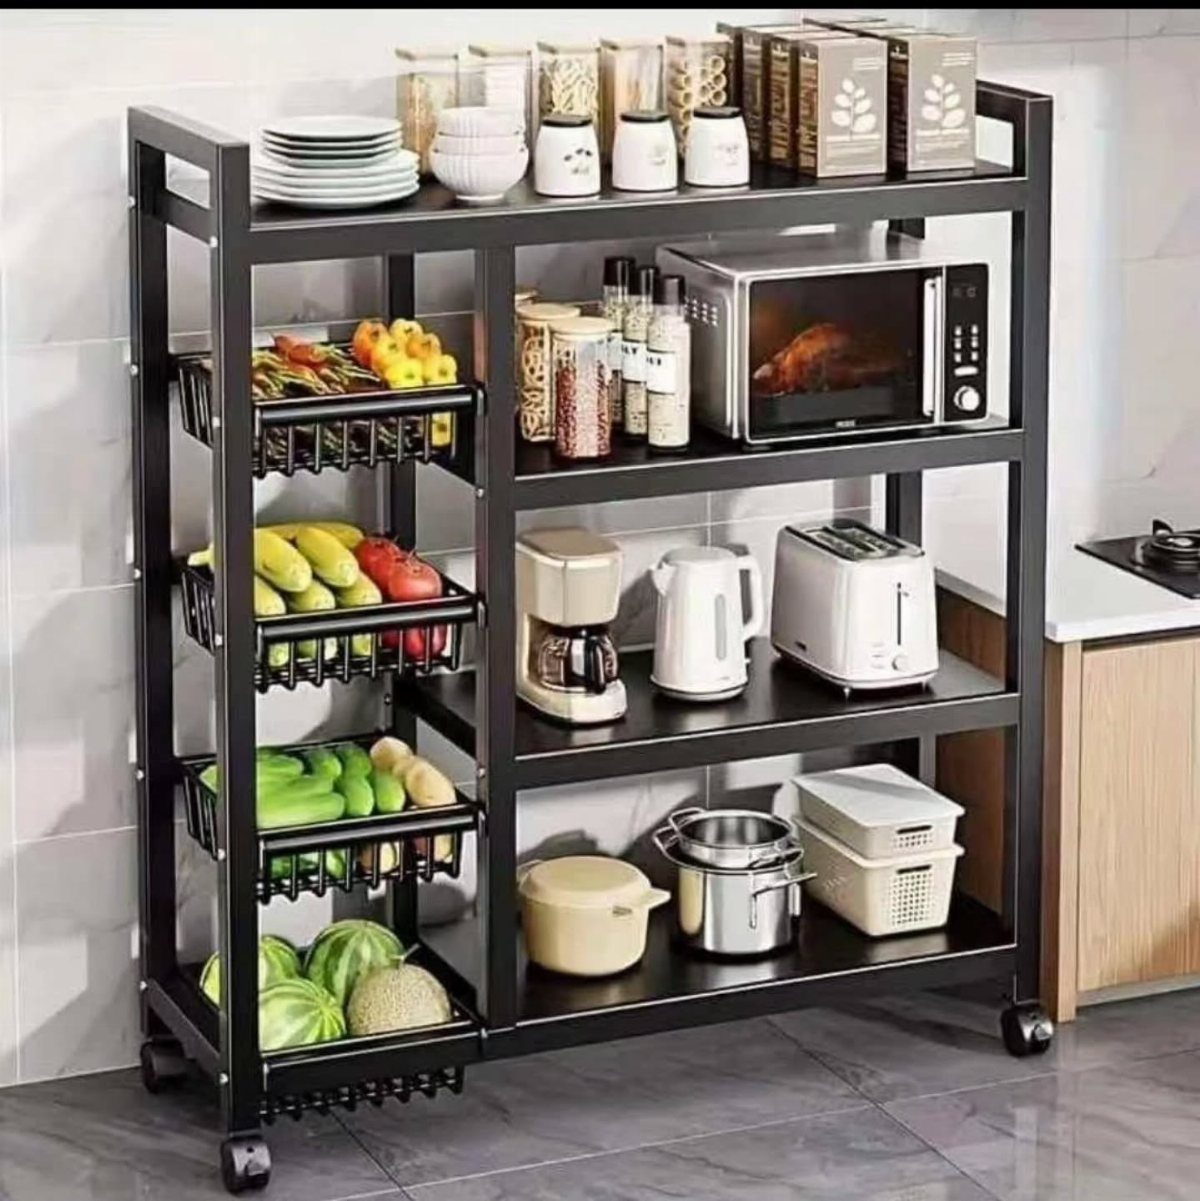
A wheeled cart holds small appliances, dry goods, or dishes and rolls out of the way when you need floor space.
Carts fit beside a cabinet or in a narrow galley. I prefer models with locking wheels to keep the cart stable during use and a solid top shelf rated for heavier appliances.
This works well in rentals where you cannot add built-ins, and the portability means you can move it between rooms or take it along if you relocate.
3. Wall Rail for Pots and Pans

Hanging pots and pans on a wall rail clears cabinet space and keeps cookware within reach.
Rails install with screws into studs or drywall anchors rated for the combined weight of your cookware.
Space hooks far enough apart so handles do not overlap. I mount mine above the counter or stove, high enough to work underneath but low enough to grab a pan without stretching.
This setup suits kitchens with limited cabinet depth and works best when you use those pots regularly, since they stay exposed to grease and dust.
4. Cutting Board on Stovetop

A thick cutting board laid across a gas or electric stovetop gives you temporary prep surface when the burners are cool. The wooden board spans the burners.
Choose a board thick enough so it sits flat without wobbling, and make sure it overhangs the grates or coils on each side for stability. I keep a dedicated stovetop board that lives on the counter when not in use.
This buys you space during party prep or holiday cooking, but you lose it the moment you need to turn on a burner, so it works best for cold tasks like slicing or plating.
5. Backsplash Shelf
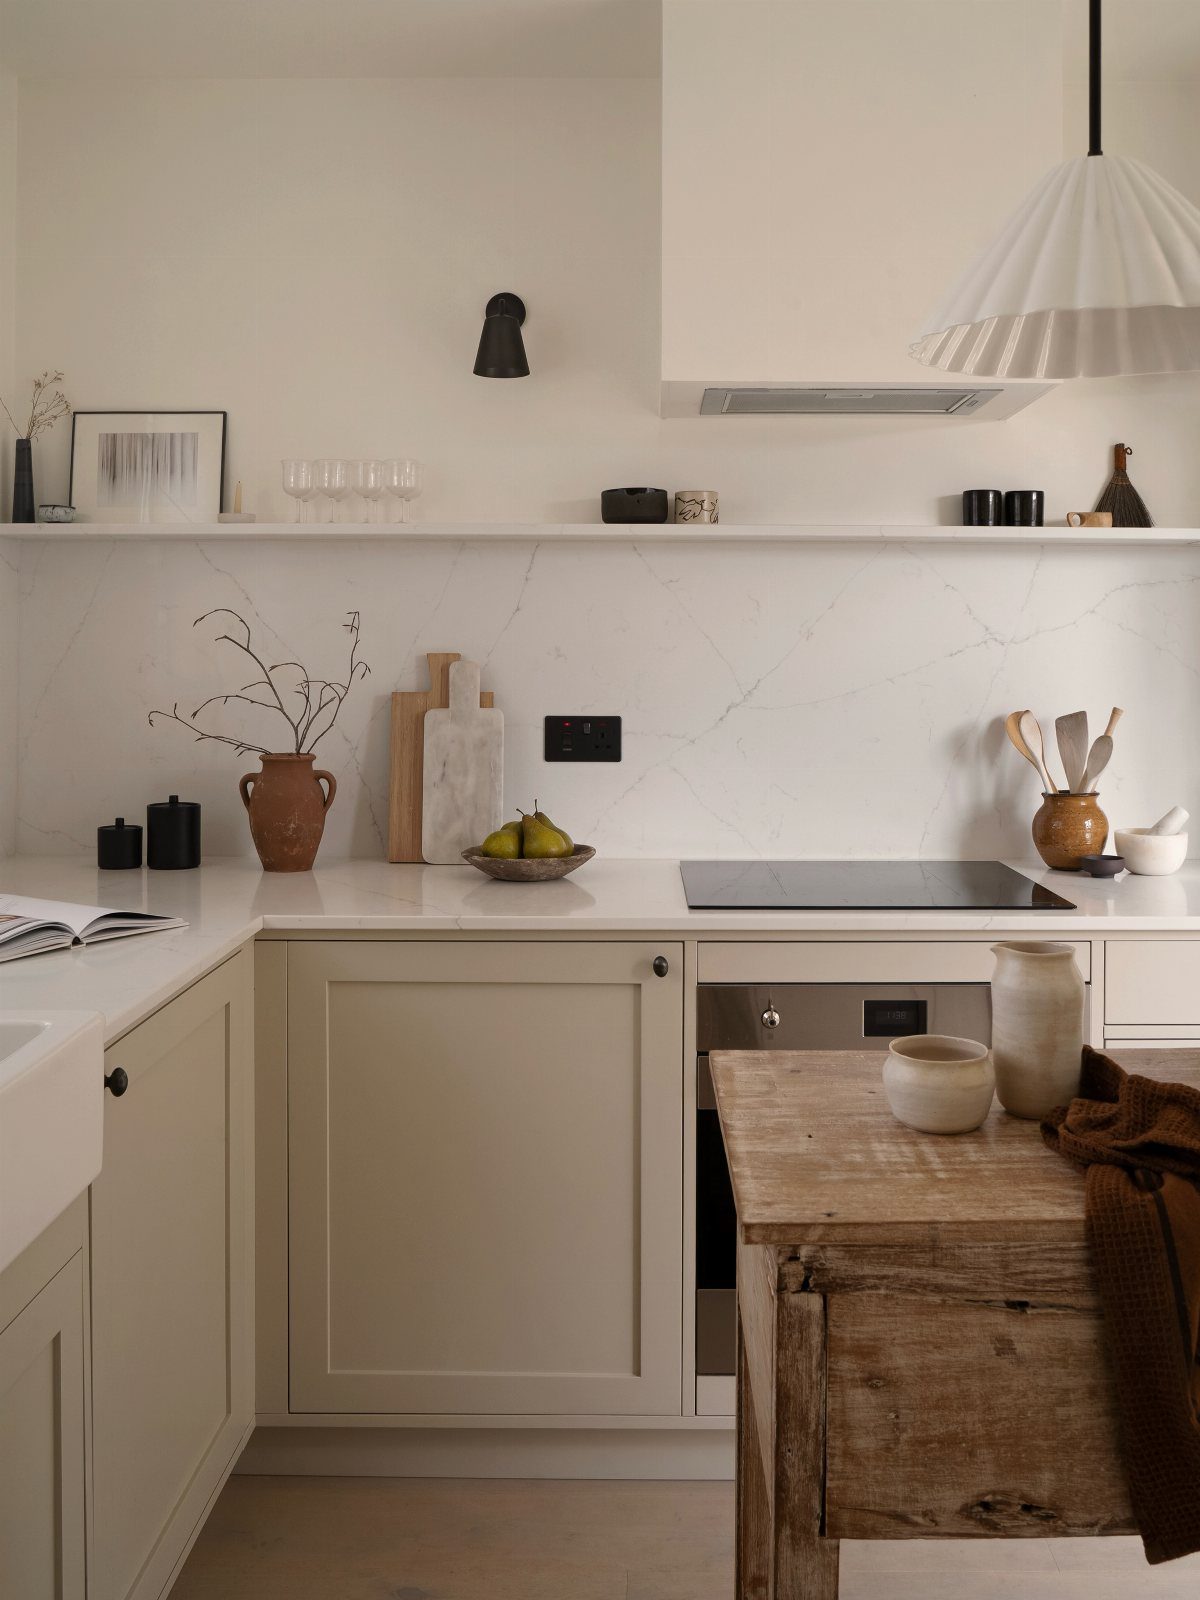
A narrow shelf built into the backsplash holds glasses, oils, or spices at eye level and leaves the counter clear. The visible version runs along white marble tile between the upper cabinets and the cooktop, displaying glassware.
Depth stays shallow so items do not block the backsplash or lean forward. I like this for things you reach for multiple times a day, since everything sits in plain sight and you skip the cabinet door step.
Installation requires mounting brackets into the wall studs behind the tile or drywall. This idea suits kitchens with a gap between the counter and upper cabinets, where the shelf tucks into otherwise wasted vertical space.
6. Cutting Boards in a Basket

Storing cutting boards in a pull-out drawer or basket keeps them off the counter when you are not chopping. The example shows a wooden slide-out drawer under a white counter, holding several boards upright.
A vertical divider inside a base cabinet works the same way and fits boards of different sizes without stacking them flat, which makes it easier to grab the one you want.
I prefer this to leaning boards against the backsplash, where they collect grease and take up daily work surface.
If you do not have a drawer to spare, a countertop basket with a handle works too, though it does occupy a small footprint on the counter itself.
7. Mount Paper Towel Holder

Mounting the paper towel holder to the wall frees up counter space and keeps the roll within reach while you cook.
I mount mine on the wall beside the sink or above the counter, at a height where I can tear off a sheet with one hand without stretching.
Some models include a small shelf on top for storing spices or a phone.
This suits small kitchens where counter space decides what fits, and the install needs a drill and level.
8. Over-the-sink Cutting Board

A cutting board that spans the sink turns unused space into a prep surface. The board rests on the sink edges, creating a stable platform for slicing vegetables or trimming meat while scraps drop straight into the basin below.
Look for a board sized to fit your sink width, with rubber grips or feet on the underside to prevent sliding. I prefer bamboo or hardwood thick enough to support pressure without flexing.
This works well when counter space runs out during meal prep, though you lose access to the sink until you lift the board away.
9. Breakfast Bar Extension

Extending the counter to form a breakfast bar gives you extra surface area and casual seating in one move. The overhang needs to be deep enough for stools to tuck underneath without blocking the main counter edge.
Support brackets or corbels installed under the extension carry the weight of the overhang and anyone leaning on it.
I prefer this layout in open-plan kitchens where the counter backs onto a living or dining area, since the bar doubles as a divider between zones.
The extension stays usable for prep work when the stools are pushed in, giving you more flexibility than a dedicated dining table.
10. Built-In Metal Work Surface
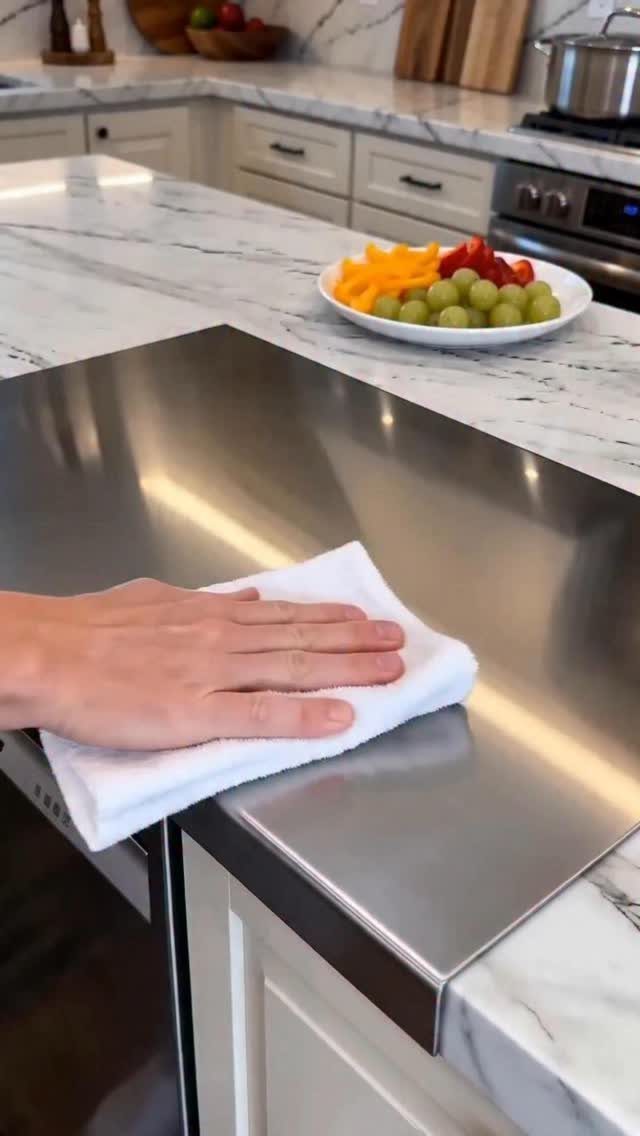
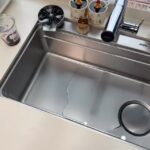
A stainless steel section built into the countertop gives you a heat-resistant, sanitary surface for rolling dough, handling hot pans, or prepping raw protein.
The metal insert sits flush with the surrounding stone or laminate, so one material meets the next without a lip or gap.
Steel does not stain or harbor bacteria the way wood or composite surfaces can, and you can set a hot pot directly on it without scorching.
I like this setup near the stove or oven, where the metal handles spills and heat without extra trivets or cutting boards cluttering the counter.
Installation requires cutting the countertop to fit the metal piece, so this idea suits a kitchen remodel or new build rather than a quick weekend fix.
Quartz is an artificially engineered material with 90% quartz stone mixed with adhesive materials like resin and acrylic. This makes it the most robust material to use in a countertop extension project.