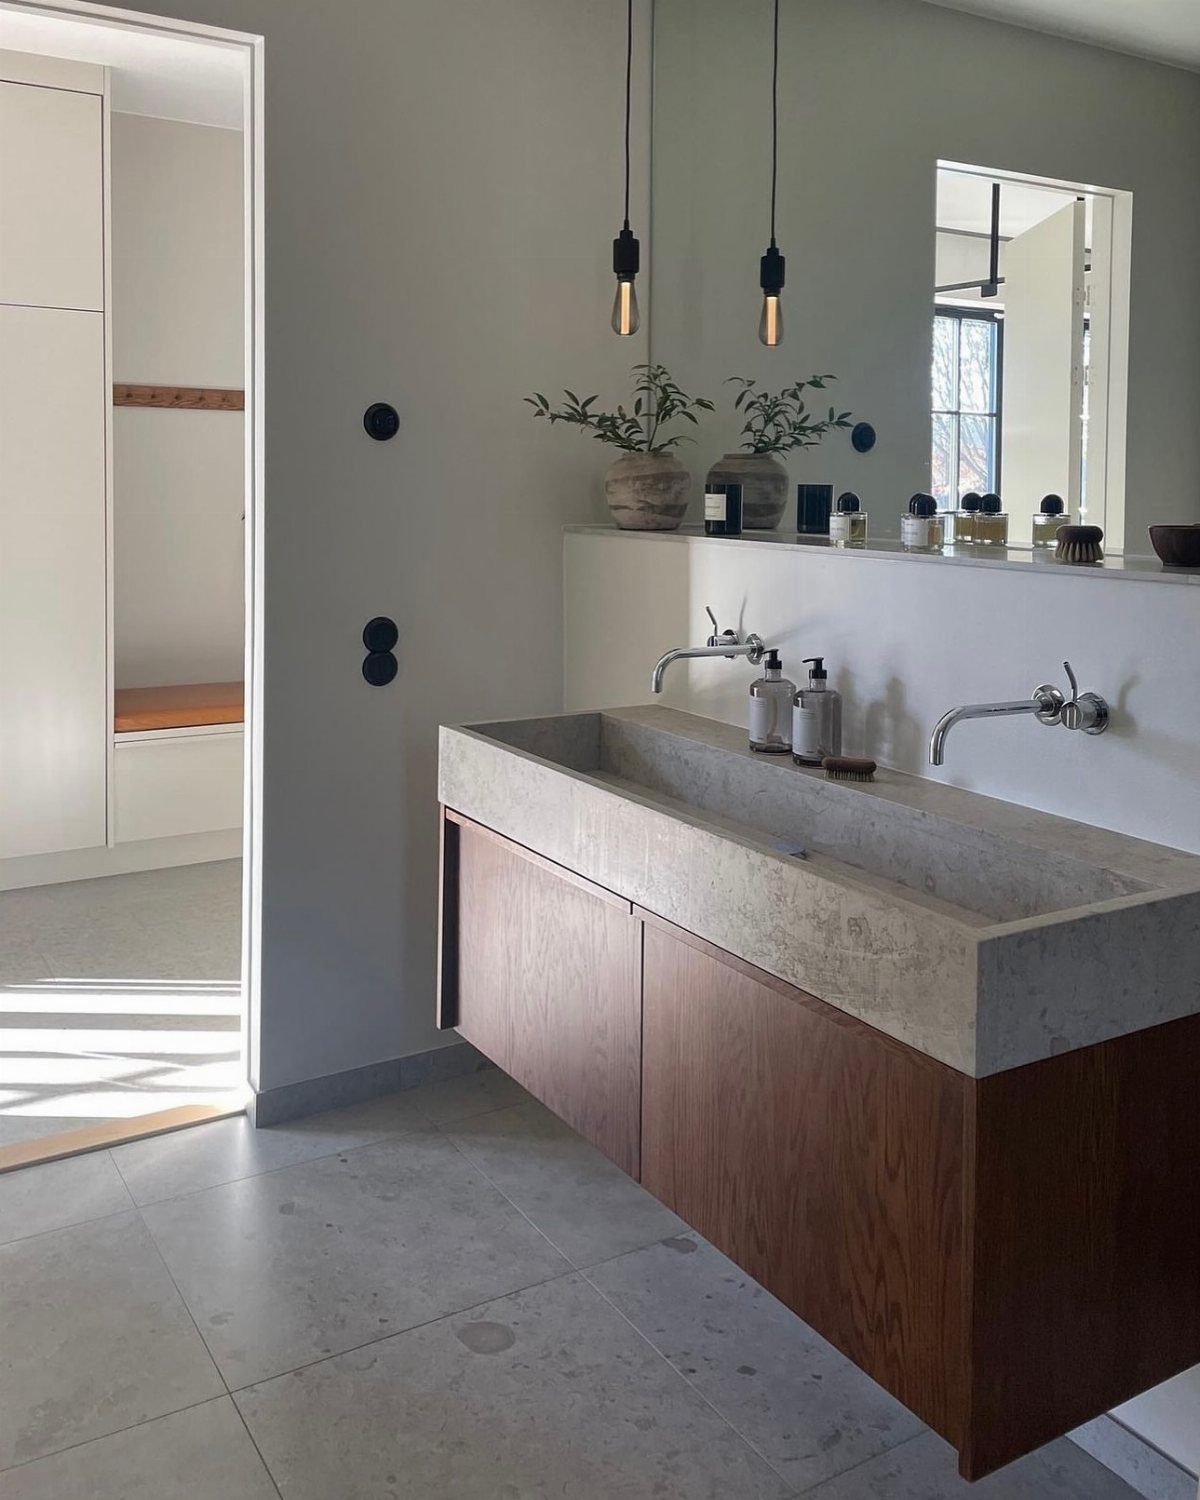
The approach ranges from light wood cabinetry and sheer curtains that maximize daylight to dark exterior walls and flat roofs that shift the mood toward moody minimalism.
Pick based on how much natural light your space gets and whether you want the interior to feel open or enclosed.
1. Functional Minimalist Interior
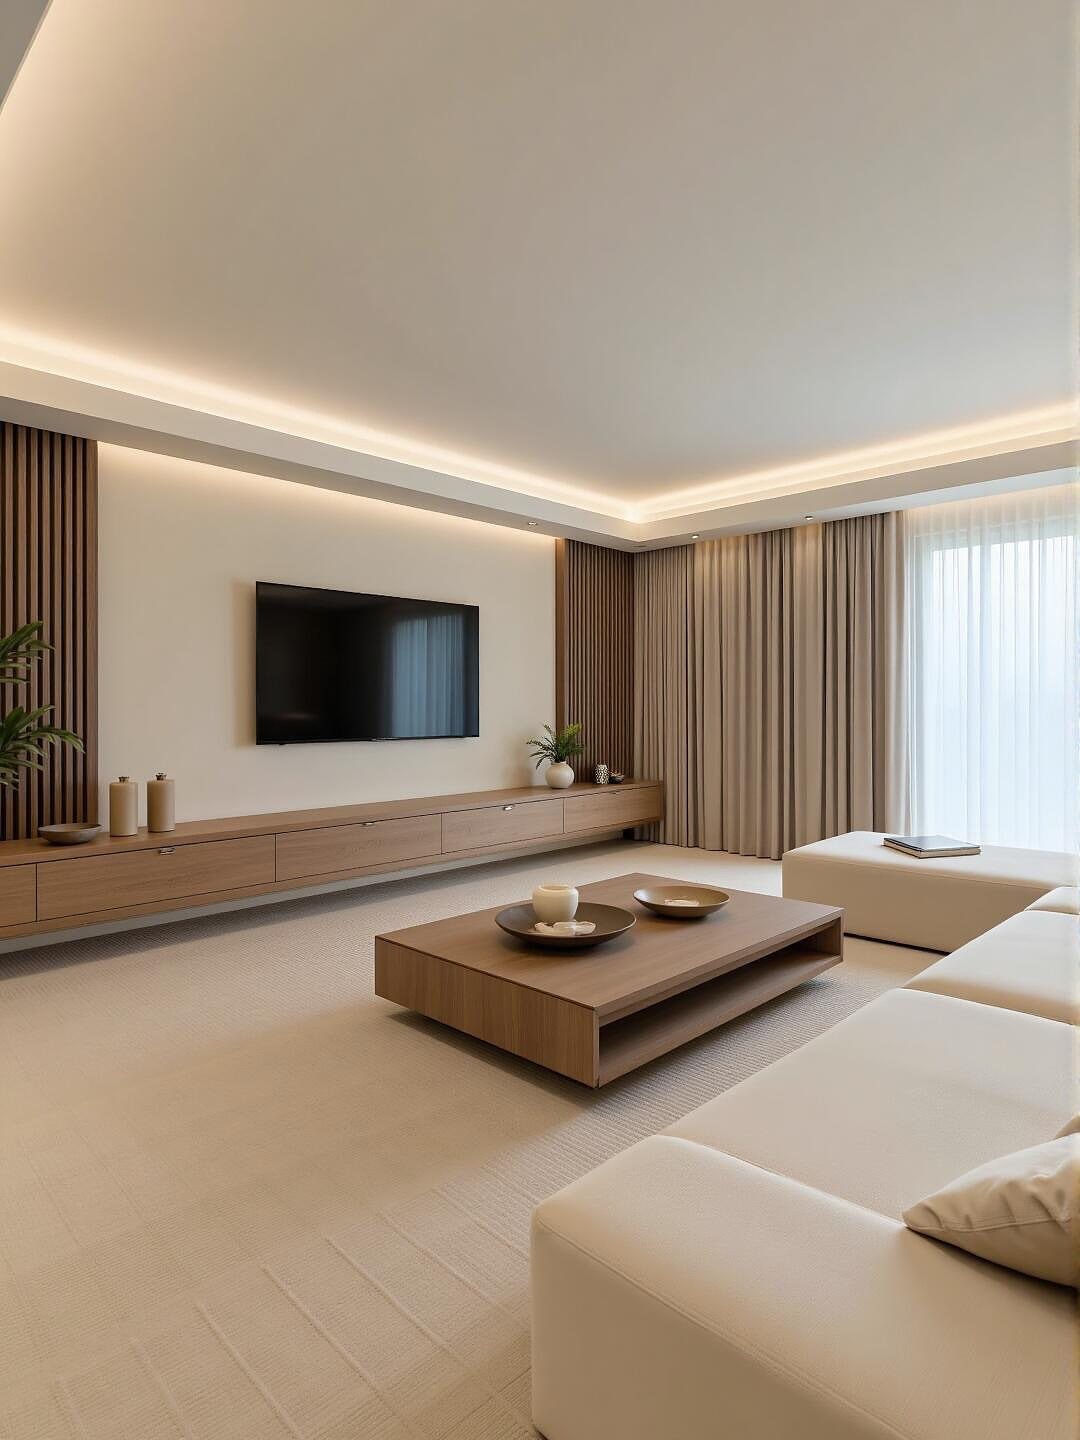
A minimalist interior keeps only what you need and arranges it so the room feels open.
The sofa anchors the space without extra chairs or side tables crowding the floor, and the TV mounts on the wall instead of sitting on a stand.
Storage hides inside the console below the screen, and the coffee table stays low and uncluttered. Light-colored curtains let daylight reach the walls without pattern or heavy fabric breaking up the clean lines.
Recessed ceiling lights replace lamps and free up surface space. The room reads calm because nothing competes for attention.
2. Natural Materials
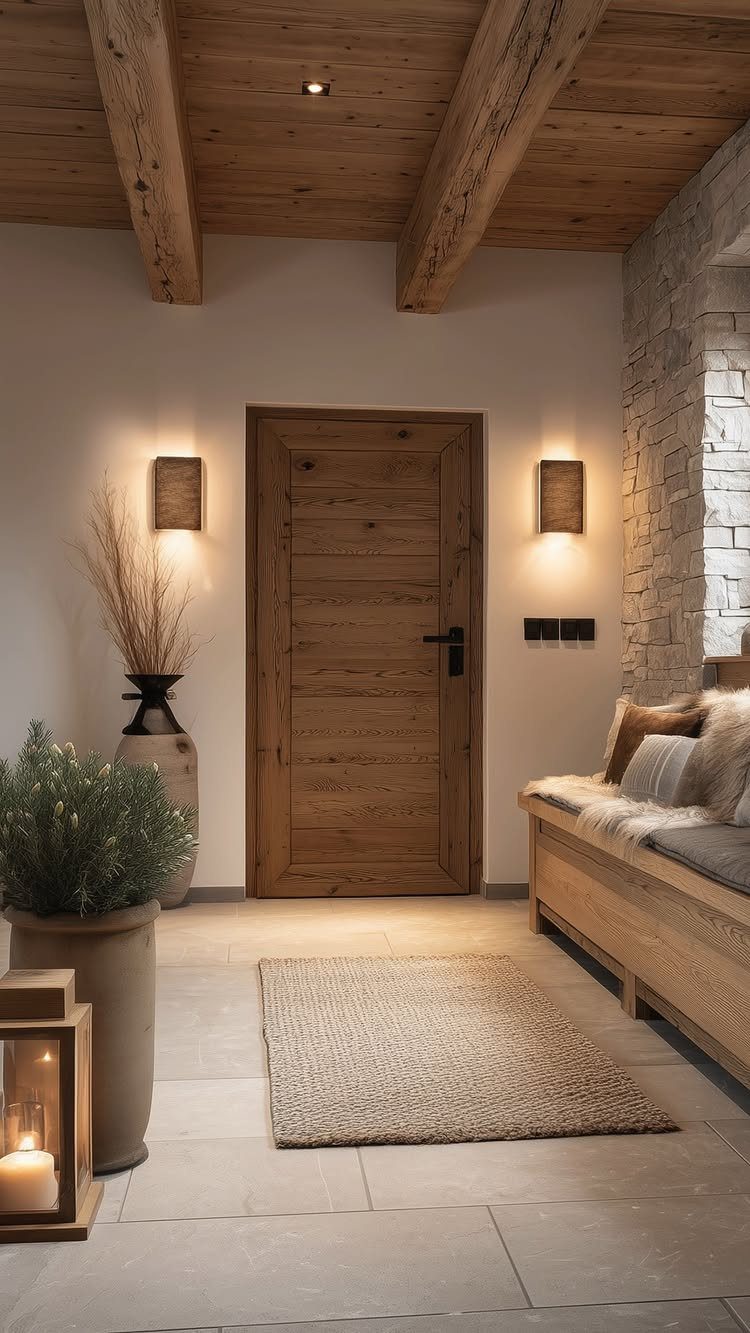
Wood, stone and woven plant fibers bring texture into a room without color or pattern.
The exposed beams and door add warmth overhead and at the threshold, while the stone wall gives weight and a rough surface that balances the smooth plaster.
A jute rug grounds the entry and softens footsteps. Potted plants connect the material palette to living greenery, and each one adds a different leaf shape.
These materials age visibly, which suits a style built on honest construction. They also insulate sound better than hard synthetics.
3. Warm Neutral Color Palette
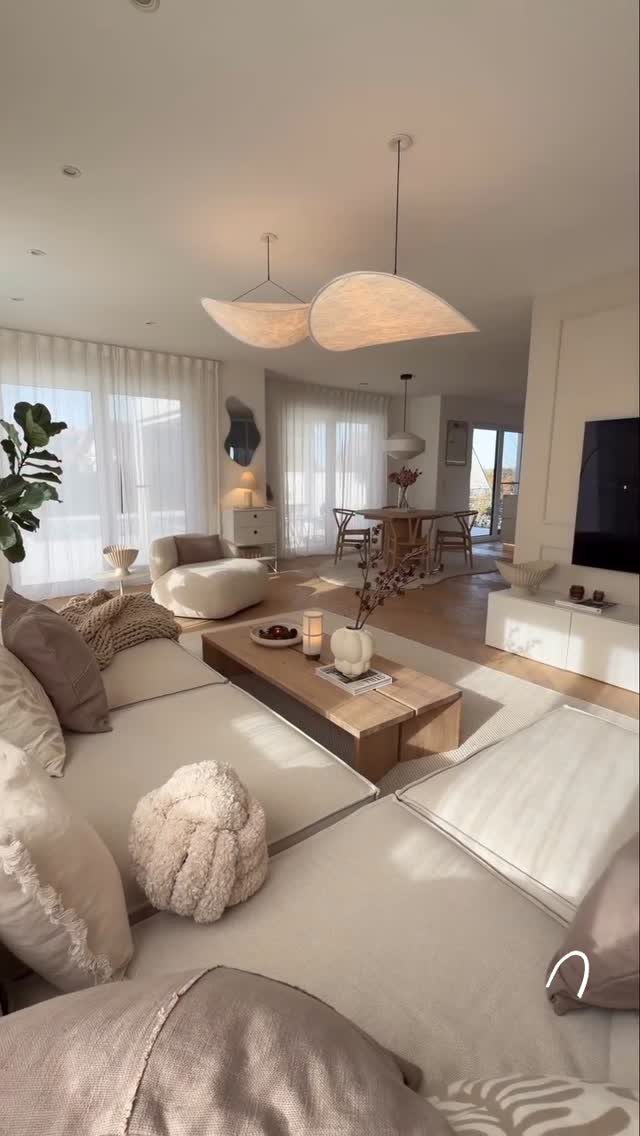
Beige, cream, warm gray and light wood tones layer together without one shade pulling focus. The sofa, rug and curtains share a narrow range, and the wooden coffee table and pendant lights add warmth in a slightly deeper tone.
Large windows and white walls amplify daylight, so the neutrals stay soft instead of dull. The palette works in small rooms because nothing darkens a corner or shrinks the space.
Organic shapes in the lighting fixtures keep the look from reading too strict. This palette suits anyone who wants calm interiors without committing to stark white.
4. Concealed Storage
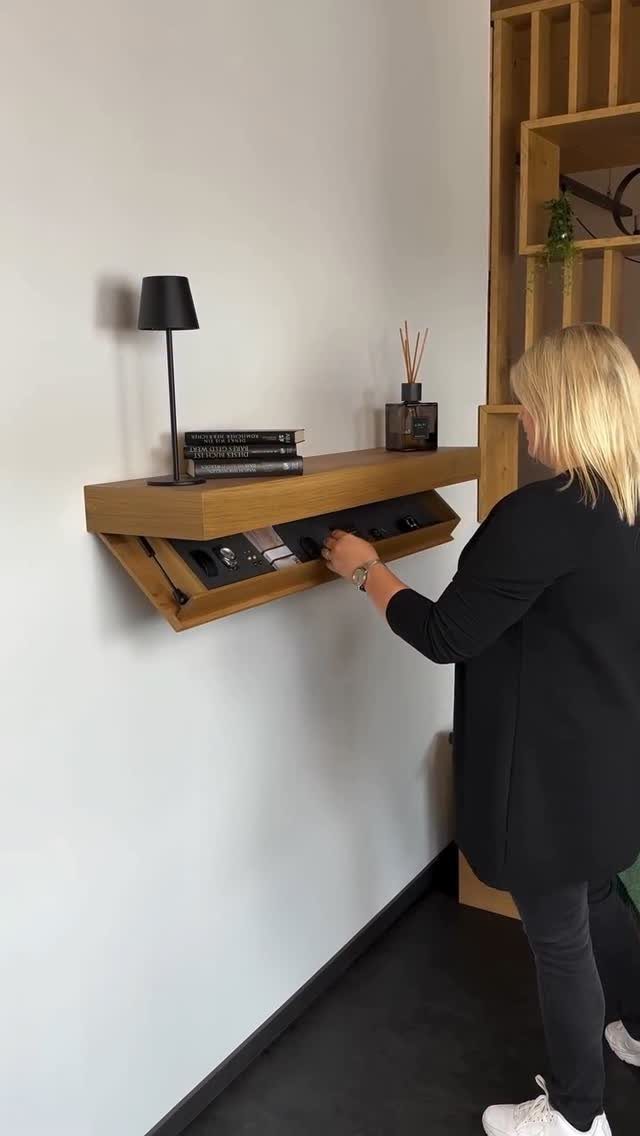
A flip-down panel hides routers, remotes and cables behind the shelf face. The compartment holds equipment that needs to stay plugged in but does not need to be seen, and the knobs or controls remain accessible when the door opens.
The shelf itself holds decor at eye level, so the concealed storage does not announce itself. This works on any wall where you need power outlets nearby but want the devices out of sight.
Mount it at a comfortable height for reaching inside without bending or stretching.
5. Large Windows with Sheer Curtains
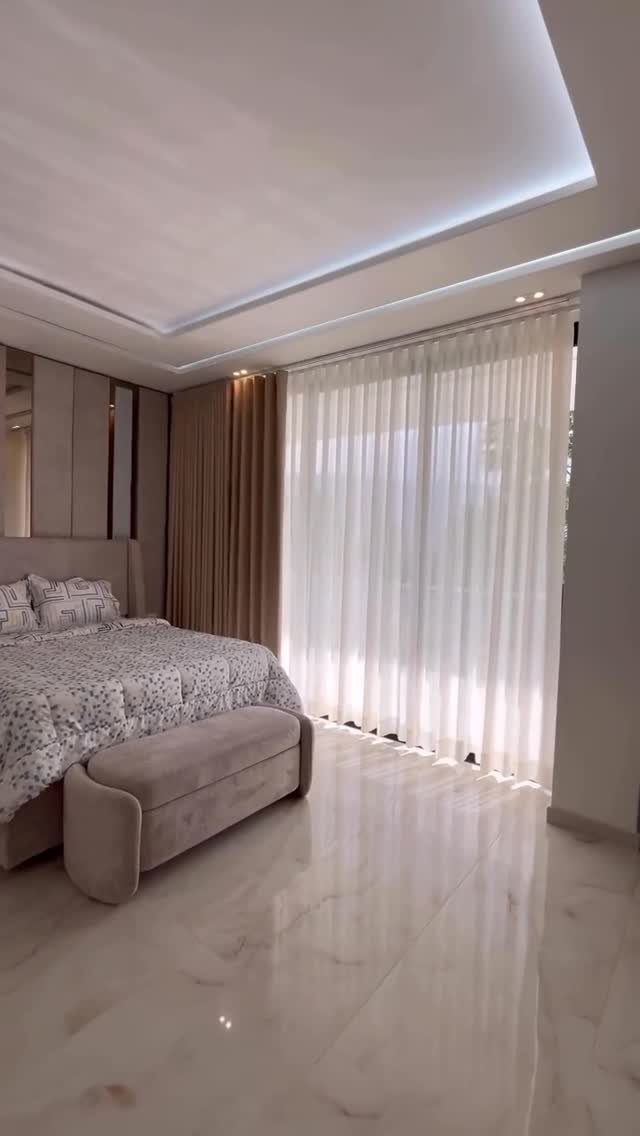
Floor-to-ceiling windows fill the room with daylight, and sheer white curtains soften the glare without blocking the light.
The sheers hang on the inside track, and the heavier beige drapes layer over them for privacy or shade when you need it.
This setup gives 2 levels of control. Pull the drapes at night or on hot afternoons, and leave the sheers closed during the day to diffuse sunlight without darkening the room.
The polished marble floor reflects light back up into the space, which makes the room feel larger than its footprint.
6. Wool Throw Blankets and Cushions
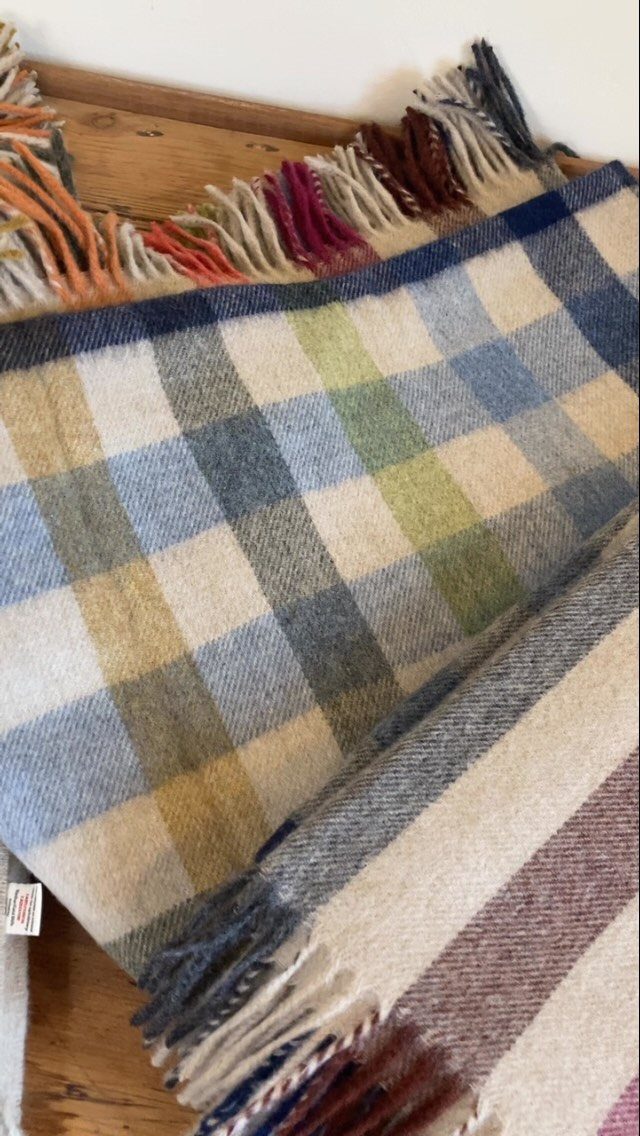
Wool throws add warmth and texture without extra bulk on a sofa or bed. The plaid pattern brings in multiple tones at once, and the fringed edges finish the blanket without stitching or binding.
Wool regulates temperature better than synthetic fleece, so it works year-round. Fold it over the arm of a chair or drape it across the foot of the bed where you can reach it easily.
Cushions in matching wool bring the throw and the room together. Pre-washed wool gives you a softer hand right out of the gate.
7. Scandinavian Architecture
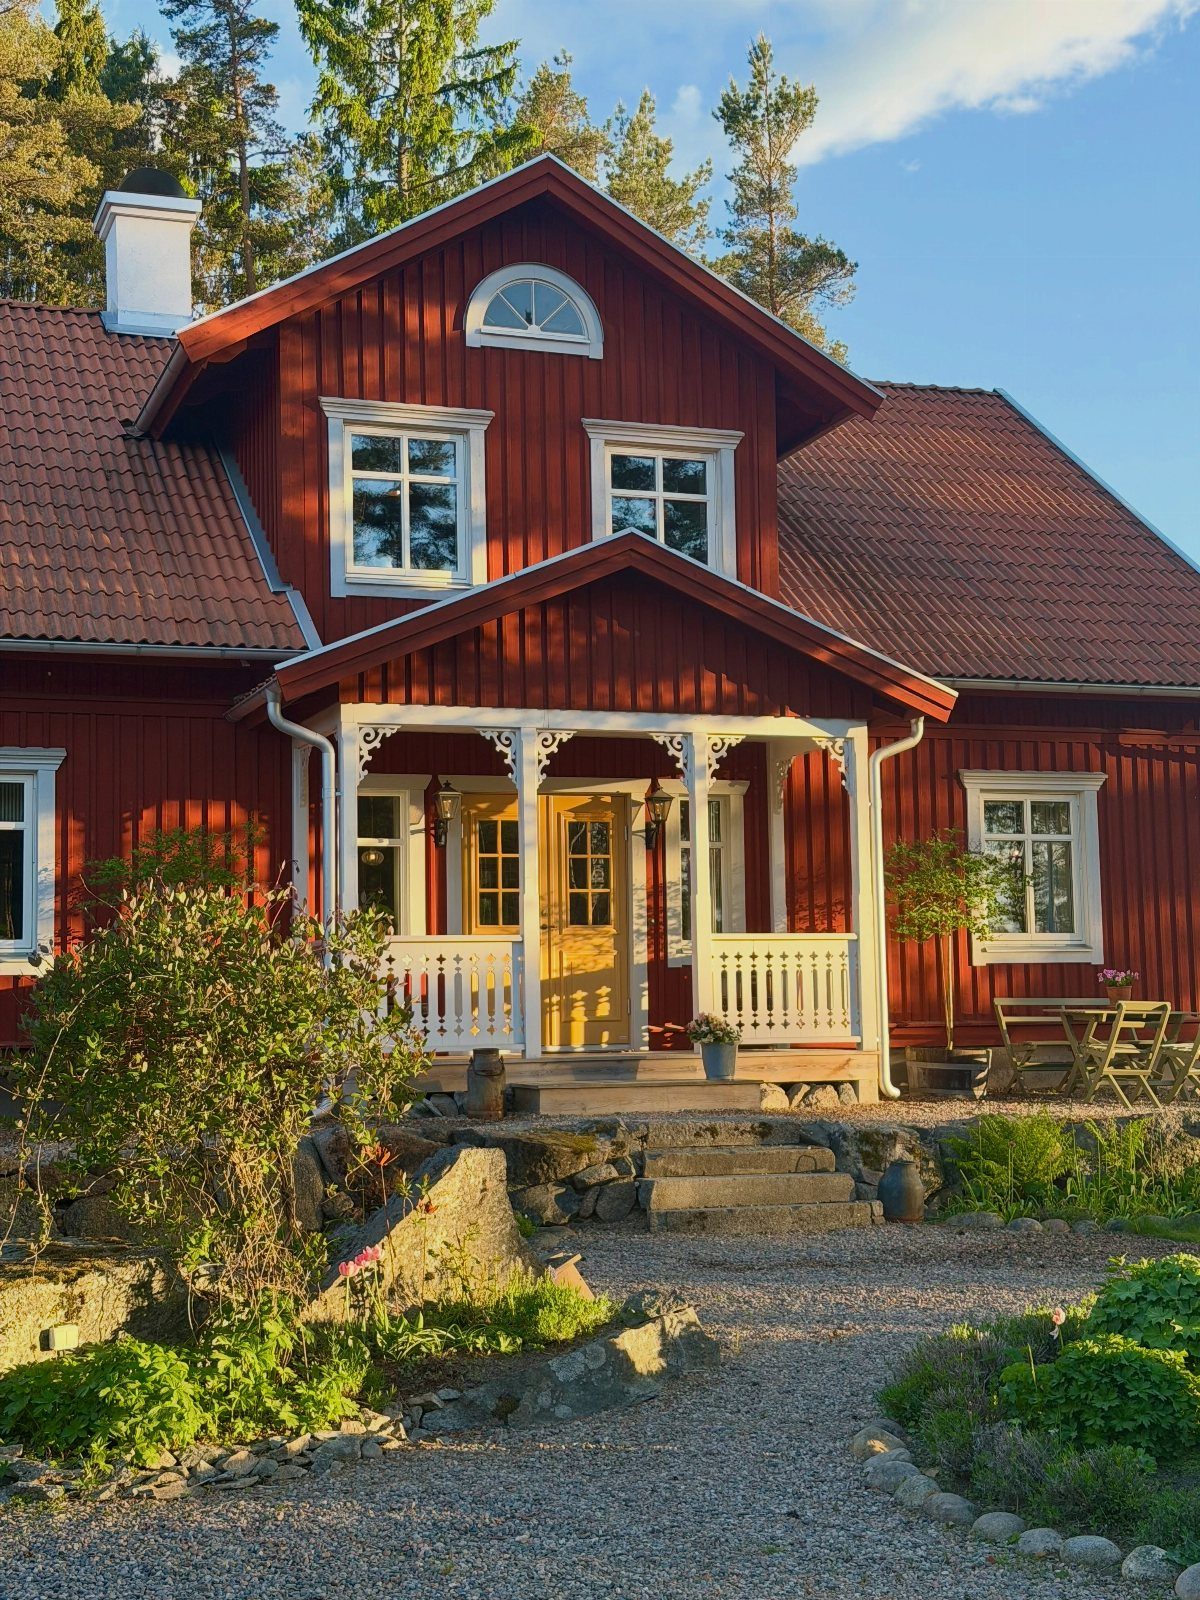
A gabled roof and simple rectangular form keep the building easy to maintain and quick to heat.
Red-stained wood weathers slowly and holds up in rain and snow, while white trim around the windows and doors defines each opening without adding ornament.
The house sits close to the trees, and the gravel path connects it to the landscape without paving over the ground. Stone steps handle the grade change and last longer than wood in a climate with freeze-thaw cycles.
This approach suits builders who want a home that fits the site instead of dominating it.
8. Dark Scandinavian Style

Charcoal gray or deep brown walls replace the usual white without losing the clean lines. The dark exterior makes the natural wood door stand out, and the contrast pulls your eye to the entry.
Gray tile underfoot hides dirt better than light stone and still reads neutral.
This palette works when you want a moodier look but still need the functional, pared-back layout that defines the style.
9. Scandinavian Kitchen
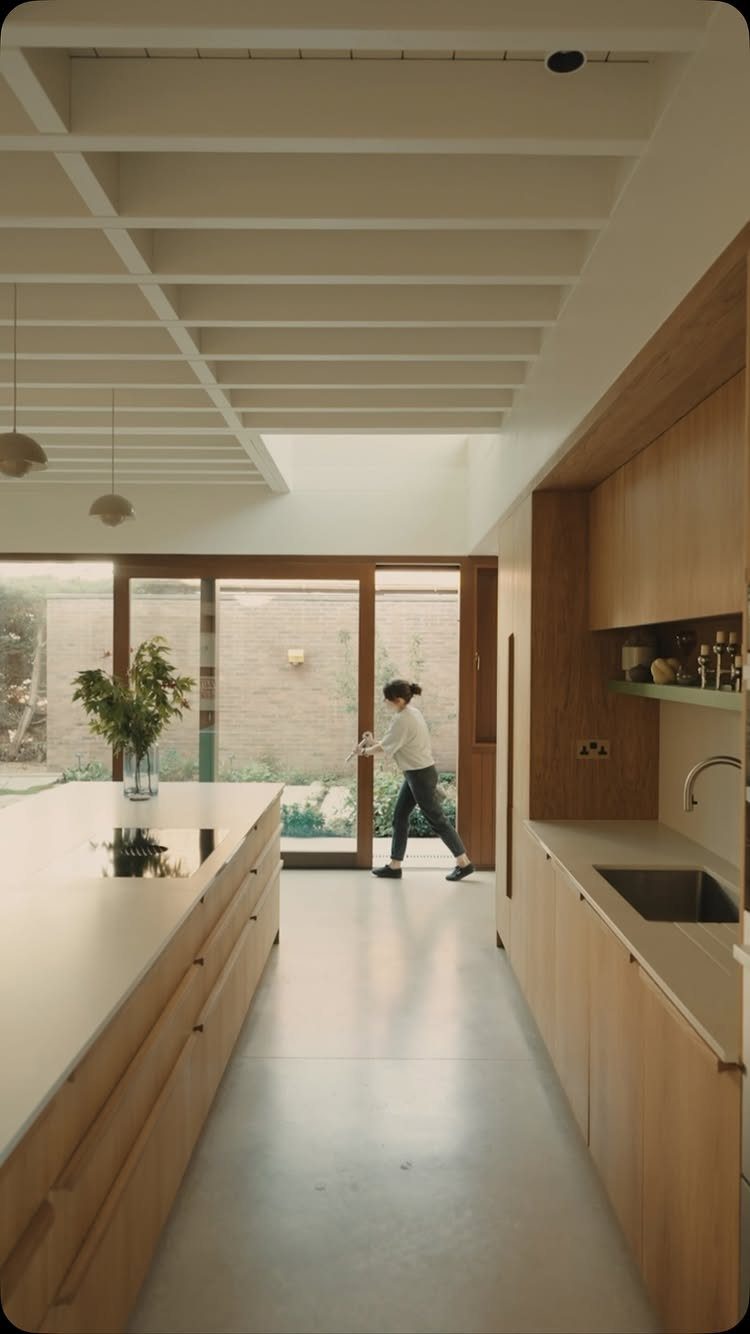
Light wood cabinetry and white countertops reflect daylight into the workspace, and a coffered ceiling adds dimension overhead without pattern or color. The island doubles as prep space and a divider between the kitchen and the living area.
Glass doors let you see into the garden while you cook, and the sightline keeps the kitchen from feeling closed off. Storage hides behind flat cabinet fronts, so the counters stay clear.
This layout suits anyone who needs a bright, organized kitchen that does not announce itself as the center of the home.
10. Japanese and Scandinavian Living Space
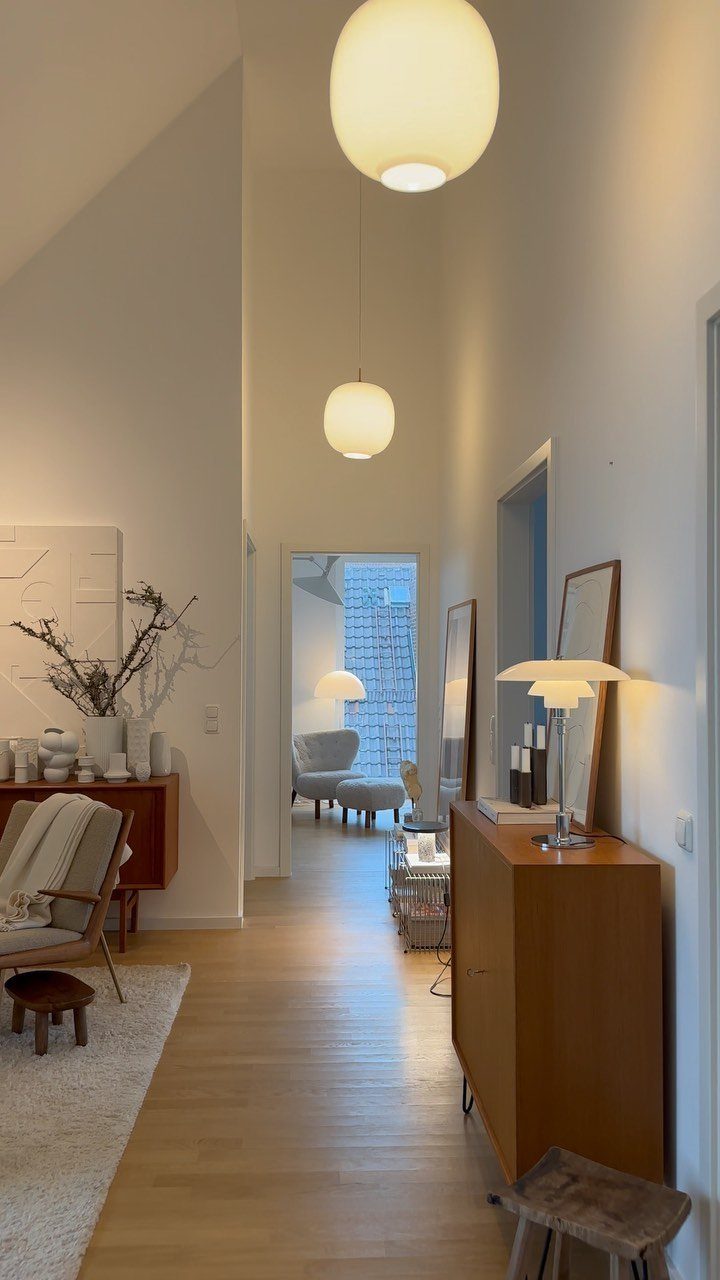
Light wood floors and white walls open the space, and spherical pendant lights hang low enough to define the walkway without blocking the view through the room.
Both styles strip out excess and favor natural materials, so they layer together without clashing. The calm comes from restraint, and the balance comes from leaving empty space around each piece.
This pairing suits small homes where you want quiet interiors and a layout that breathes.
11. Pale Wood Cabinetry

Pale wood cabinets lighten the room and show the grain without stain darkening the tone. White countertops and a white range hood keep the palette bright, and the light wood floor carries the warmth into the dining area.
The grain stays visible, so the cabinetry reads as wood instead of paint. This finish suits kitchens with limited natural light, where darker cabinets would close in the workspace.
Pale wood also hides fingerprints and water spots better than high-gloss white.
12. Open Kitchen Shelving
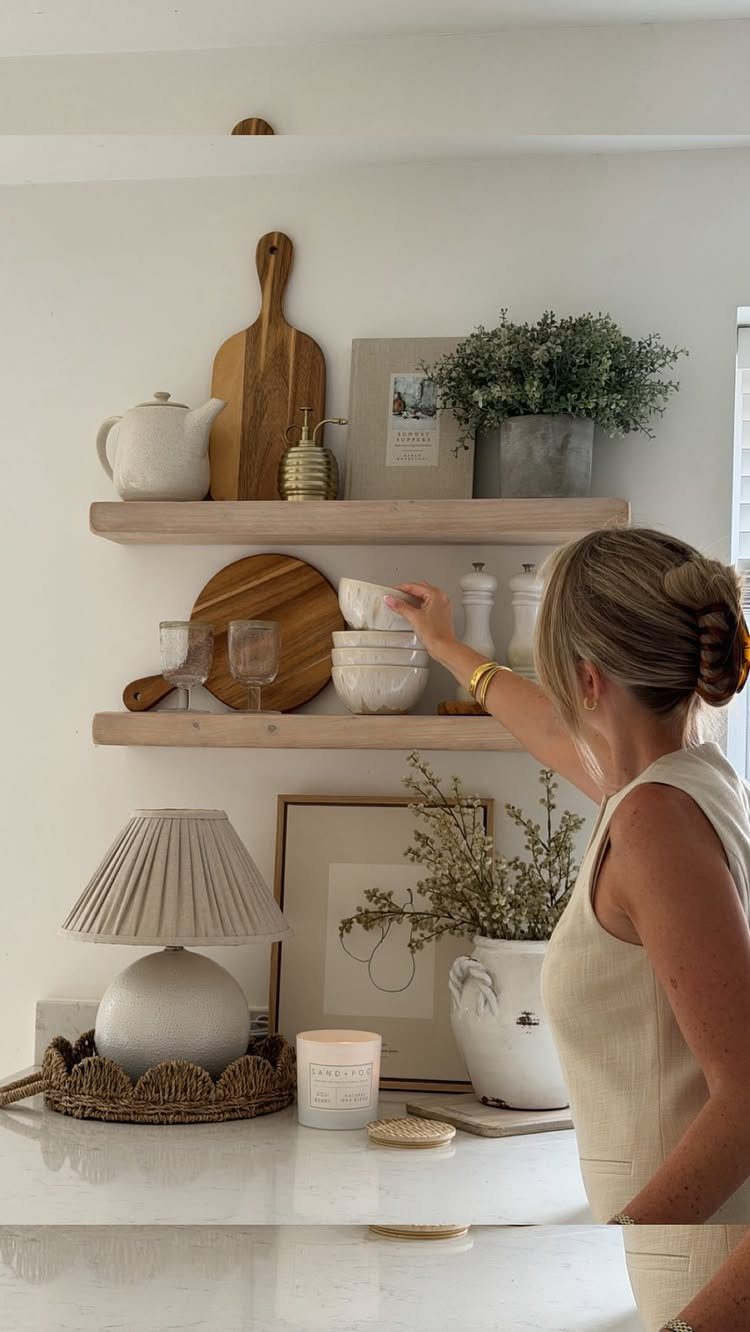
Open shelves mount directly to the wall and hold everyday dishes where you can reach them without opening a door.
White bowls, a teapot and cutting boards sit in plain view, and potted plants fill the gaps between the functional pieces.
The light wood matches the rest of the kitchen, and the open format keeps the wall from feeling heavy. A lamp and a candle on the counter below add task lighting without wiring overhead fixtures.
This setup works when you use the same dishes daily and want to skip the cabinet doors.
13. Large Glass Windows
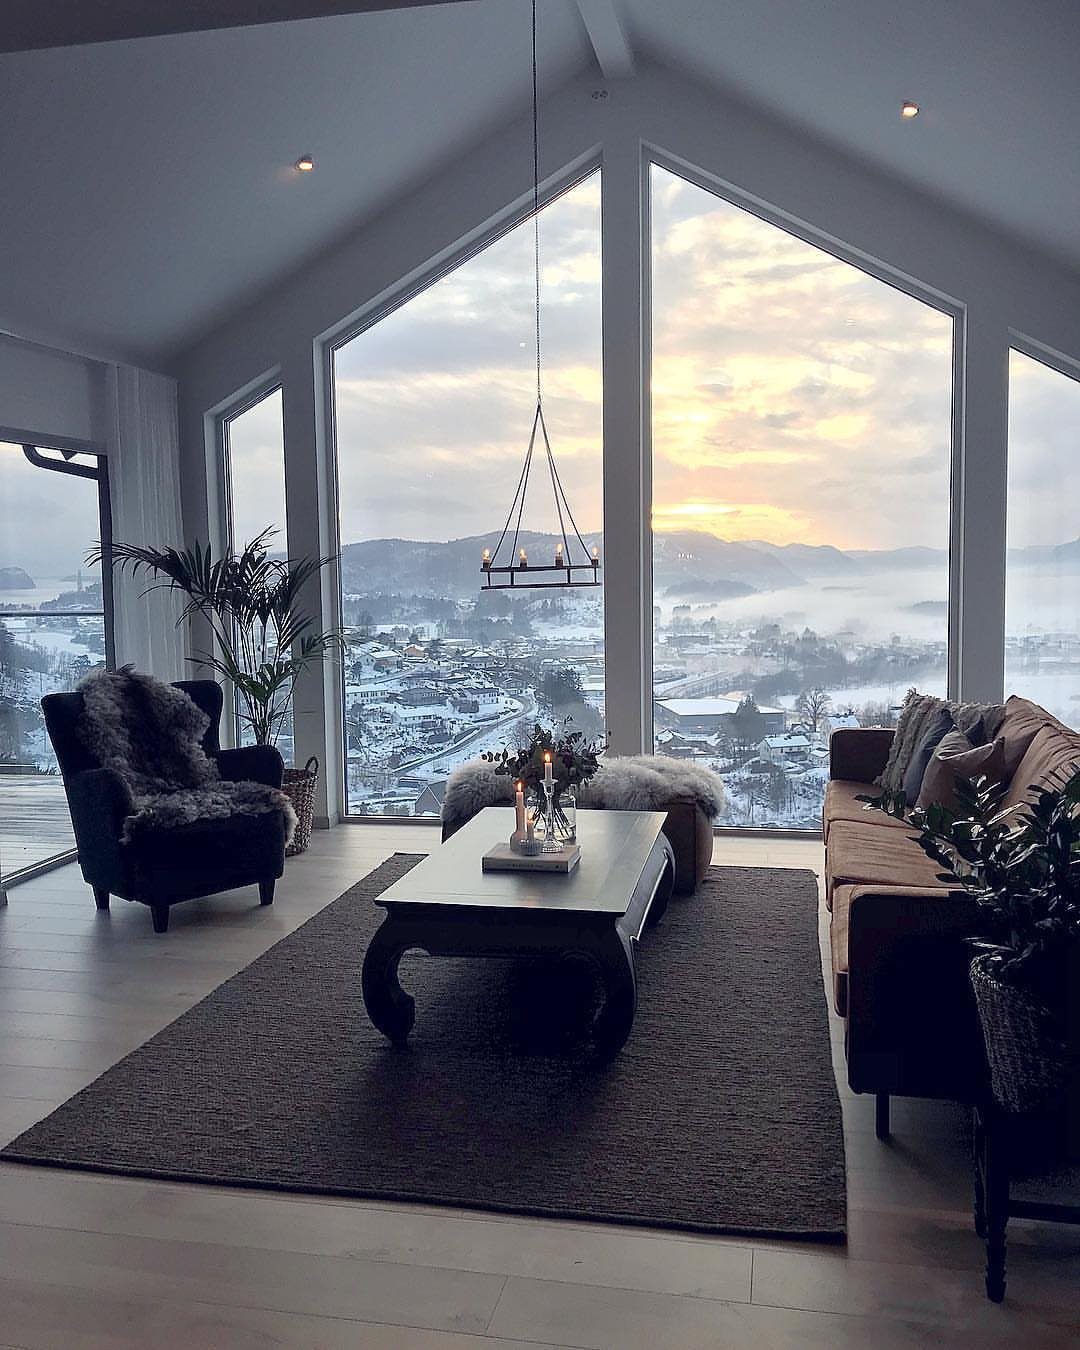
Triangular glazing fills the wall and frames the view without breaking it into smaller panes. The glass reaches from floor to ceiling, so daylight floods the room and the mountains stay visible from the sofa.
This layout works when the view itself is the focal point. The window becomes the room’s main feature, and furniture arranges around it instead of blocking the sightline.
Heating costs climb with this much glass, so budget for insulated glazing if you live where winters are cold.
14. Gable Roofs
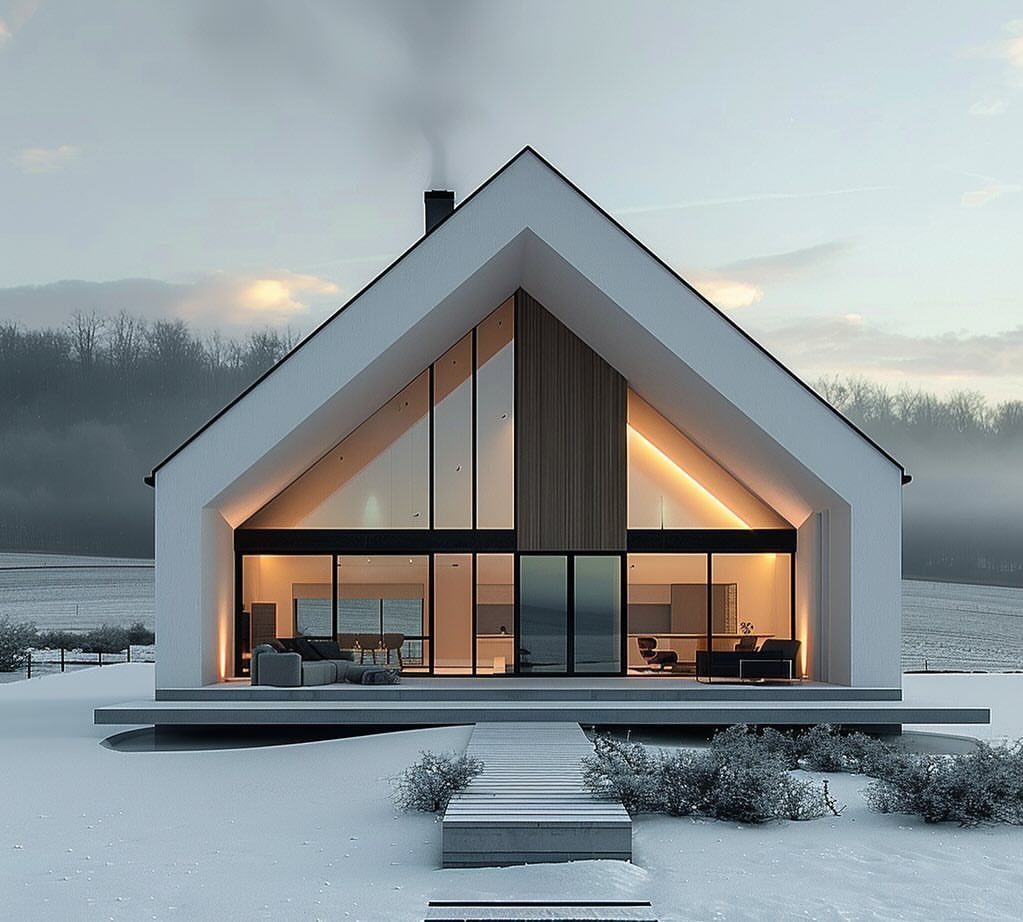
A steep gable sheds snow and rain quickly, and the pitched roof reads immediately as residential instead of commercial. The white walls and the roofline give the building a clean silhouette against the sky.
The gable also creates usable attic space or adds height to upper-floor rooms. This form suits cold climates where snow load matters, and it ages well because water does not pool on the surface.
The slope limits where you can place skylights, so plan window placement before framing.
15. Flat Roofs
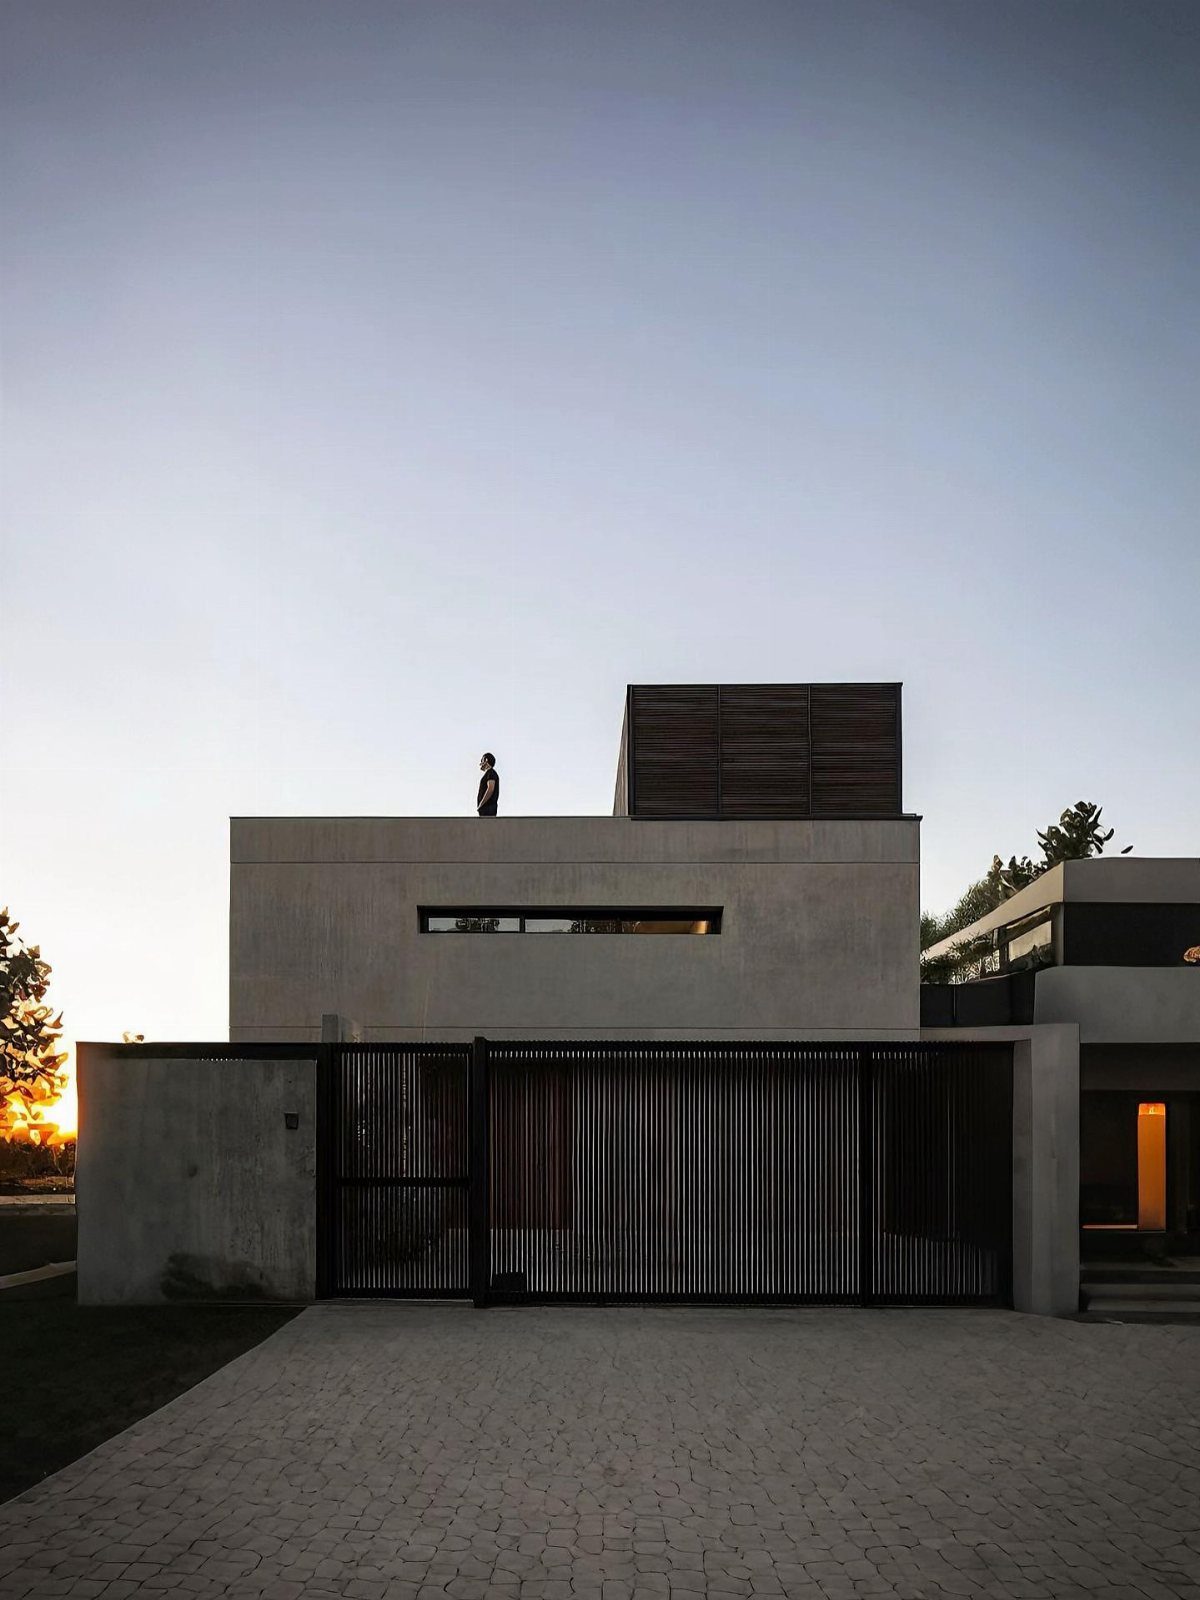
A flat roof gives the building a horizontal line and a modern profile. The concrete walls and the roofline together read as one clean form, and the lack of pitch keeps the building low against the skyline.
Flat roofs cost less to frame than gabled ones and leave the top surface open for a rooftop deck or green roof. They do require a drainage system and a membrane that can handle standing water, so maintenance is different.
This choice suits dry climates or anyone who wants the roof to function as usable outdoor space.
16. Wooden Slat Walls
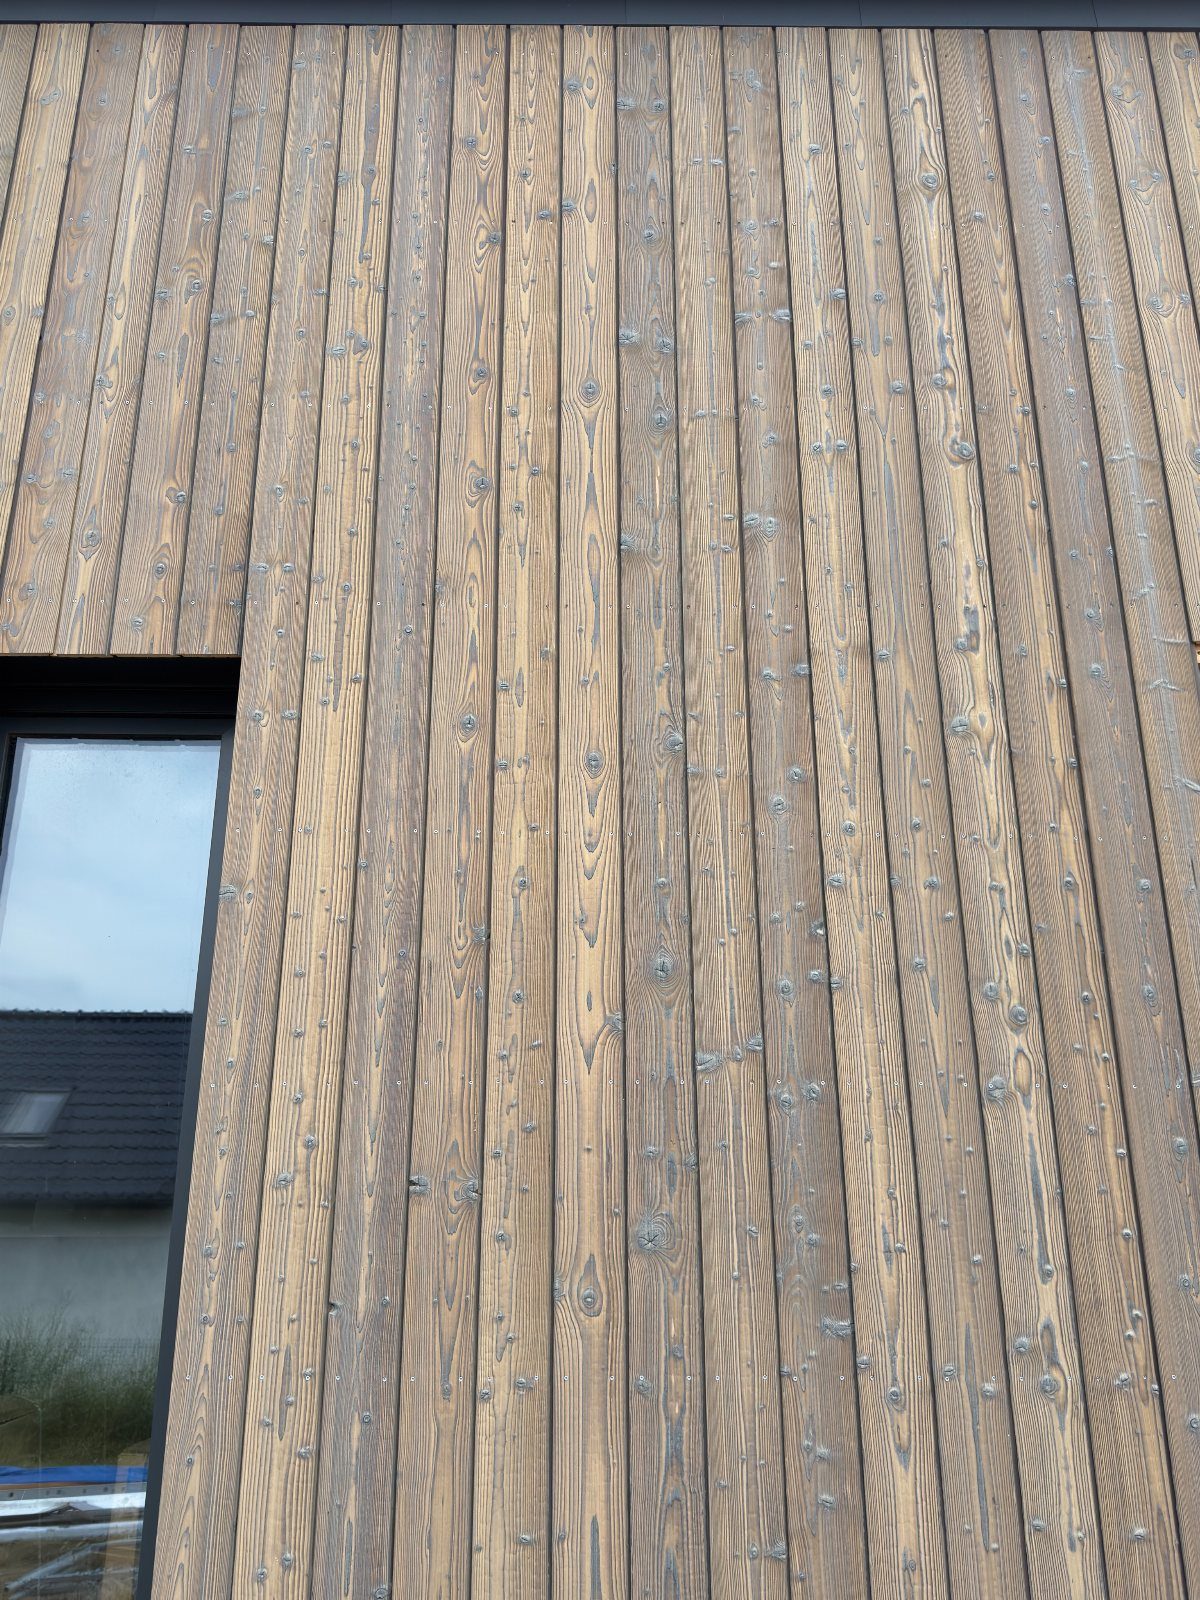
Vertical slats add shadow and depth to a flat wall without paint or cladding. The gaps between the boards let air circulate behind the siding, which helps the wood dry out after rain.
The slats can run floor to roofline or stop at window height, depending on how much texture you want. This treatment works on new construction or as a retrofit over existing siding.
Stain or seal the wood before installation to slow weathering.
17. Dark Exterior Walls
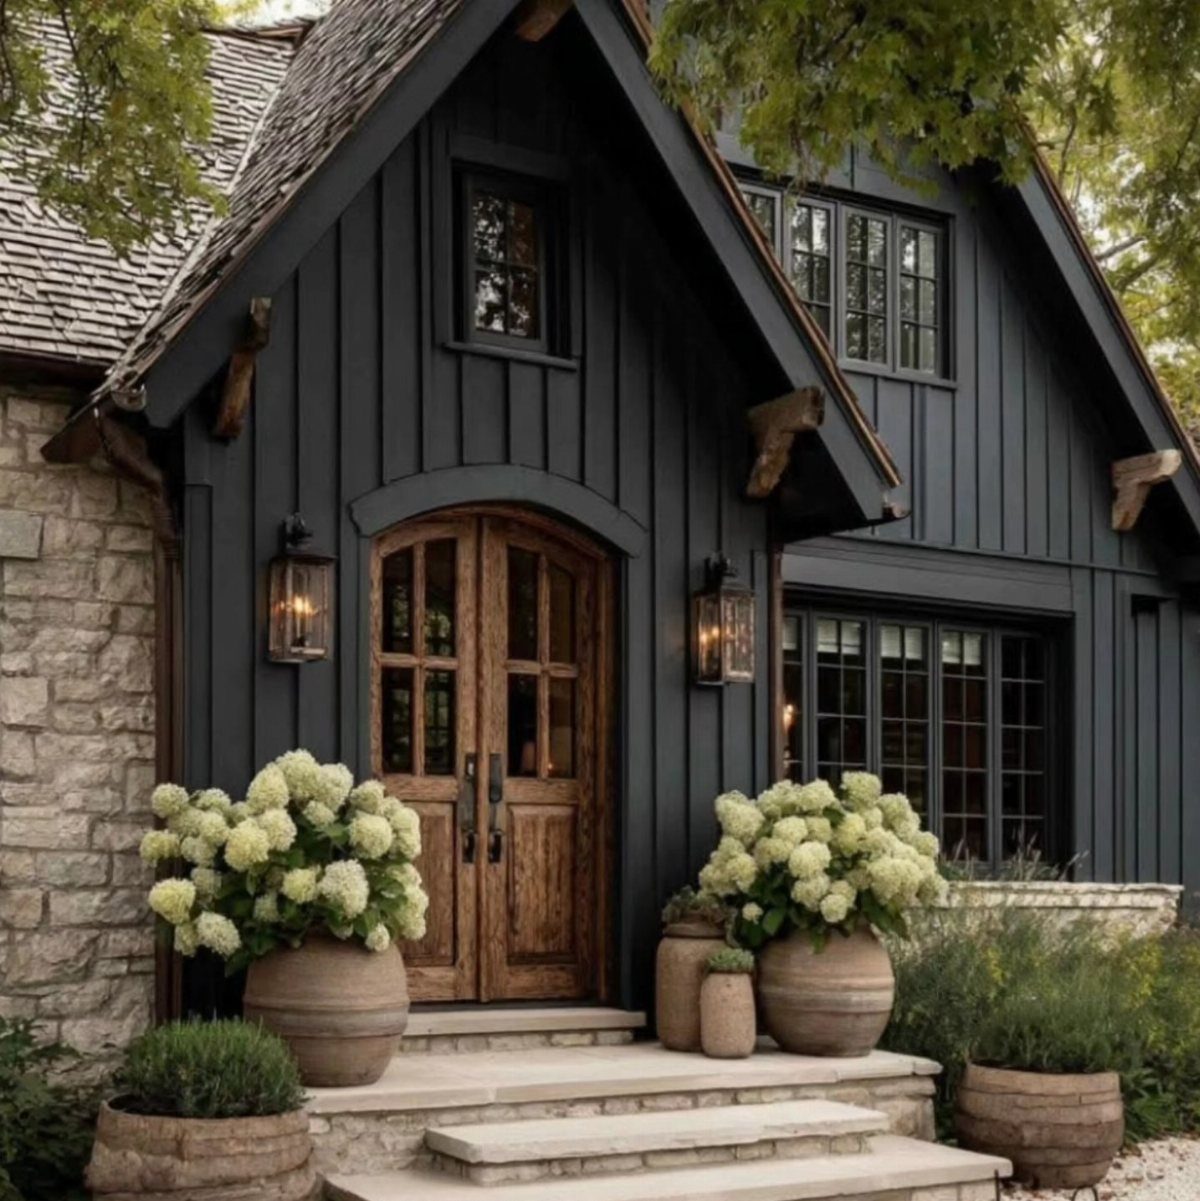
Charcoal or black siding makes the building recede into a forested site and sets off the natural wood door and stone steps. The dark exterior absorbs heat in winter, which can lower heating costs in cold climates.
White flowers and greenery stand out sharply against the dark walls, so planted pots join the composition. The contrast also highlights architectural details like arched doors or stone accents that would blend into a lighter facade.
Dark siding shows dust and pollen more than mid-tones, so plan to rinse it once a season.
18. Home Integrated with the Landscape

Windows on multiple walls pull the green canopy into the room, and the potted plants extend the foliage indoors. The wooden coffee table and woven pendant repeat the natural materials visible outside, so the boundary between interior and landscape softens.
This connection works best when the windows face a view worth keeping. Let the furniture colors stay neutral so the greenery outside provides the visual interest.
Skip heavy curtains that block the view, and keep window sills clear so nothing competes with the sightline.
Design History and Spread
The style started gaining ground in the early 1900s and got a real spotlight in 1930 at Stockholm’s exhibition, which put functionalism and accessible design in front of a much larger audience.
By the 1950s, those ideas had taken hold across the Nordic region.
The Brooklyn Museum brought Scandinavian Modern furniture to American audiences in 1954, introducing the style to a market that had not seen it before.
That exhibition helped establish the look outside Europe and set the stage for its spread into residential design across the United States.
The principles behind the style responded to long, dark winters. Designers prioritized bright, airy spaces and simple lines that made interiors livable year-round, and that practical foundation shaped how the aesthetic developed.
Design for Everyday Life
Democratic design was built to serve all kinds of homes, not just high-end ones. The idea was that useful objects could also be beautiful, and that craftsmanship did not have to be sacrificed for function.
When you buy foundational pieces, choose ones you can live with long-term. A classic Scandinavian lamp holds its value and stays current decades after it was made, so it justifies the cost over time.
Building a cohesive interior takes time. Start with staples that work in multiple settings, and add layers as you go instead of trying to complete the look in one round.
Regional Style Variations
The term Scandinavian refers specifically to Denmark, Norway and Sweden. The broader Nordic group includes Finland and Iceland, and those countries bring their own influences into the style.
Dark Scandinavian interiors use deep blues, charcoal grays and black to add mood while keeping the minimalist structure. Rustic variations layer in reclaimed wood, aged metals and exposed beams for a time-worn look.
Japanese Scandinavian design merges Zen principles with Nordic simplicity, pairing clean lines with calm, balanced interiors. Each variation keeps the focus on natural materials, neutral palettes and practical layouts, but shifts the tone or texture to fit different tastes.
Frequently Asked Questions
What is a Nordic style house?
A Nordic home uses clean lines, natural materials and a minimal layout to create bright, practical spaces that keep out cold and bring in light.
The design prioritizes comfort through warm textiles and carefully chosen furnishings, with a strong connection to the surrounding landscape.
What are the principles of Scandinavian design?
Scandinavian design strips out excess, favors function over ornament, and relies on natural materials like wood, stone and wool.
The palette stays neutral, the layout stays open, and daylight fills the rooms. Each piece serves a purpose, and empty space around furniture matters as much as the furniture itself.
What is the difference between Scandinavian and Nordic design?
Scandinavian covers Denmark, Norway and Sweden; Nordic adds Finland and Iceland. The broader Nordic group brings additional influences into the style, but all share the same foundation of minimalism, natural materials and functional layouts.
What defines a Scandinavian style home?
A Scandinavian home runs on white walls, natural wood, minimal furniture and as much daylight as the windows can pull in. Natural textures, functional furniture and clutter-free surfaces define the layout, and every piece stays practical without extra decoration.
How do you create a Scandinavian kitchen design?
Start with pale wood cabinetry and white countertops to reflect light into the workspace, and use flat cabinet fronts to hide storage. Keep the counters clear, and let the wood grain show without stain darkening the tone.
Why is Scandinavian lighting design unique?
Scandinavian lighting layers soft ambient lamps with structural pendants to address long, dark winters. Sheer curtains let natural sunlight diffuse into the room during the day, and recessed ceiling lights or pendant fixtures provide task lighting without cluttering surfaces.
What is the goal of Scandinavian home remodeling?
Opening cramped floor plans to create clean, airy spaces defines most Scandinavian remodeling projects. The focus stays on functional layouts, concealed storage and eco-friendly fixtures that support a minimal aesthetic without sacrificing comfort.