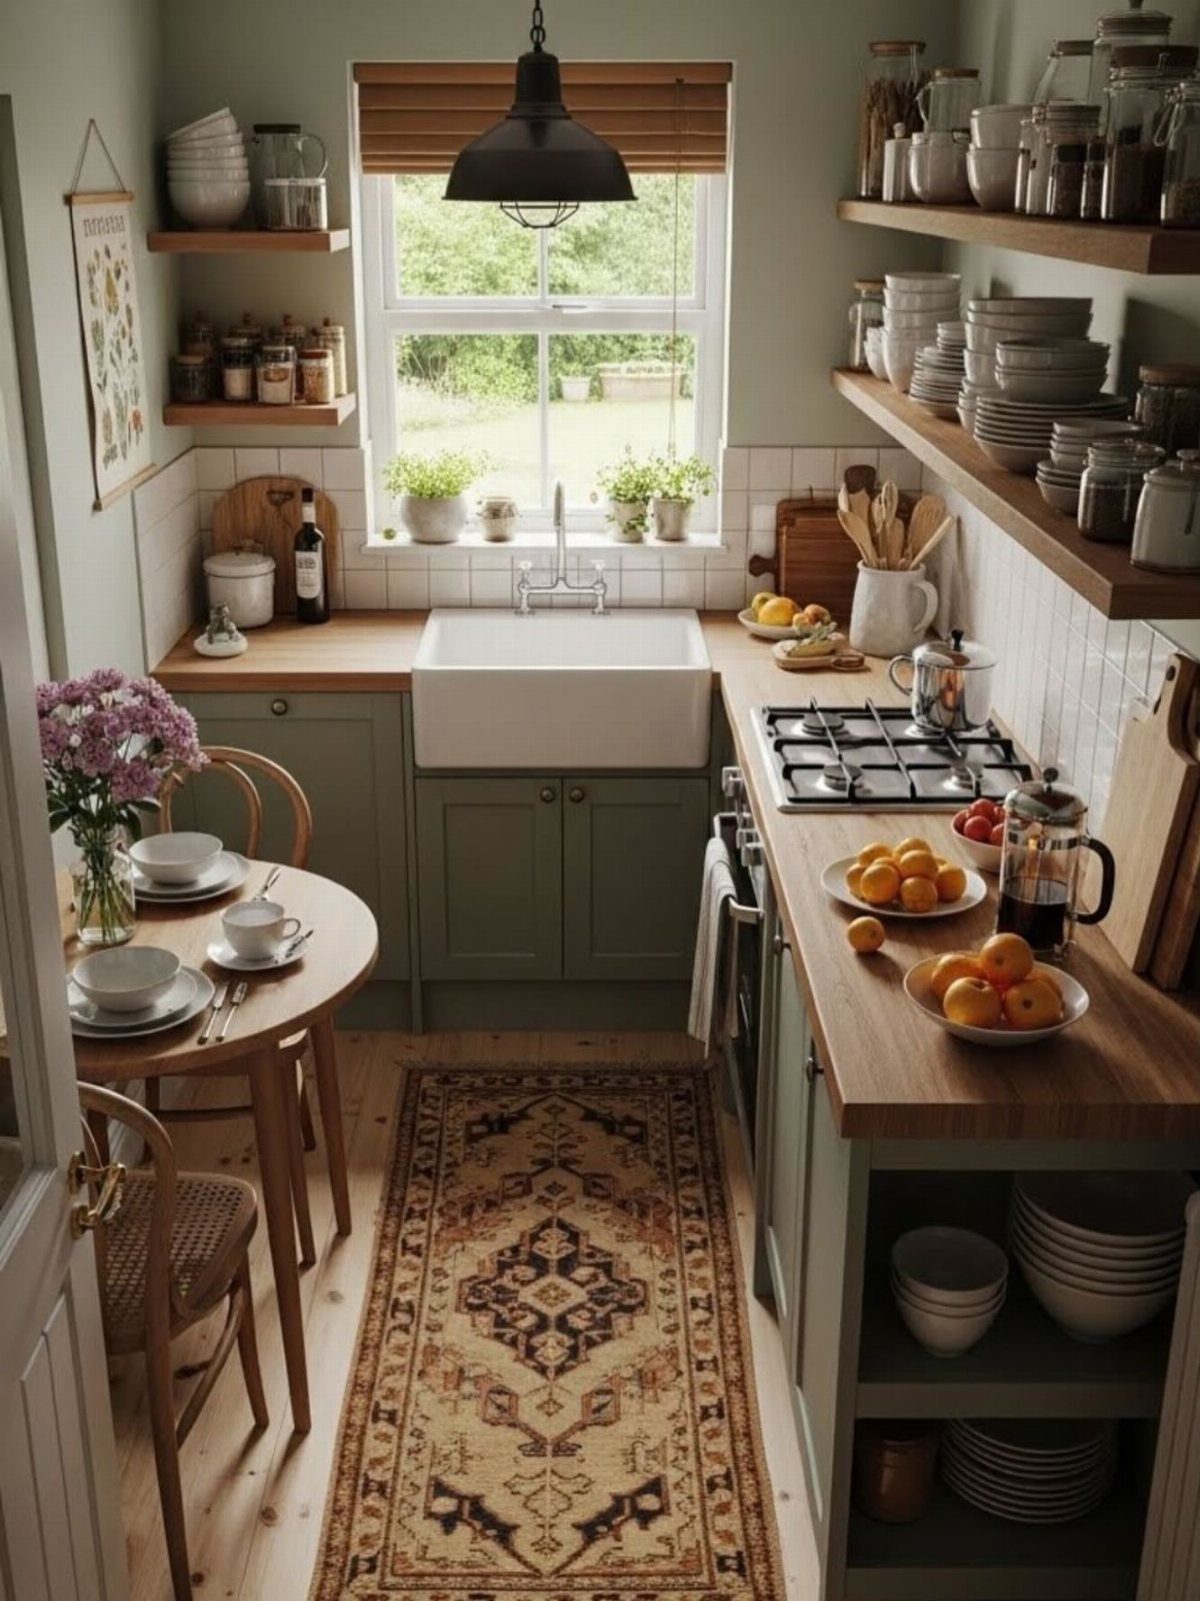
A small kitchen dining table fits the space left after you measure clearance around it, not the other way around. Light traffic lets you get away with 36 inches; busy throughways want 42.
The right choice depends on how much room remains after you account for the arc a pulled-out chair travels and the path people take through the kitchen on a normal evening.
1. Round Table
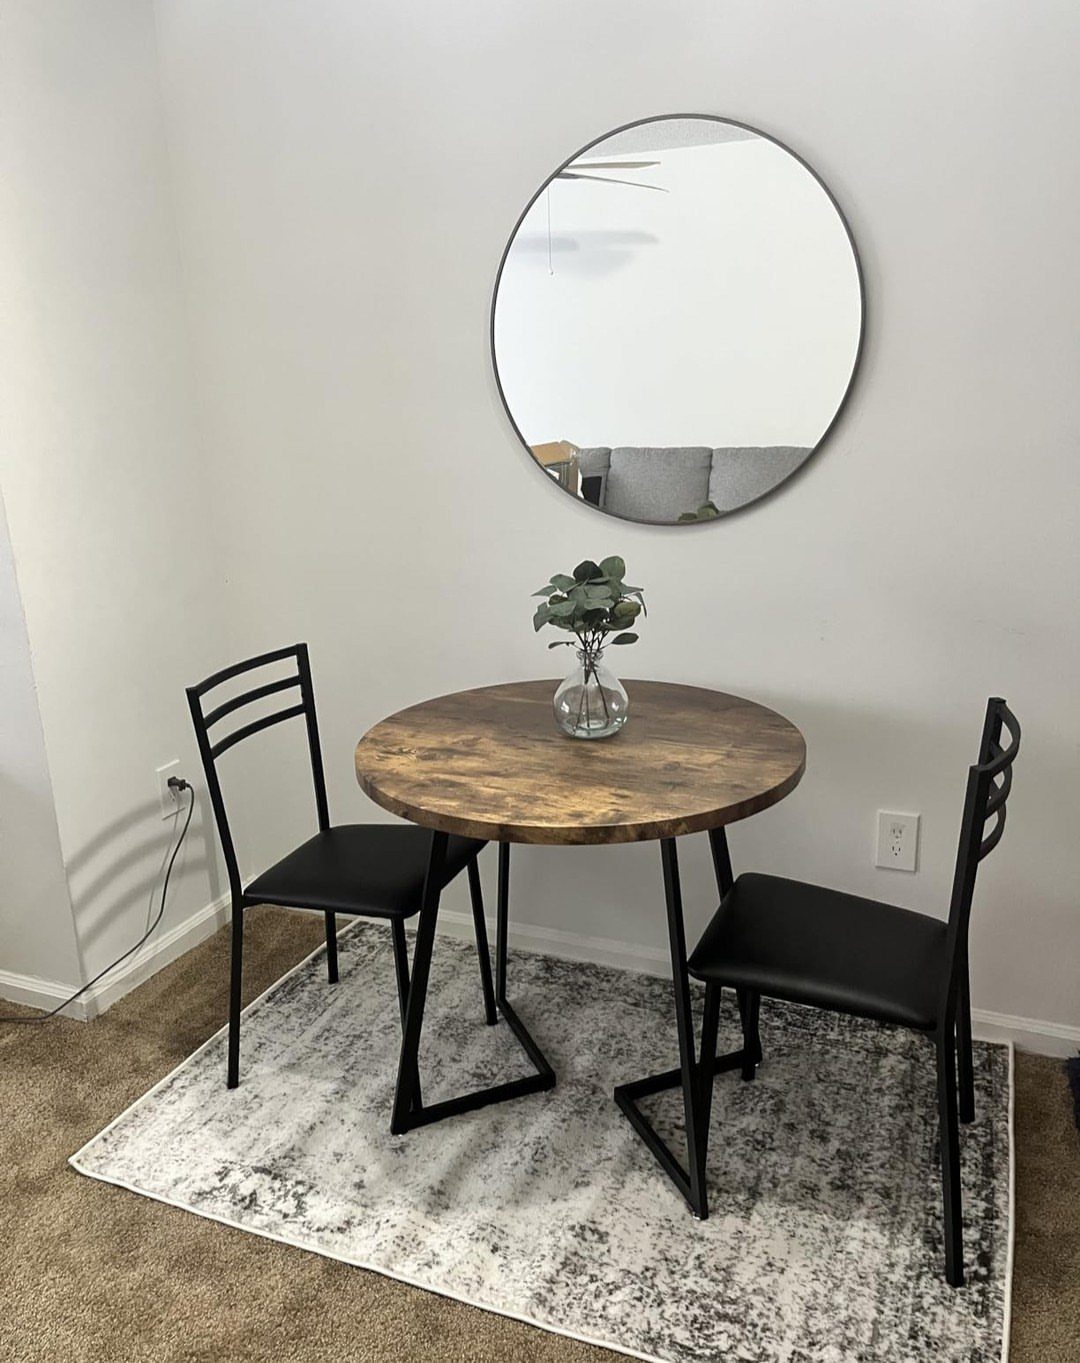
A round table slips into a corner or center spot without sharp edges jutting into the path between counters and appliances.
The curved perimeter keeps movement easier when the kitchen doubles as a walkway, and a small round top seats two comfortably.
I prefer a round over a rectangle in narrow kitchens, where every inch of clearance around the table matters. The lack of corners also means you can often fit a third chair when someone drops by.
Every kitchen, no matter how small or cramped, should have a spot to enjoy a cup of coffee or a quick dinner. If you think your only option is standing over the sink, think again.
2. Pedestal Table
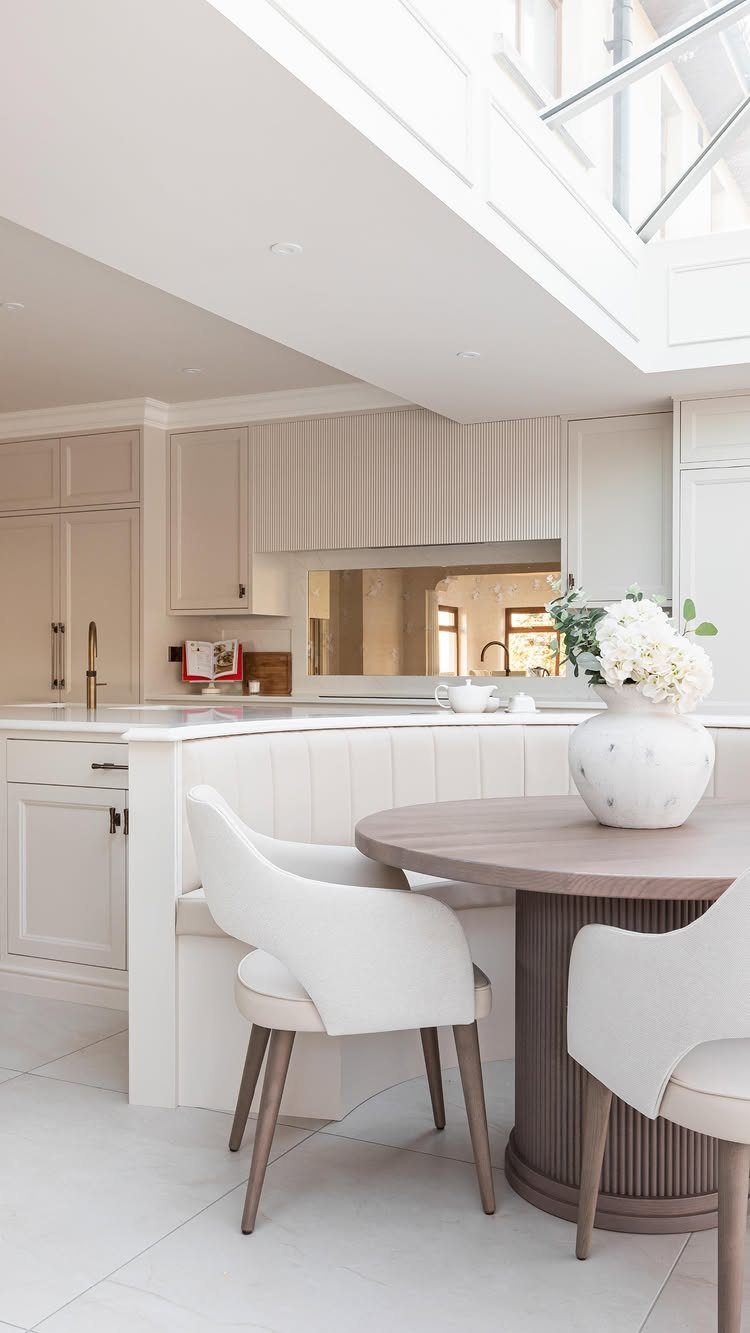
A pedestal base holds the tabletop from a single central column instead of 4 legs at the corners.
That opens up seating flexibility: chairs tuck in from any angle without bumping into table legs, and diners sitting across from each other get full legroom.
The design works especially well in a breakfast nook or against a wall, where a banquette wraps one side and chairs pull up to the other.
I find pedestal tables easier to clean under, too, since there are no corner legs to work around with a vacuum or mop.
3. Drop-Leaf Table

A drop-leaf table folds one or both hinged sides down when you need the floor space back, then lifts them for a full dining surface.
The folded width can shrink to just a few inches, so the table stores flat against a wall or in a narrow gap between cabinets.
I use the dropped position most of the week and lift one leaf for dinner. Some models include pull-out supports that swing out to hold the raised leaf; others rely on brackets hinged to the apron.
Either way, the setup takes seconds and gives you the option of a larger table without committing the space full-time.
4. Counter-Height Table

A counter-height table stands 36 inches tall, matching standard kitchen counters, so it doubles as prep space when you’re not sitting down to eat.
The raised surface pairs with taller stools instead of chairs, and the whole setup can tuck against a kitchen island or wall to save floor space.
I like this option in open kitchens where the table serves as a visual transition between cooking and living areas.
The height also makes it easier to stand and work at the table for quick tasks, and bar stools slide underneath more compactly than chairs with backs.
5. Glass Table

A glass tabletop lets you see straight through to the floor and wall behind it, so a small kitchen feels less crowded than it would with a solid wood or painted surface blocking the view.
The transparency preserves sight lines and keeps the kitchen feeling open while still giving you a full dining surface.
I choose glass when the kitchen has limited natural light or when the table sits in a narrow spot where a bulkier piece would close off the space.
The base still anchors the look, so a sculptural wood or metal support adds character without the visual weight of an opaque top.
6. Built-In Banquette Seating
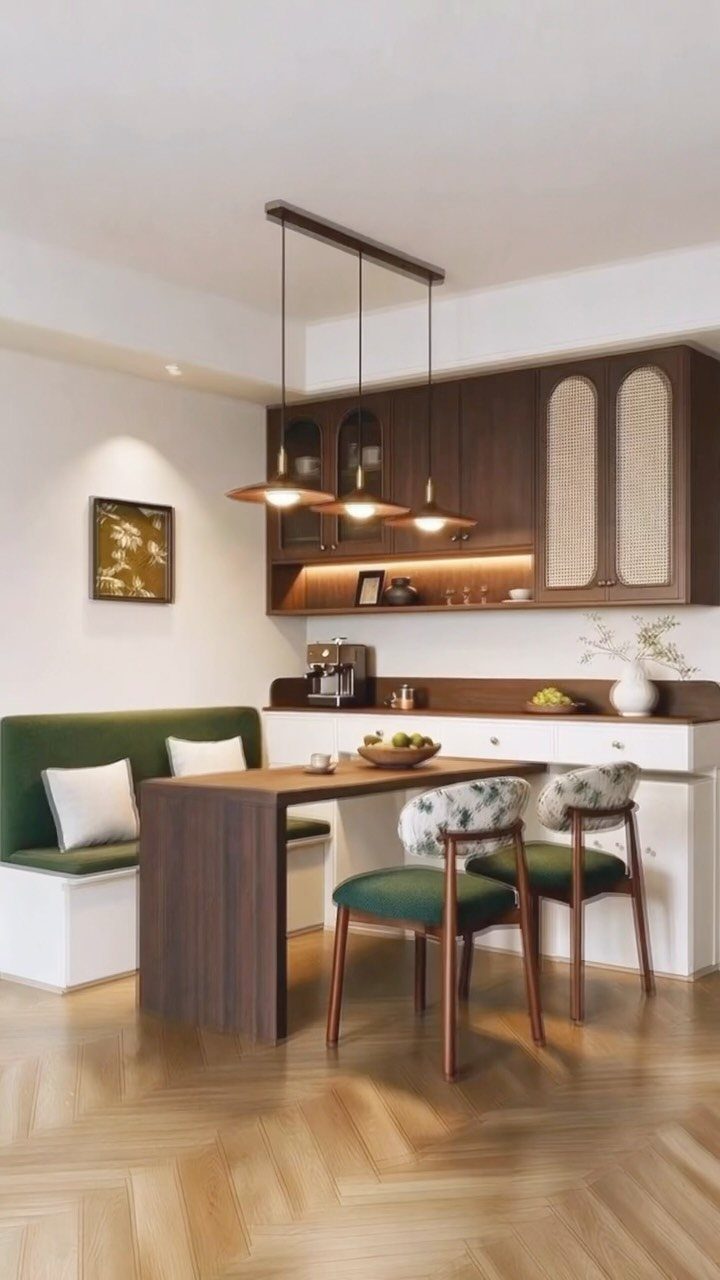
A built-in banquette hugs the wall or wraps a corner, creating fixed seating that eliminates the need for chairs on one or more sides of the table.
Cushions or upholstery soften the bench seat and make it comfortable for long dinners.
A built-in banquette wraps the corner, paired with a simple table and a couple of chairs for a complete dining setup.
I find banquettes especially useful in narrow kitchens where pulling chairs out would block the main path.
The built-in design also opens up storage potential underneath the bench, and you can seat more people along the bench than you could fit in separate chairs.
7. Kitchen Island Dining

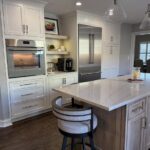
An island with stools around it gives you a dining surface without adding furniture to the floor plan.
The island already anchors the kitchen, so pulling up a pair of stools turns it into a table for quick meals or a full breakfast.
I use this setup when the kitchen is too tight for a separate table but still needs a place to sit down. Stools tuck completely under the overhang when you’re done, leaving the walkway clear.
8. Café Table
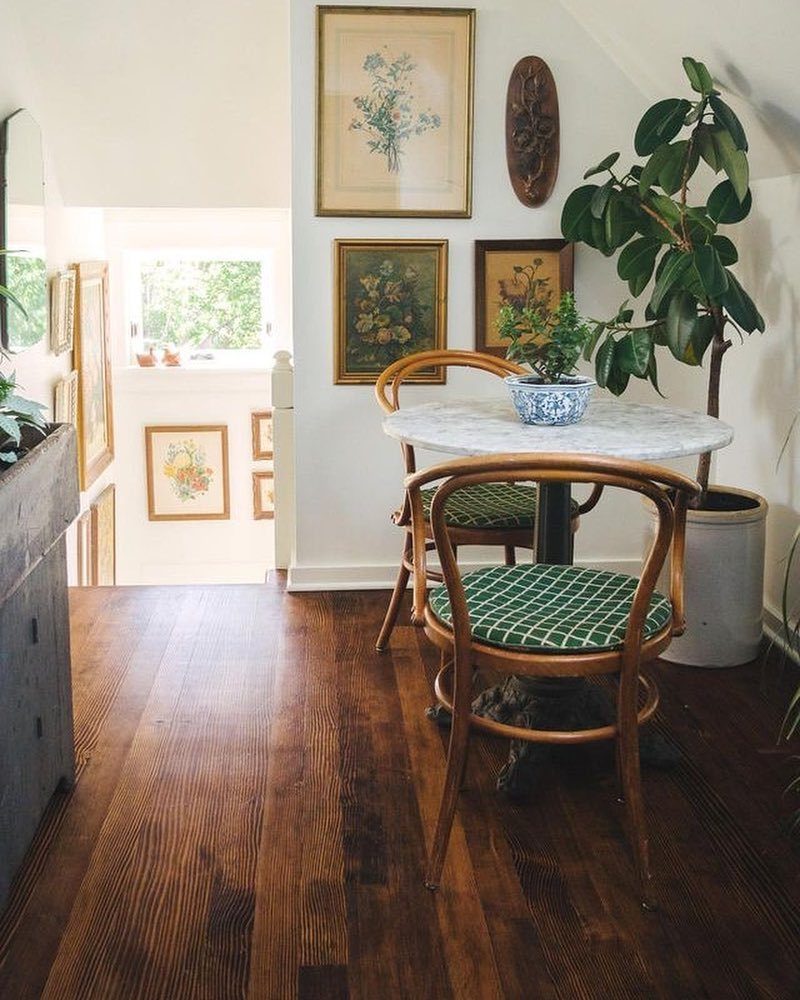
A café table takes up less floor space than a standard dining table and fits two people comfortably in a corner or against a wall.
I reach for this style when the kitchen has an open corner or a few feet of unused wall space. The petite footprint leaves room to move around it, and the bistro look adds charm without demanding square footage.
9. Extendable Table
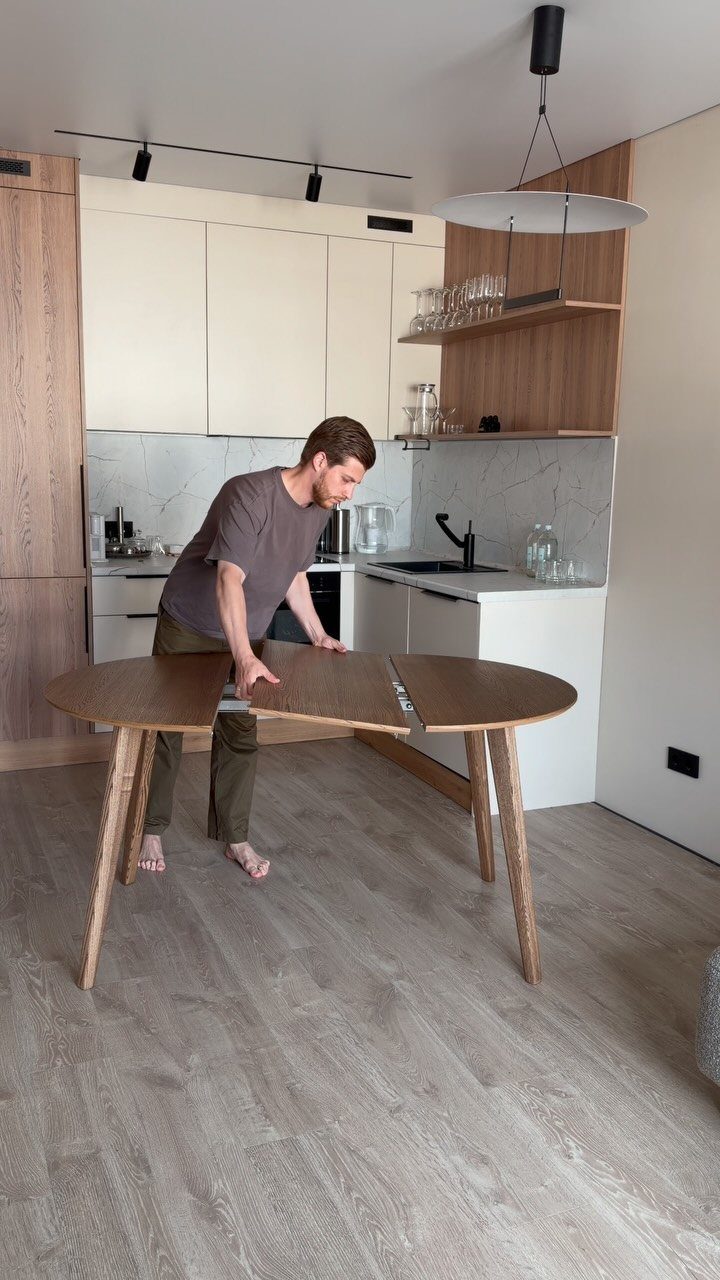
An extendable table starts compact for daily use, then pulls apart to accept a leaf that widens the surface when you need more seats.
The leaf stores separately until you slide it into the gap, doubling the table’s capacity in seconds.
I keep the table in its smaller form most of the time and extend it for gatherings.
The mechanism varies by table: some leaves fold out from the center, others slide in from storage. Either way, the setup takes little effort and gives you flexibility without parking a large table in a small kitchen year-round.
10. Island-Front Table

Placing a table directly in front of the island creates one long surface that reads as continuous, with the island serving as both prep space and dining setup.
The table extends the line visually and gives you a full dining length without taking up additional width in the room.
I like this arrangement when the kitchen is narrow and a freestanding table would block the path. The table pushes up close enough that the gap barely registers, and you gain seating without adding bulk to the footprint.
11. Compact Dining Booth
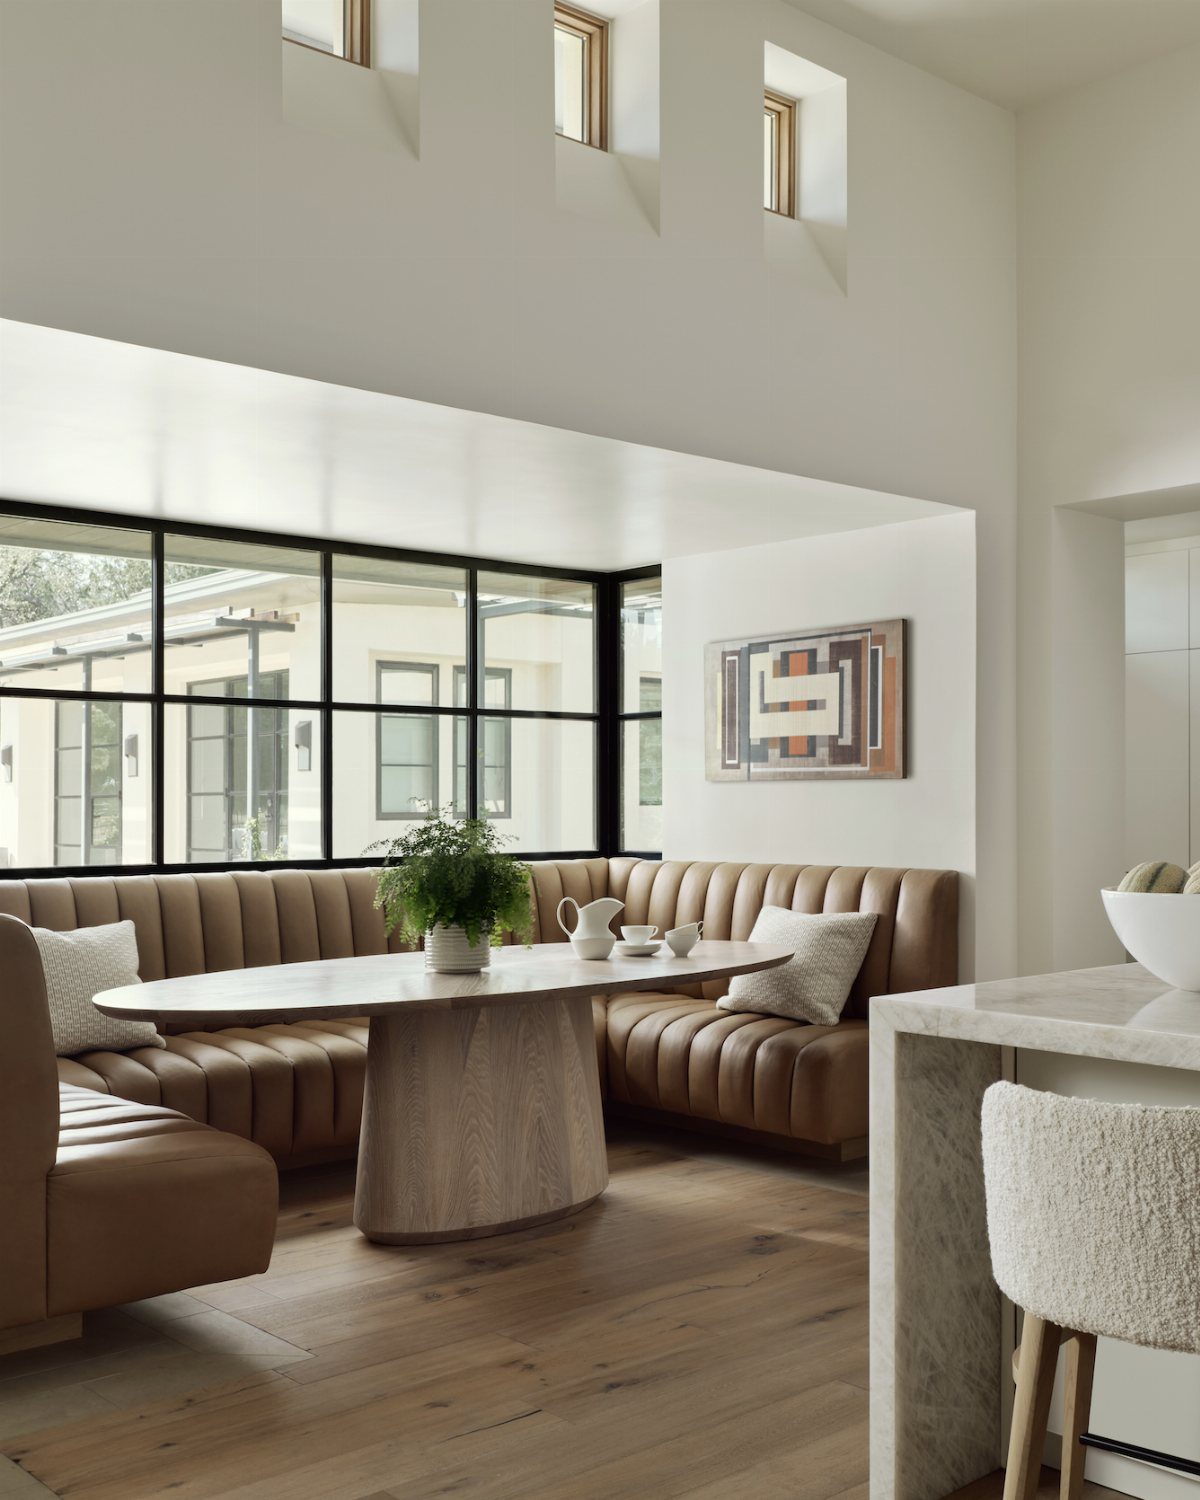
A booth wraps seating around the table in a U or L shape, eliminating the need for chairs on multiple sides and creating a self-contained dining nook.
The fixed bench hugs the corner or wall, and a single table slides in to complete the setup.
I choose a booth when the kitchen has a corner or alcove that would otherwise go unused.
The layout seats more people than individual chairs would in the same space, and the enclosed feel makes the spot comfortable for long meals.
Measure Clearance and Traffic
Measure the space around the table first, not the table itself.
I plan for 36 inches from table edge to wall or furniture in a kitchen that sees light use, closer to 42 if the path behind chairs carries through traffic to another room.
Add 36 inches behind each chair to allow someone to sit down and get up comfortably, or 42 if someone needs to walk behind a seated person.
Baseboards, heat registers, cabinet pulls and the arc a door travels when it opens all steal inches you thought you had.
I mark the perimeter with painter’s tape, set chairs where they would sit when pulled out, and walk through the room the way I do on a normal evening.
If you sidestep the taped outline or feel squeezed passing it, the table is too large.
What is left after clearance tells you the table dimensions that actually fit, and seating capacity follows from that number rather than the other way around.
Frequently Asked Questions
What is a good small dining table for an eat-in kitchen?
A pedestal or drop-leaf table fits most eat-in kitchens because it gives you seating flexibility without corner legs blocking movement. Both fit narrow layouts better than four-legged rectangles.
What shape of dining table is best for a small kitchen?
A round table fits better in most small kitchens because it eliminates corners that jut into walkways and takes up less clearance space when you move around it.
The curved edge also lets you squeeze in an extra chair more easily than a rectangle or square would.
What kind of table is best for a small kitchen?
A drop-leaf or extendable table gives you the most flexibility in a small kitchen because you can shrink it down for daily use and expand it when you need more seats.
Both let you reclaim floor space without giving up the option of a full dining surface.