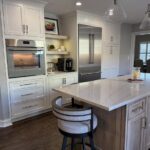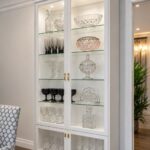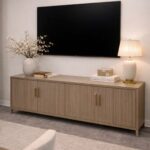
A two-tone cabinet splits light and dark at counter height to keep the room open, while a toe-kick drawer uses the recessed space under your base units for baking sheets you would otherwise stack in a cabinet.
The right small kitchen unit depends on whether you need cabinet space, a place for the microwave, or a layout that leaves room to move.
1. Two-Tone Cabinets
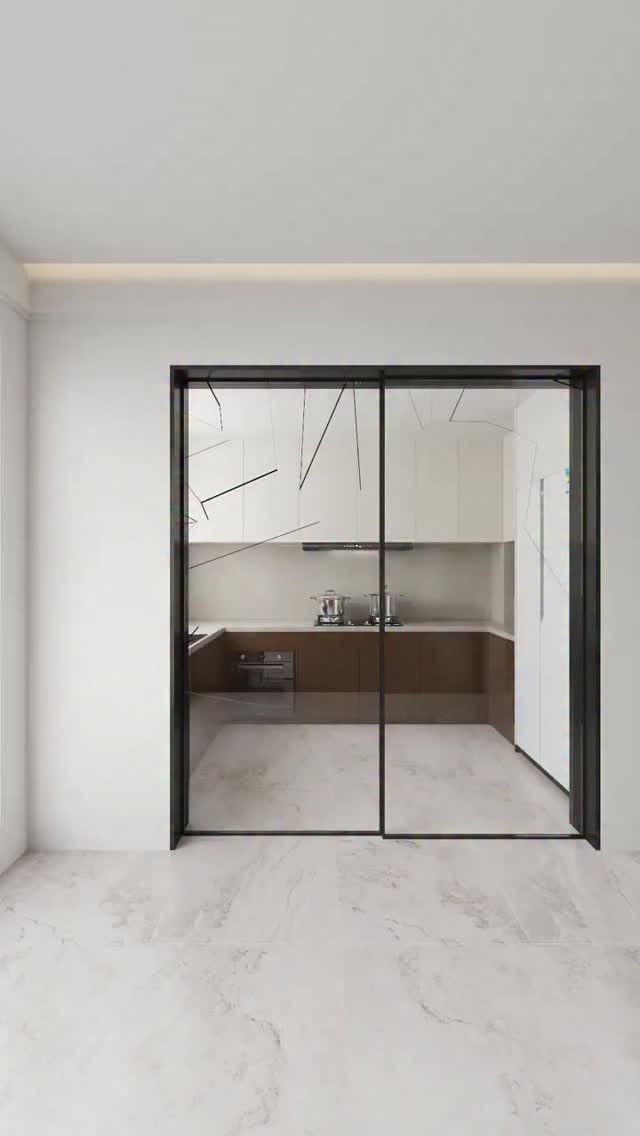
Upper cabinets in a lighter color and lowers in a darker tone give you contrast without shrinking the room. The light on top reflects more, which keeps a low ceiling from closing in, while the grounded base adds depth.
Pair white uppers with walnut or charcoal lowers to make the shift feel intentional.
A soft beige with sage green reads gentler. The line between them sits at counter height, so the division anchors the space instead of cutting it in half.
2. Built-In Cabinetry
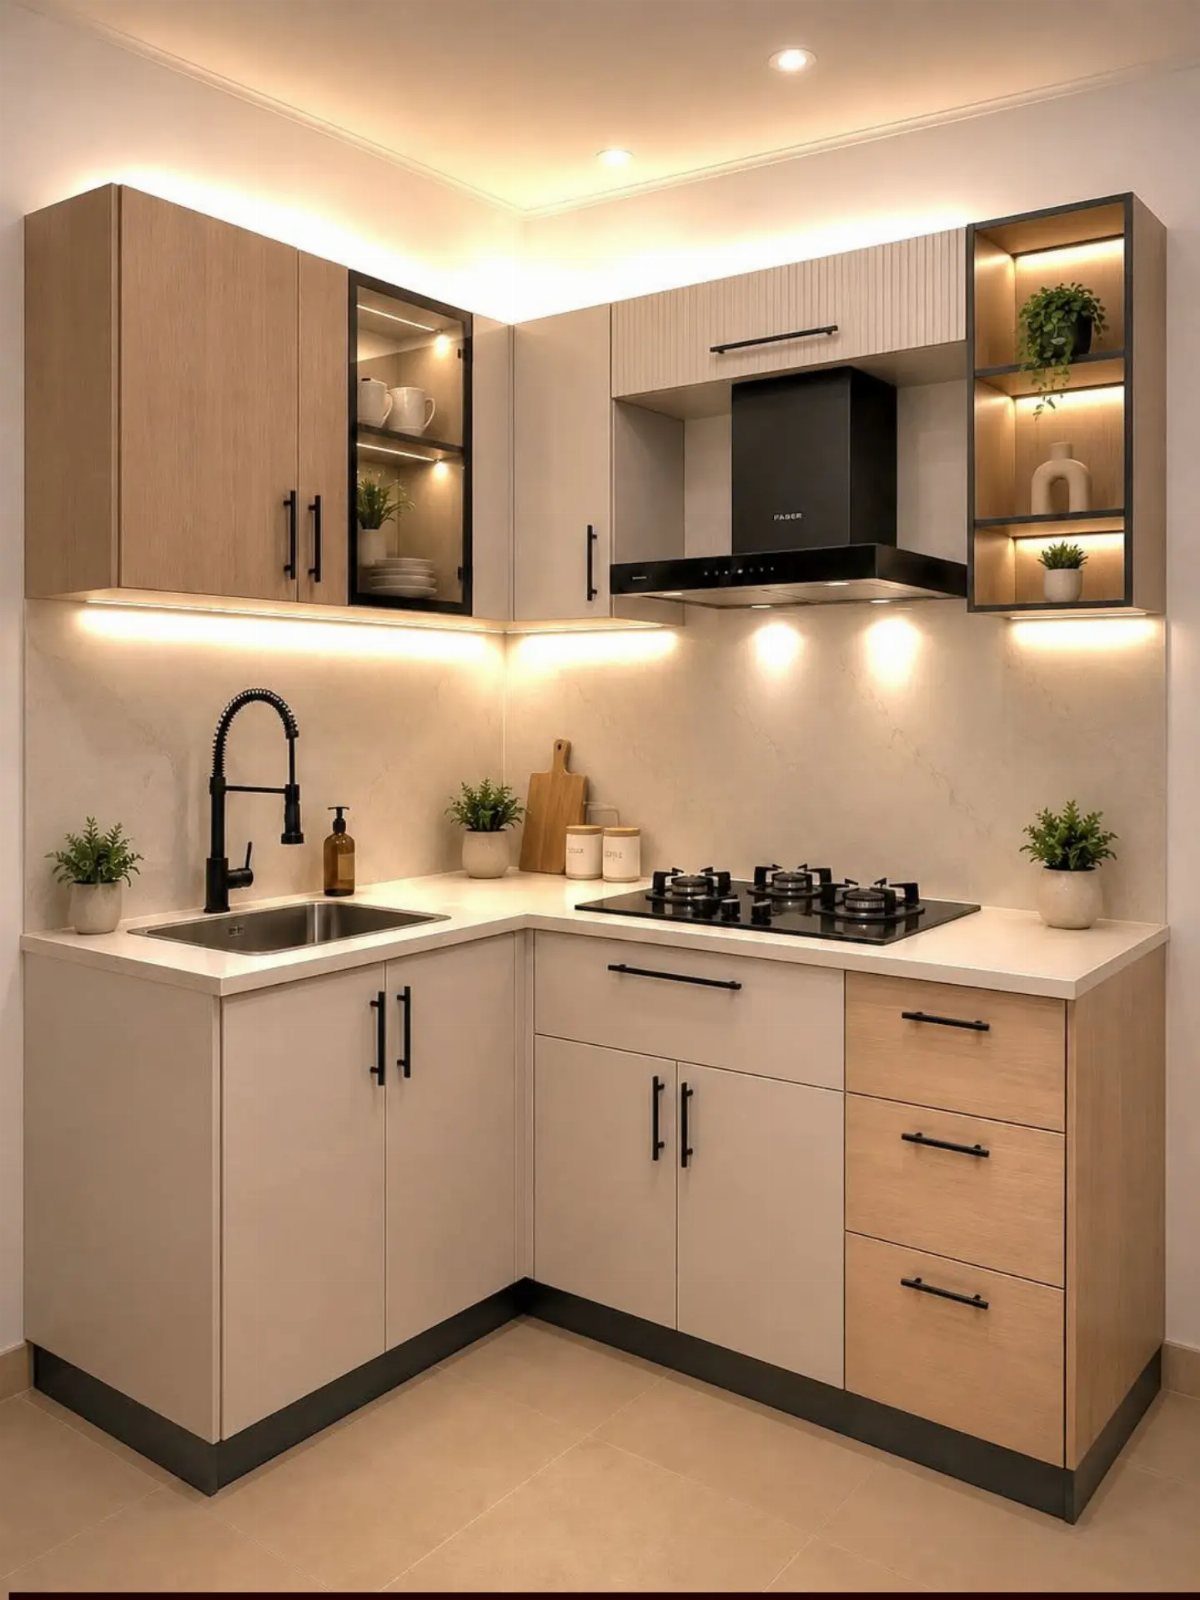
Built-in cabinets fill the wall corner to corner and floor to ceiling, so you get more storage in the same footprint.
They sit flush with the wall and skip the gap a freestanding piece leaves, which matters when every inch counts.
An L-shape fits 2 walls and keeps the work triangle tight. Upper and lower units in matching or complementary finishes make the layout feel planned, not pieced together.
3. Open Shelving
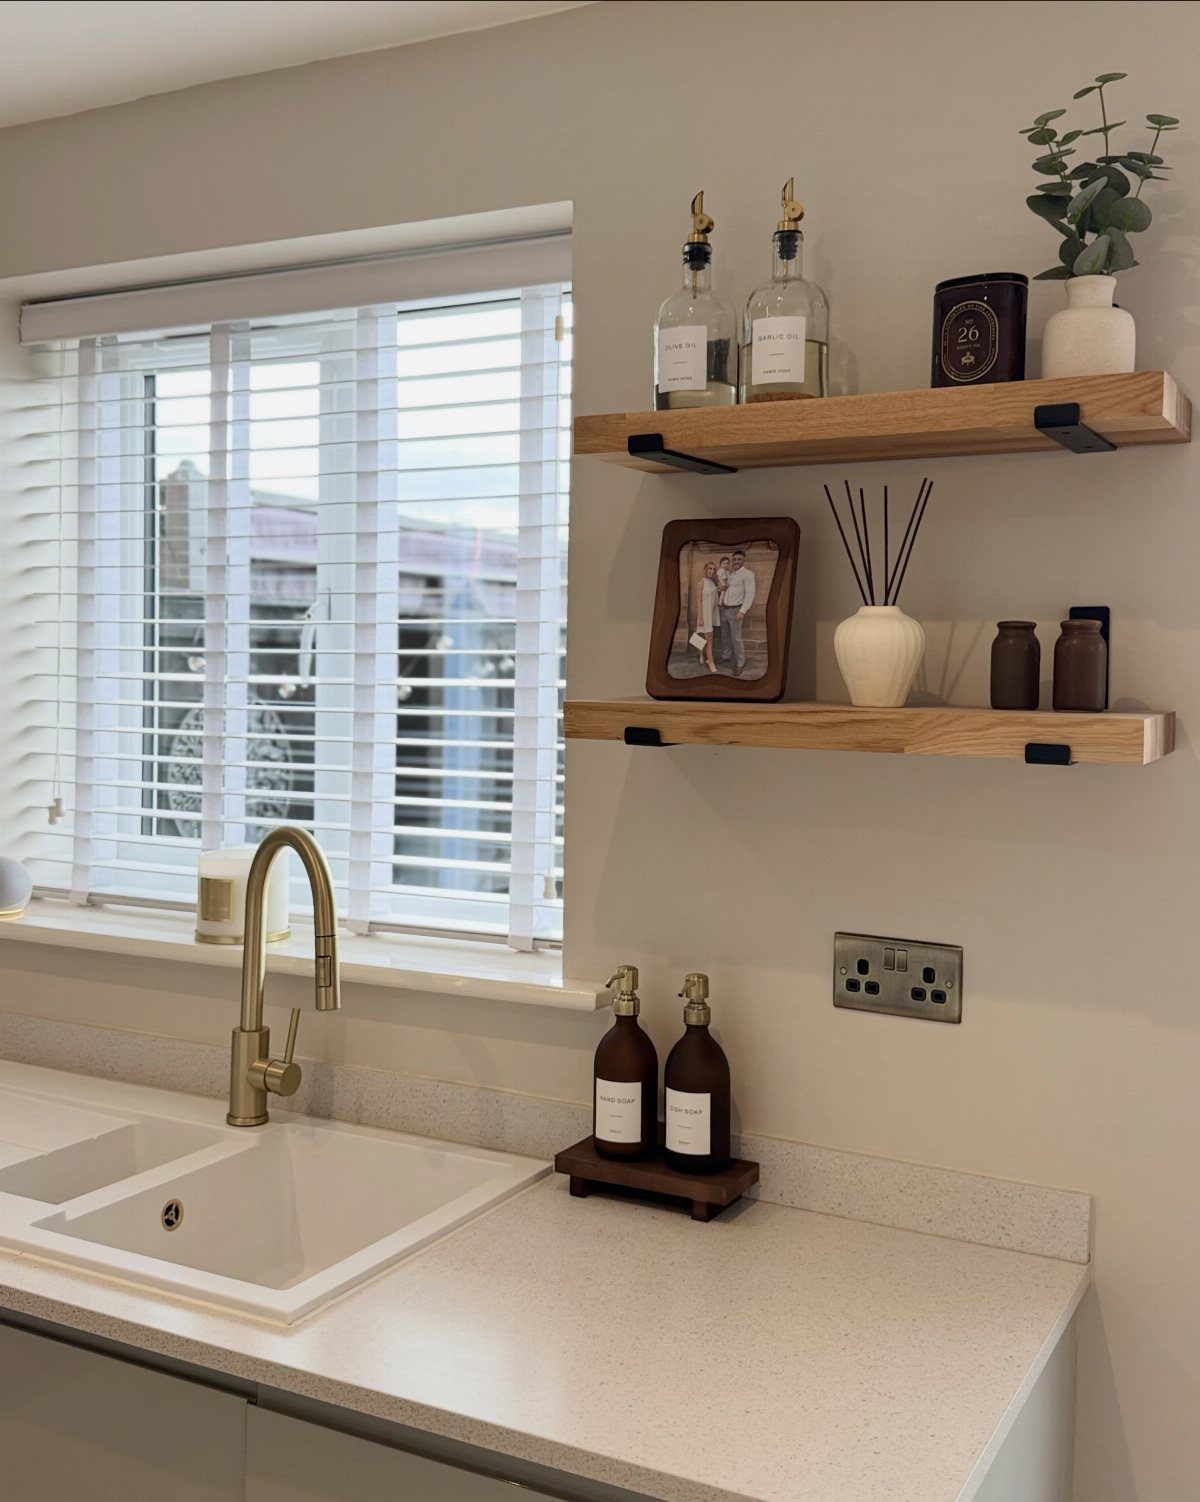
Floating shelves in place of upper cabinets keep the wall from feeling solid. You lose the enclosed storage, but you gain sight lines and a room that breathes.
Mount them high enough above the counter that you can work underneath without hitting your head.
2 shelves hold everyday dishes, oils, and a few things that look good out. Wood grain warms up a white or neutral wall, and the open front keeps you from overloading them with clutter you would rather not see.
4. Remove Upper Cabinets
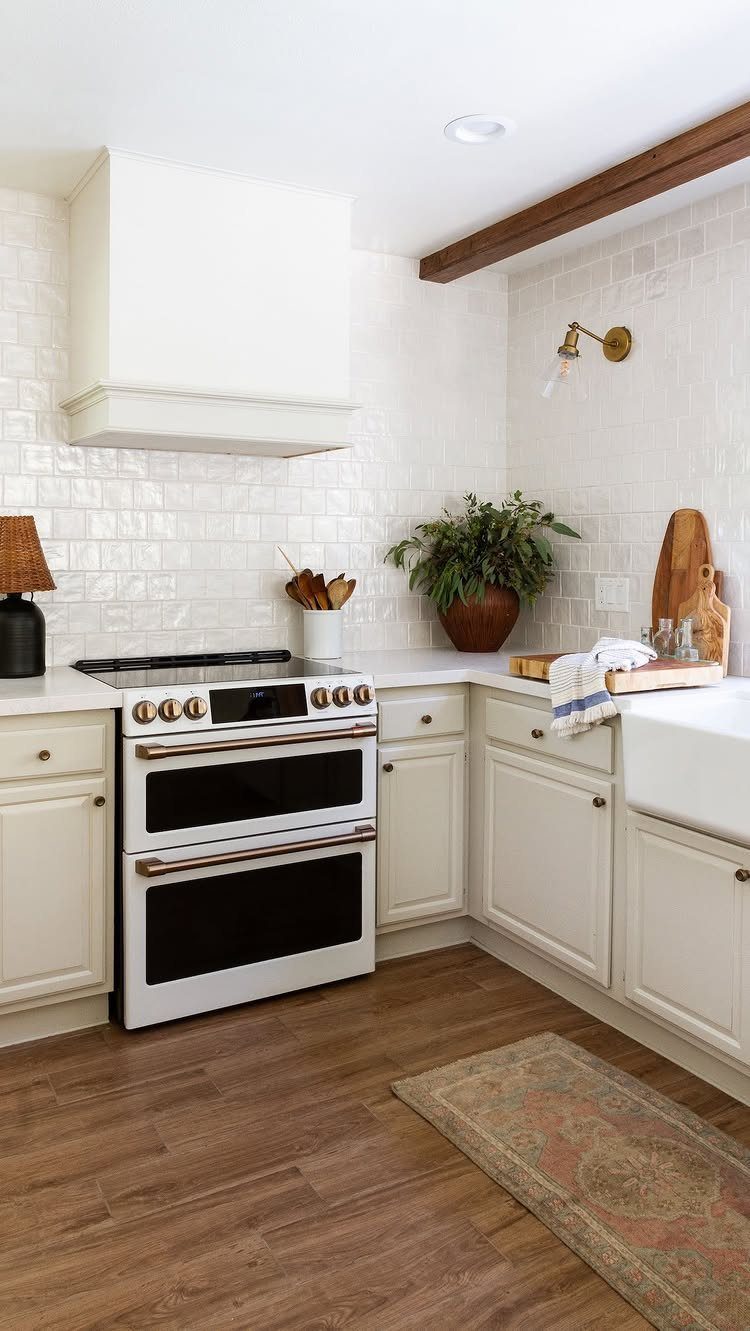
Skipping upper cabinets entirely opens the wall and makes a small kitchen feel taller. You trade enclosed storage for air, which suits a layout where lower cabinets and a pantry already cover what you need.
A tiled backsplash or painted wall becomes the feature when nothing blocks it.
Hooks or a narrow rail can hold utensils and hand towels if you still need a few things within reach. The counter stays the work surface, and the wall stays the backdrop.
5. Appliance Garage

A cabinet with a tambour door or lift front hides a coffee maker, toaster, and blender behind a panel that slides up or rolls back.
The appliances stay plugged in, so you open the door, use what you need, and close it again when the counter has to be clear.
Mount one at counter height if you have the width.
A compact section fits most small appliances. The door keeps steam and crumbs contained, and the counter reads cleaner than a lineup of cords and bases.
6. Shaker Cabinets
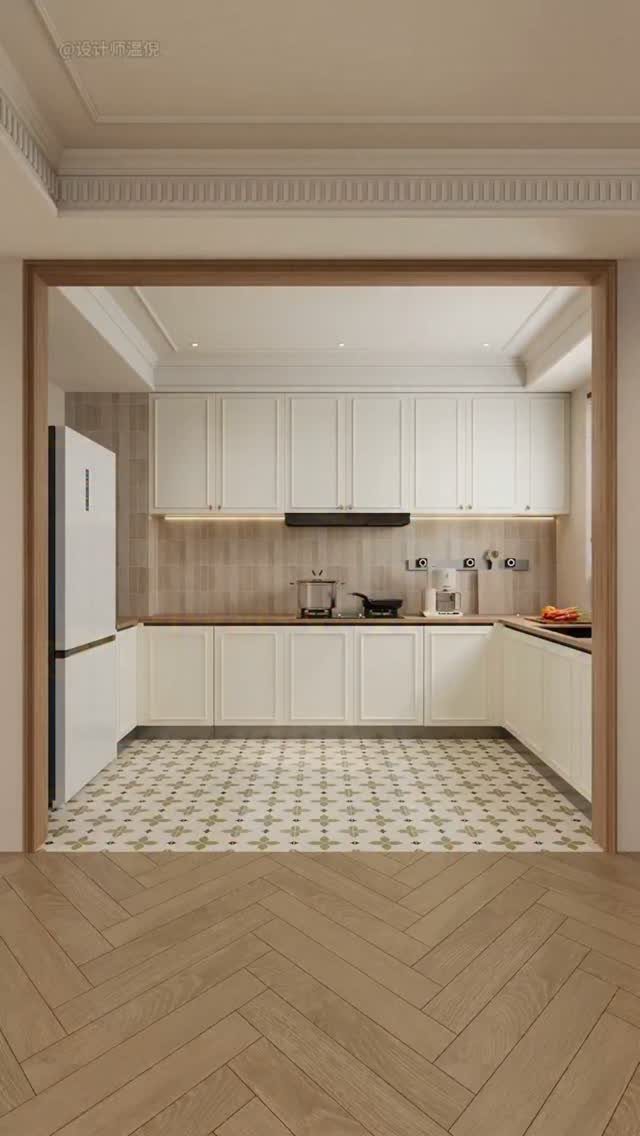
Shaker cabinets have a flat center panel inside a square frame, and the frame sits slightly raised. The profile is simple enough to suit a rental and traditional enough to hold value if you own.
White shaker fronts reflect light and pair with any hardware you already have.
A softer color like grey or greige works the same way without the upkeep of keeping white clean. The recessed panel adds dimension in the same footprint, so the cabinets feel finished instead of flat.
7. Frameless Cabinets
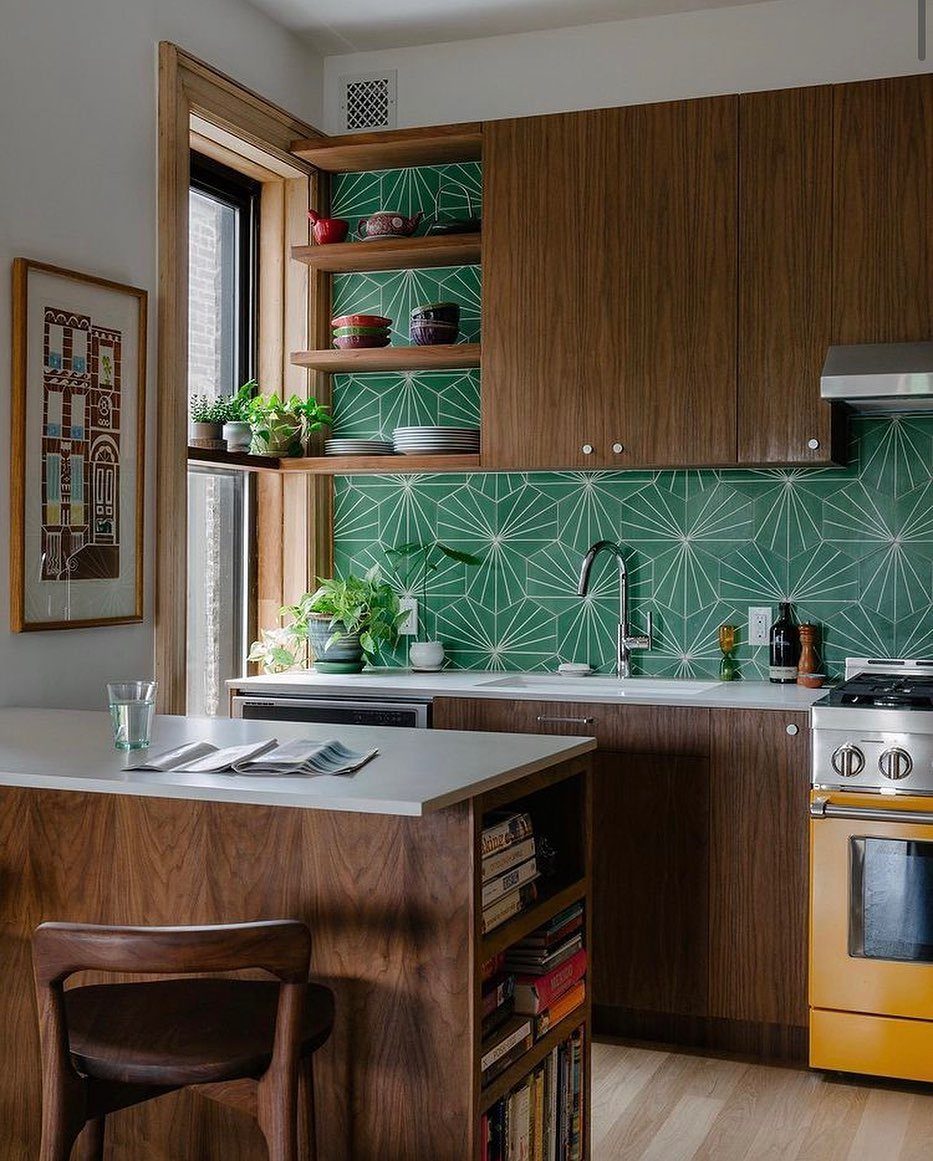
Frameless cabinets skip the face frame, so the door covers the entire box and you gain about an inch of width inside each one. That matters when the kitchen is already tight and every drawer has to hold more.
The doors sit edge to edge with a narrow gap between them.
The look reads clean and contemporary, and the full overlay hides the cabinet box completely. Dark wood keeps the style grounded, while white or light grey makes the room feel larger.
8. Freestanding Cabinets

A standalone cabinet gives you extra storage without drilling into the wall or committing to a built-in. You can move it when you leave, which suits a rental, or reposition it when the layout changes.
Look for one with drawers at the counter height you need.
The top can hold a cutting board or small appliances, and the inside fits pantry items or cookware. A weathered or painted finish brings in texture that built-ins usually lack.
9. Pull-Out Organizer
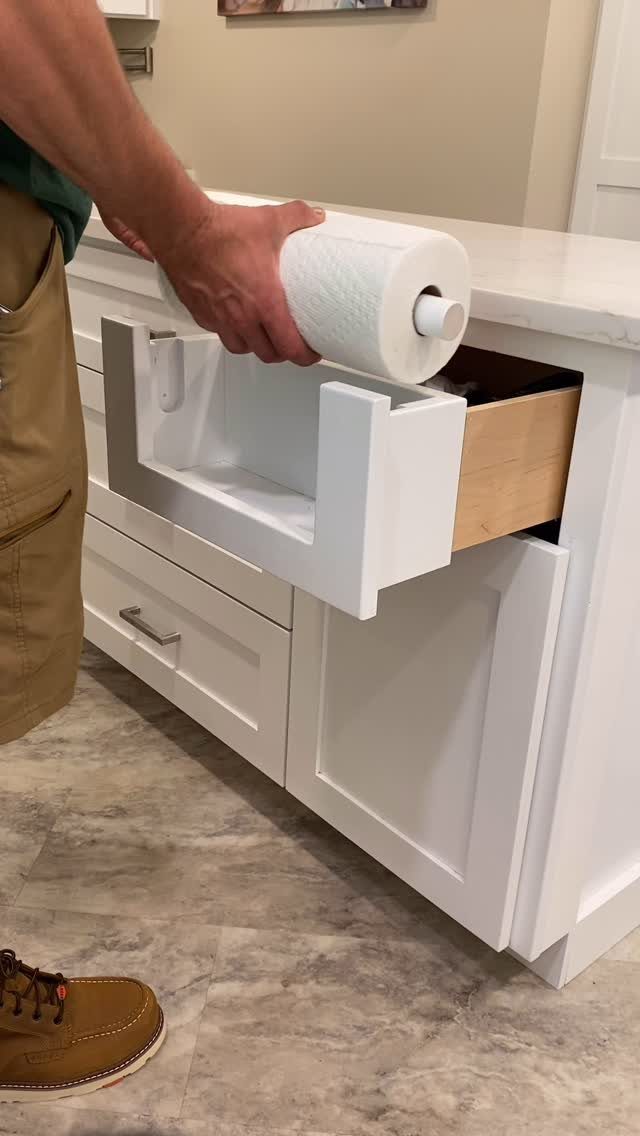
A drawer fitted with a pull-out insert keeps cans, jars, and boxes upright and visible instead of shoved to the back. You pull the whole thing forward, so nothing gets lost behind the front row.
Mount one in a base cabinet near the prep area.
The tray lifts items to eye level, and tiered inserts hold shorter things in front without blocking taller ones. A roll holder attached to the side or front keeps paper towels within reach and leaves the counter clear.
10. Pull-Out Spice Rack
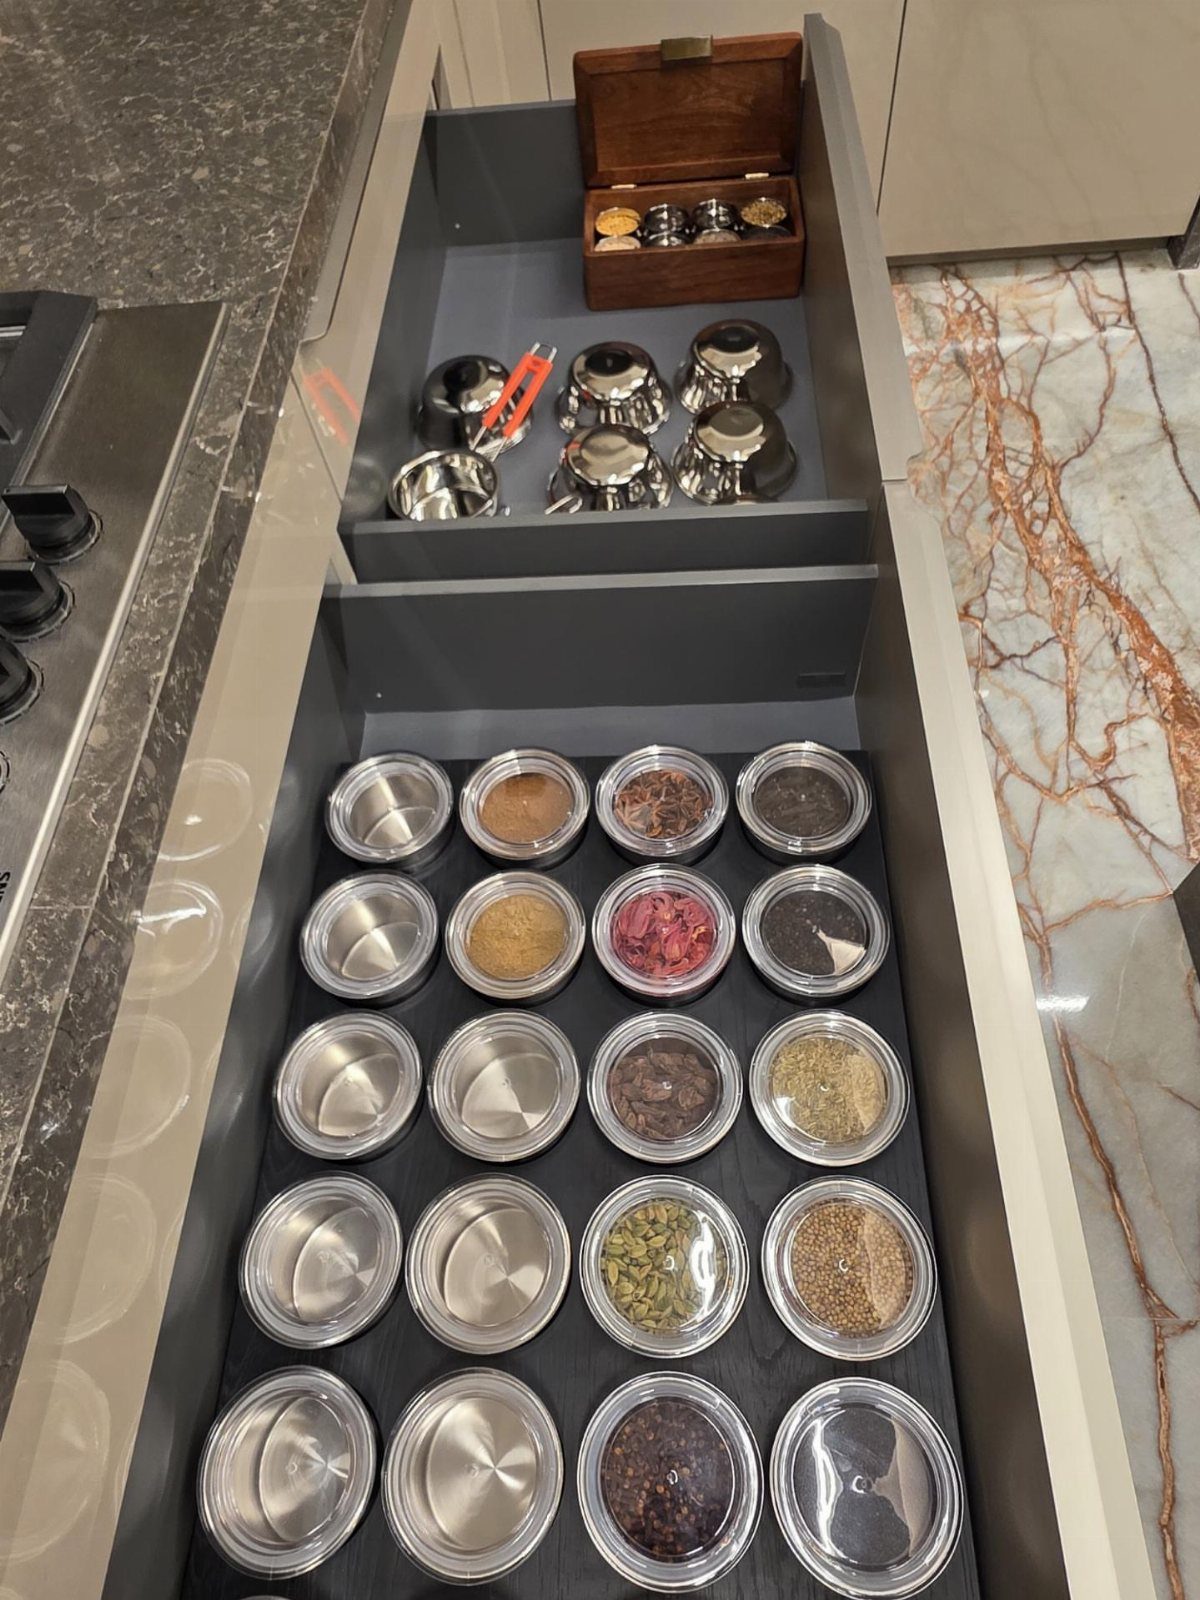
A narrow pull-out fits into the tight gap between the stove and the counter, or beside the refrigerator, where a standard cabinet would not go.
The rack slides out on rails, so small jars line up single file and you can see every label at once.
Mount one floor to counter or counter to upper cabinet, depending on where the gap sits.
The width holds spice jars, oil bottles, or baking extracts. A taller slot at the back can fit a narrow bottle of vinegar or soy sauce.
11. Toe-Kick Drawers

The recessed space at the base of your cabinets, usually empty, can hold a shallow drawer for baking sheets, cutting boards, or lids. The drawer is shallow enough for flat items that crowd a standard drawer.
The front sits flush with the toe kick and opens with a press latch or a finger pull.
The drawer glides out on low-profile runners. It keeps the floor clear and uses space that would otherwise go to waste.
12. Island End Shelves

Open shelves at the end of an island hold cookbooks, bowls, or baskets where you can reach them from the dining side. The shelves face out, so the island works from both directions instead of presenting a blank panel.
Two or 3 shelves fit most islands. The top one sits below counter height, and the spacing between them depends on what you store.
Cookbooks stand upright, and a basket on the bottom shelf corrals napkins or hand towels. The open front keeps the island from feeling heavy in a small room.
13. Built-In Microwave Nook
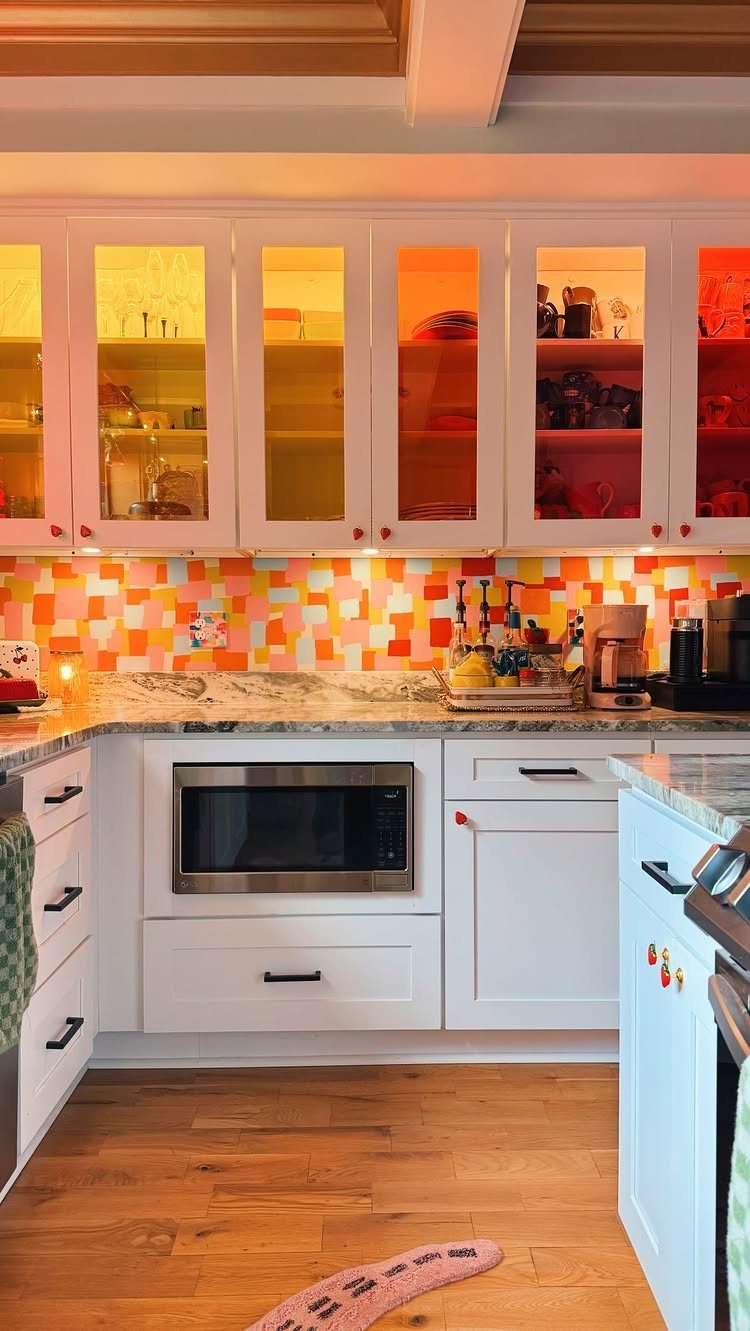
A microwave nook built into the lower cabinets clears the counter and keeps the appliance at waist height instead of eye level. The cabinet loses some storage, but you gain a work surface that stays open.
Cut an opening in the base cabinet wide enough for the microwave plus ventilation clearance on both sides.
The unit sits on a shelf inside, plugged into an outlet at the back. A trim kit frames the front so it reads as built-in rather than an appliance shoved into a gap.
14. Slim Island
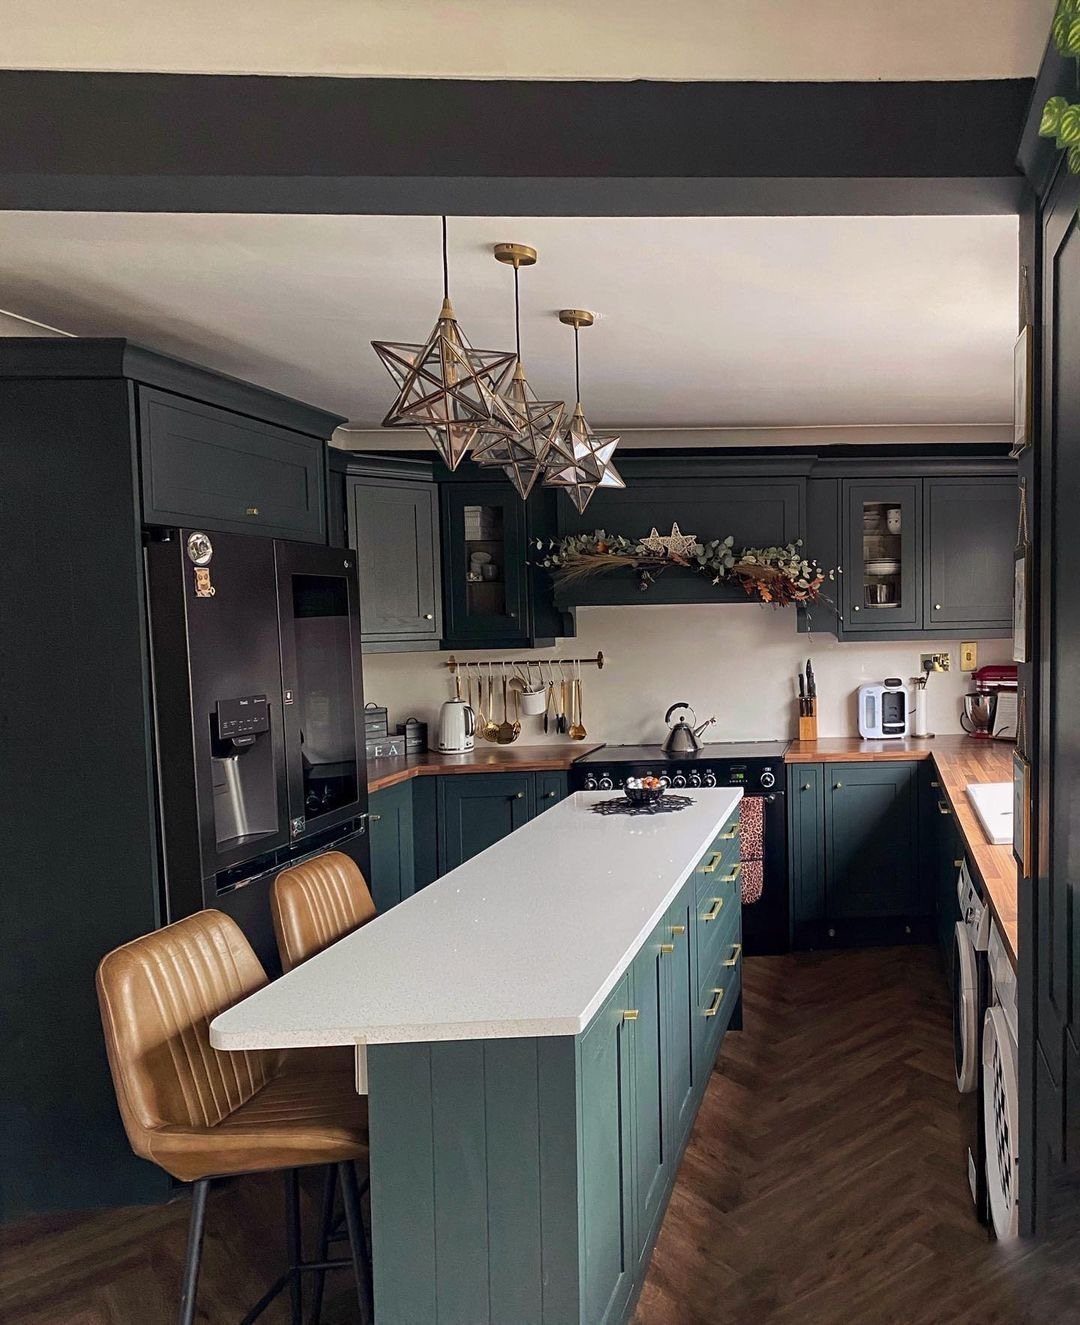
A narrow island gives you a landing surface and room for 2 stools without blocking the path to the sink or stove. The narrow profile keeps traffic moving in a galley or L-shape where a full-depth island would bottleneck the room.
One side holds the overhang for seating, and the other sits flush or adds a shallow shelf.
The top can match the perimeter counter or contrast with it. Keep the base light if the floor is small, or anchor it with a darker cabinet to define the zone.
15. Flat-Panel Cabinets
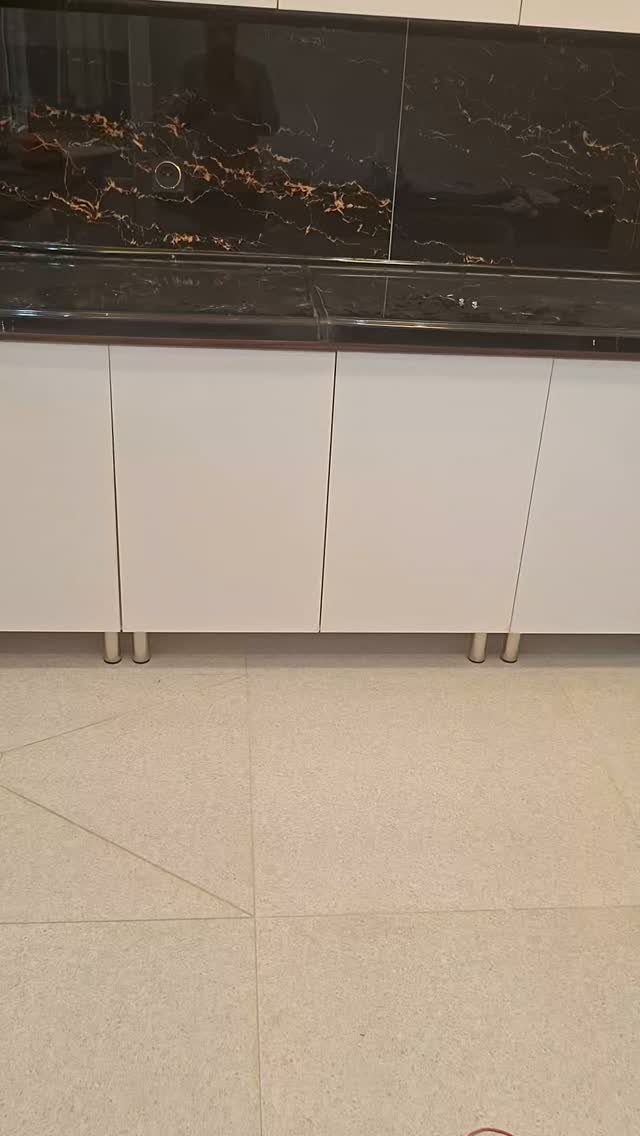
Flat-panel doors sit flush with no frame or molding, so the face reads smooth and the cabinet line stays unbroken. The simplicity suits a modern kitchen, and the lack of detail keeps a small space from feeling busy.
A slab door in white or light grey reflects more light than a darker finish.
The hardware becomes the only detail, so a slim pull or a push latch keeps the look minimal. Flat panels show fingerprints and smudges more than a recessed frame, but they wipe clean with one pass.
16. Plate Shelving
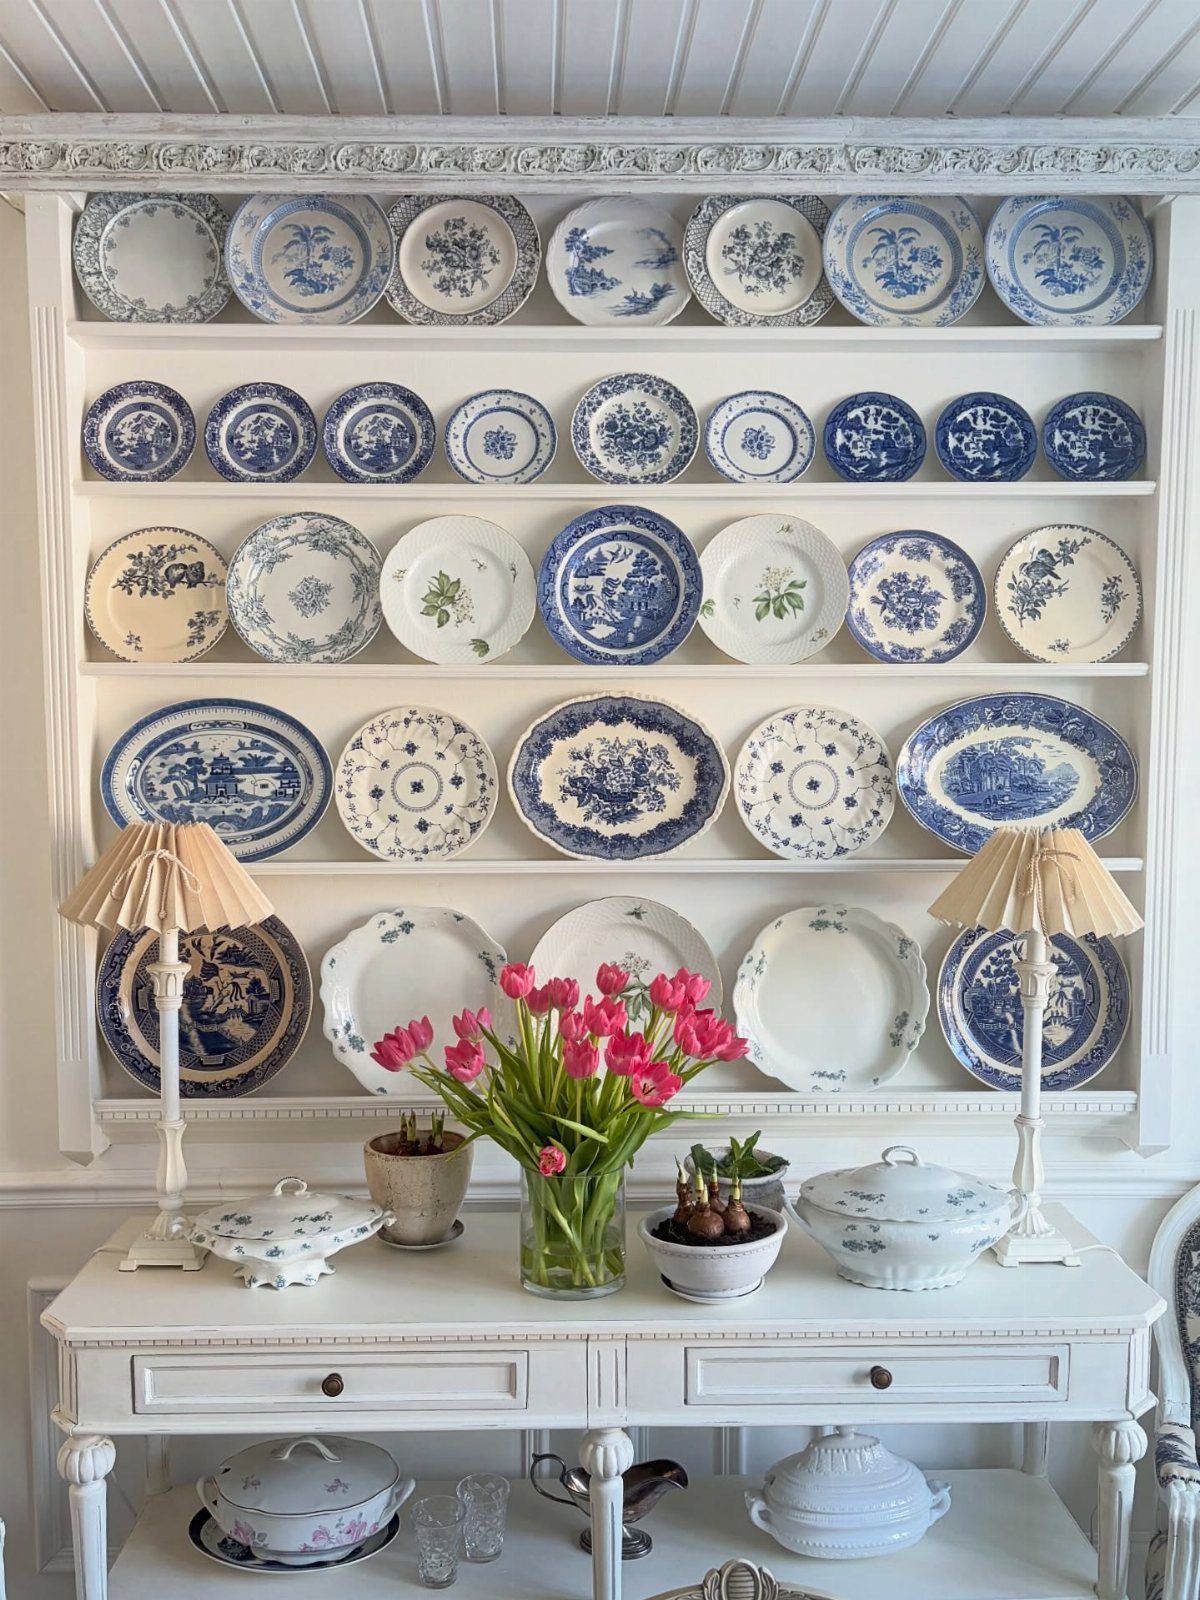
Shallow shelves spaced close together hold plates upright so the pattern faces out. The display fills a wall or the upper section of a hutch, and the plates double as storage and decoration.
Mount plate rails or narrow ledges to keep the stack from tipping forward. Group plates by color or pattern for a tidy look, or mix styles when variety suits the room.
The shelves work best with pieces you use often enough that dust does not settle, or ones you are willing to wipe down.
17. Pot Rack
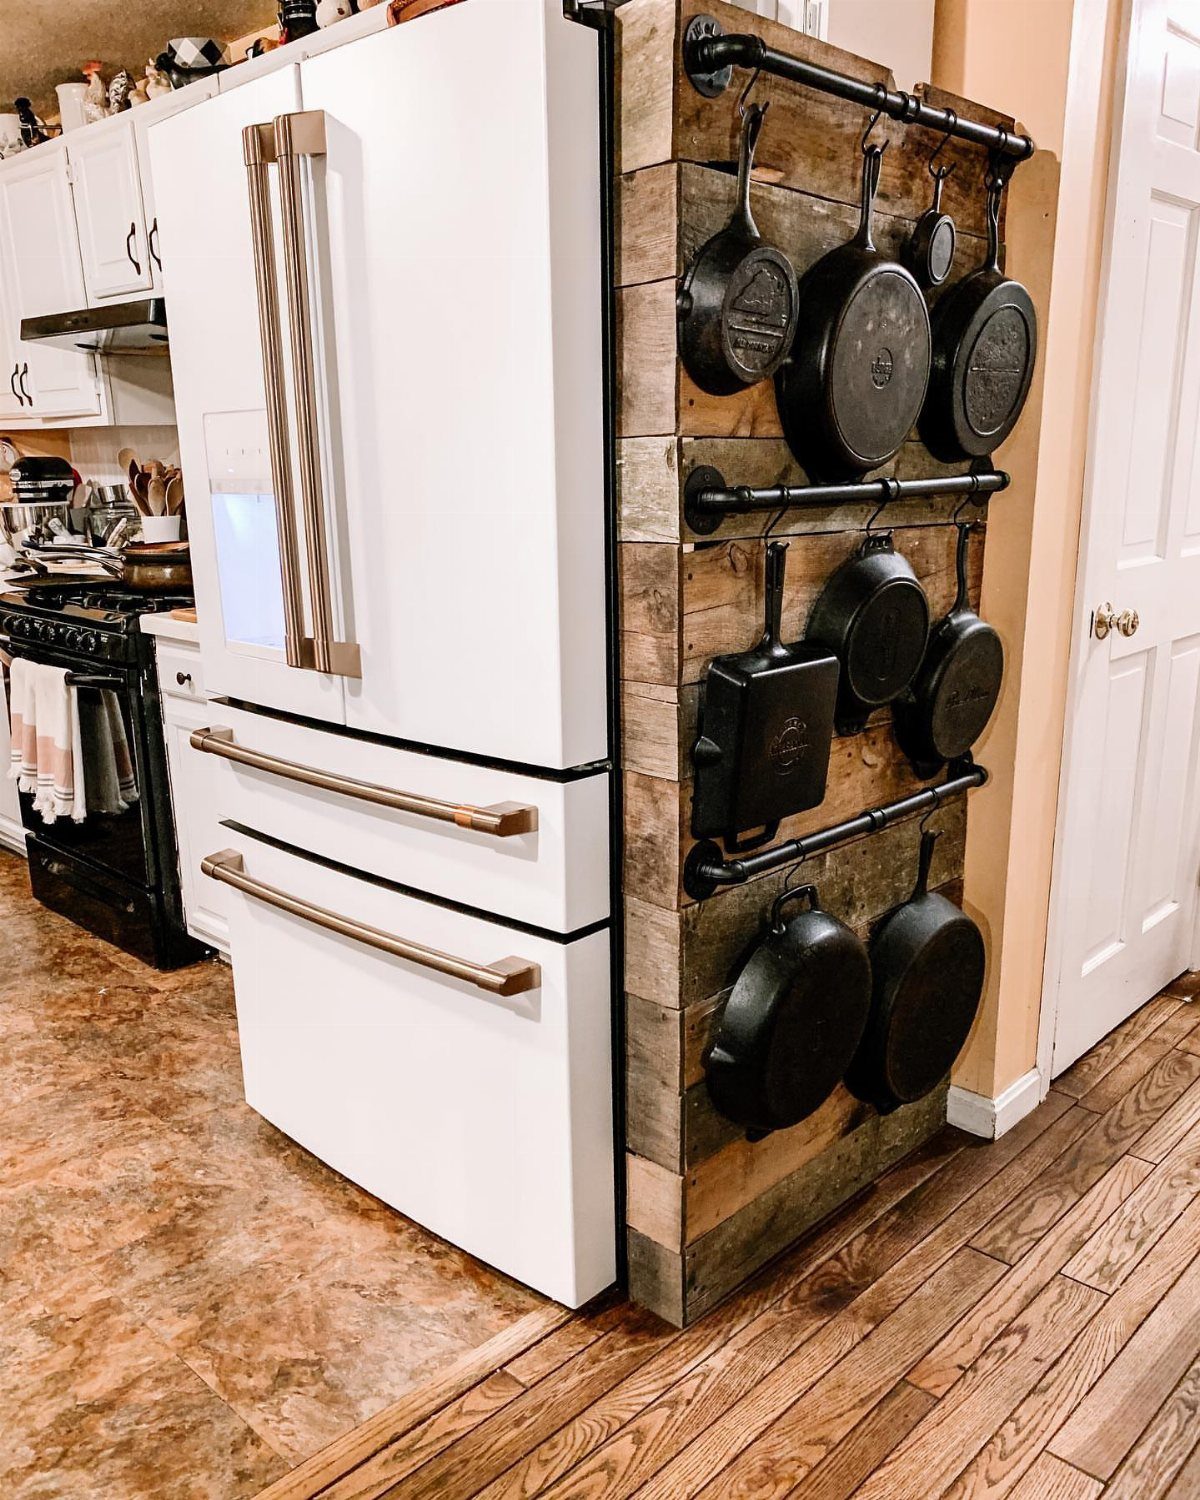
A wall-mounted rail or pegboard holds pots, pans, and utensils on hooks so they hang within reach instead of stacking in a cabinet.
The setup frees up base storage for items that do not hang well, and the cookware stays visible so you can grab what you need without digging.
Mount the rack above the counter or stove, low enough to reach but high enough that you will not hit your head.
S-hooks fit most handles, and a pipe rail can hold heavier cast iron. The exposed cookware shows wear, so use it if you like the lived-in look or keep only the pieces that still look good.
18. Dark Backsplash
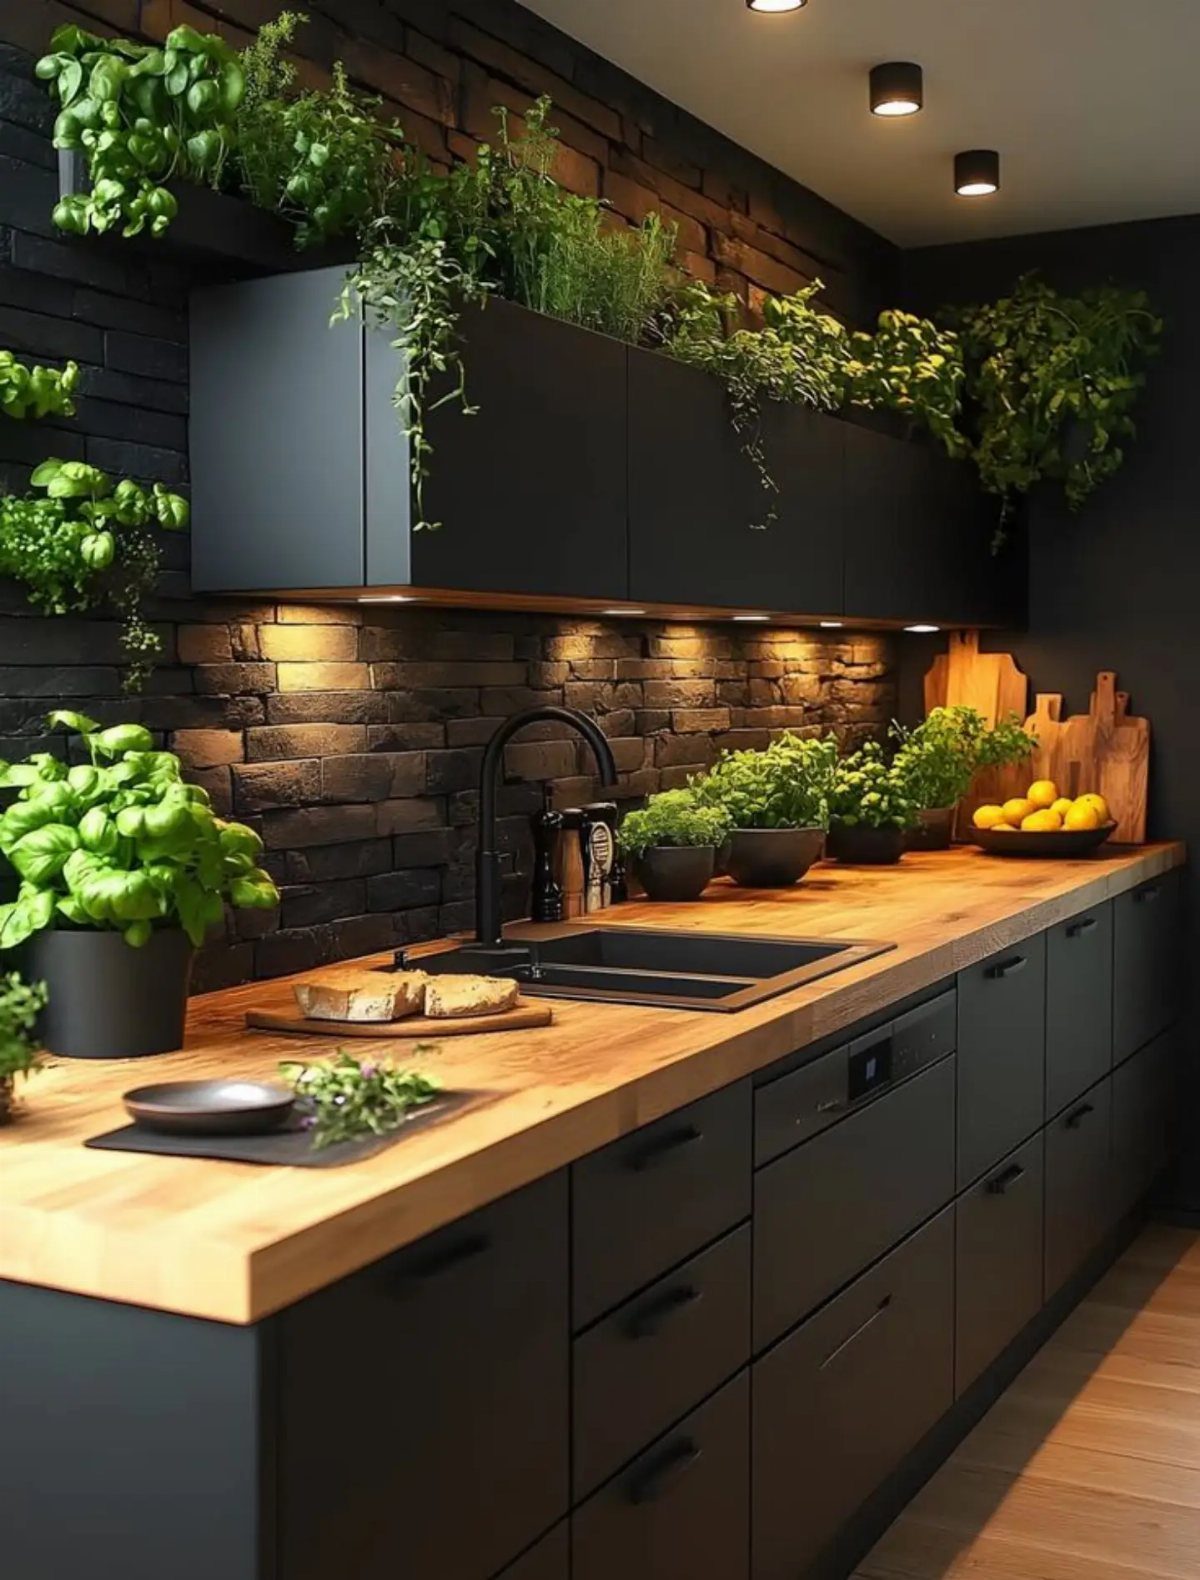
A dark backsplash in charcoal, deep grey, or black tile anchors the wall and makes the space feel longer by keeping the eye from stopping at a bright line.
The dark tone absorbs light instead of bouncing it, which works when the backsplash sits in shadow or you want the cabinets to stand out more than the wall.
The grout shows less when it matches the tile. A matte finish reads softer than gloss, and a brick or subway pattern adds texture without breaking up the color.
19. Mobile Kitchen Island
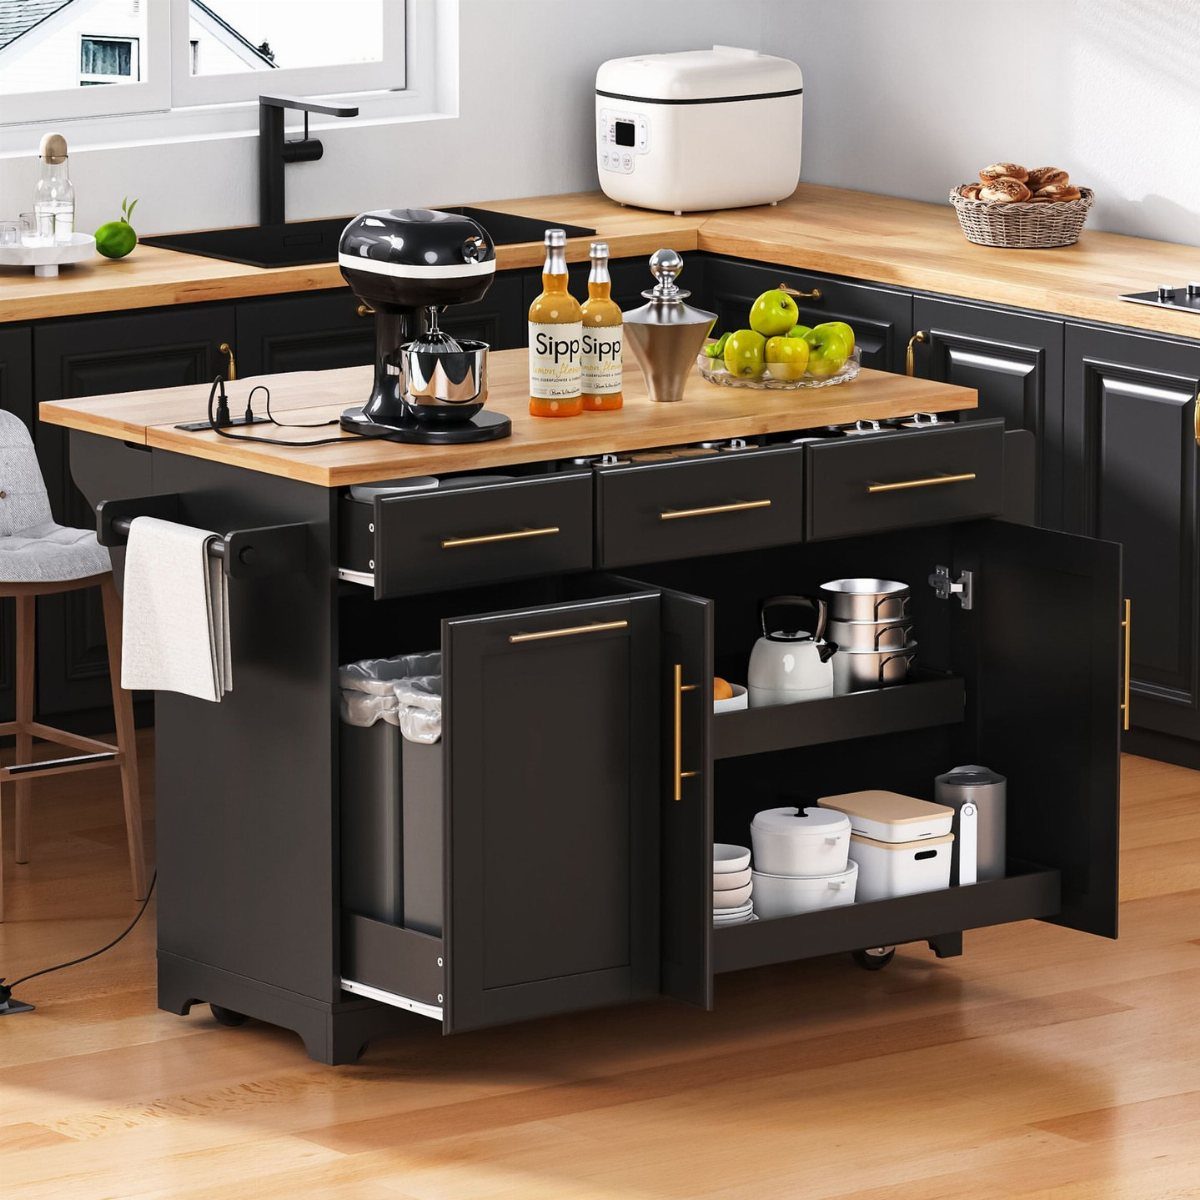
A wheeled island rolls where you need it and tucks against the wall or into a corner when you do not.
The casters lock to hold it steady while you chop or mix, and the top adds a second landing spot for groceries or prep work.
A butcher block or wood top warms up a black base and holds up to cutting and heat.
Drawers or open shelves below store utensils, dish towels, or small appliances. The mobility lets you reconfigure the room when you need floor space or move the island closer to the stove during a big meal.
20. Black Cabinet Finish
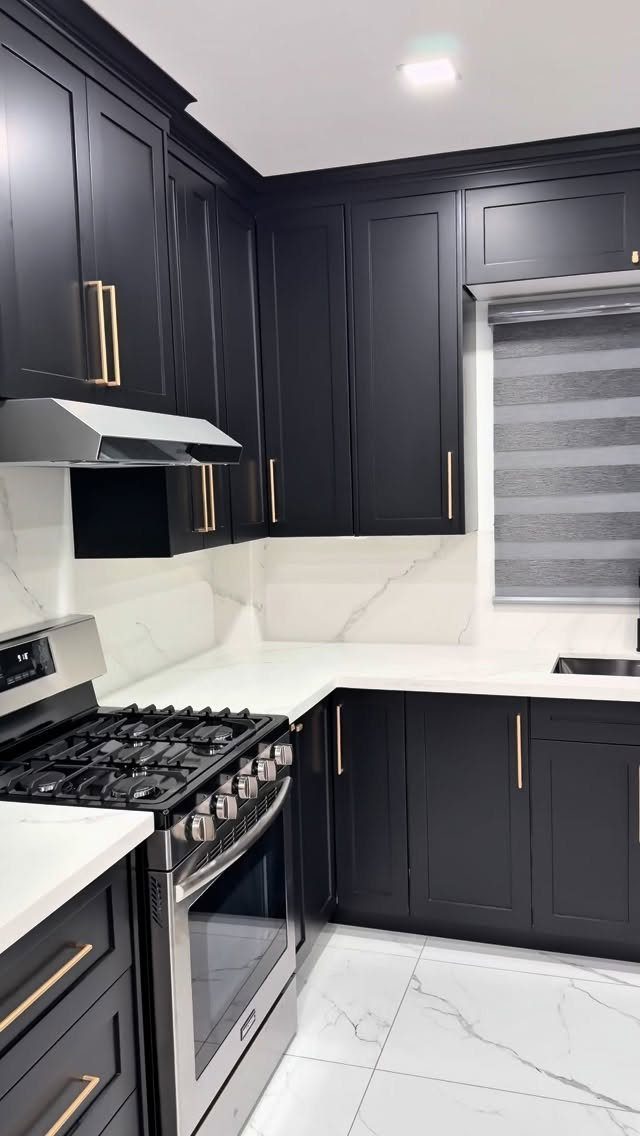
Black cabinets absorb light instead of reflecting it, which makes the perimeter recede and the counter read brighter by contrast. A matte finish hides fingerprints better than gloss, and gold or brass pulls stand out sharply against the dark background.
White or light stone countertops keep the room from feeling closed in. The black holds up in a rental or a starter home because it pairs with stainless steel, wood, or tile without locking you into one palette.
21. Checkered Floor Kitchen
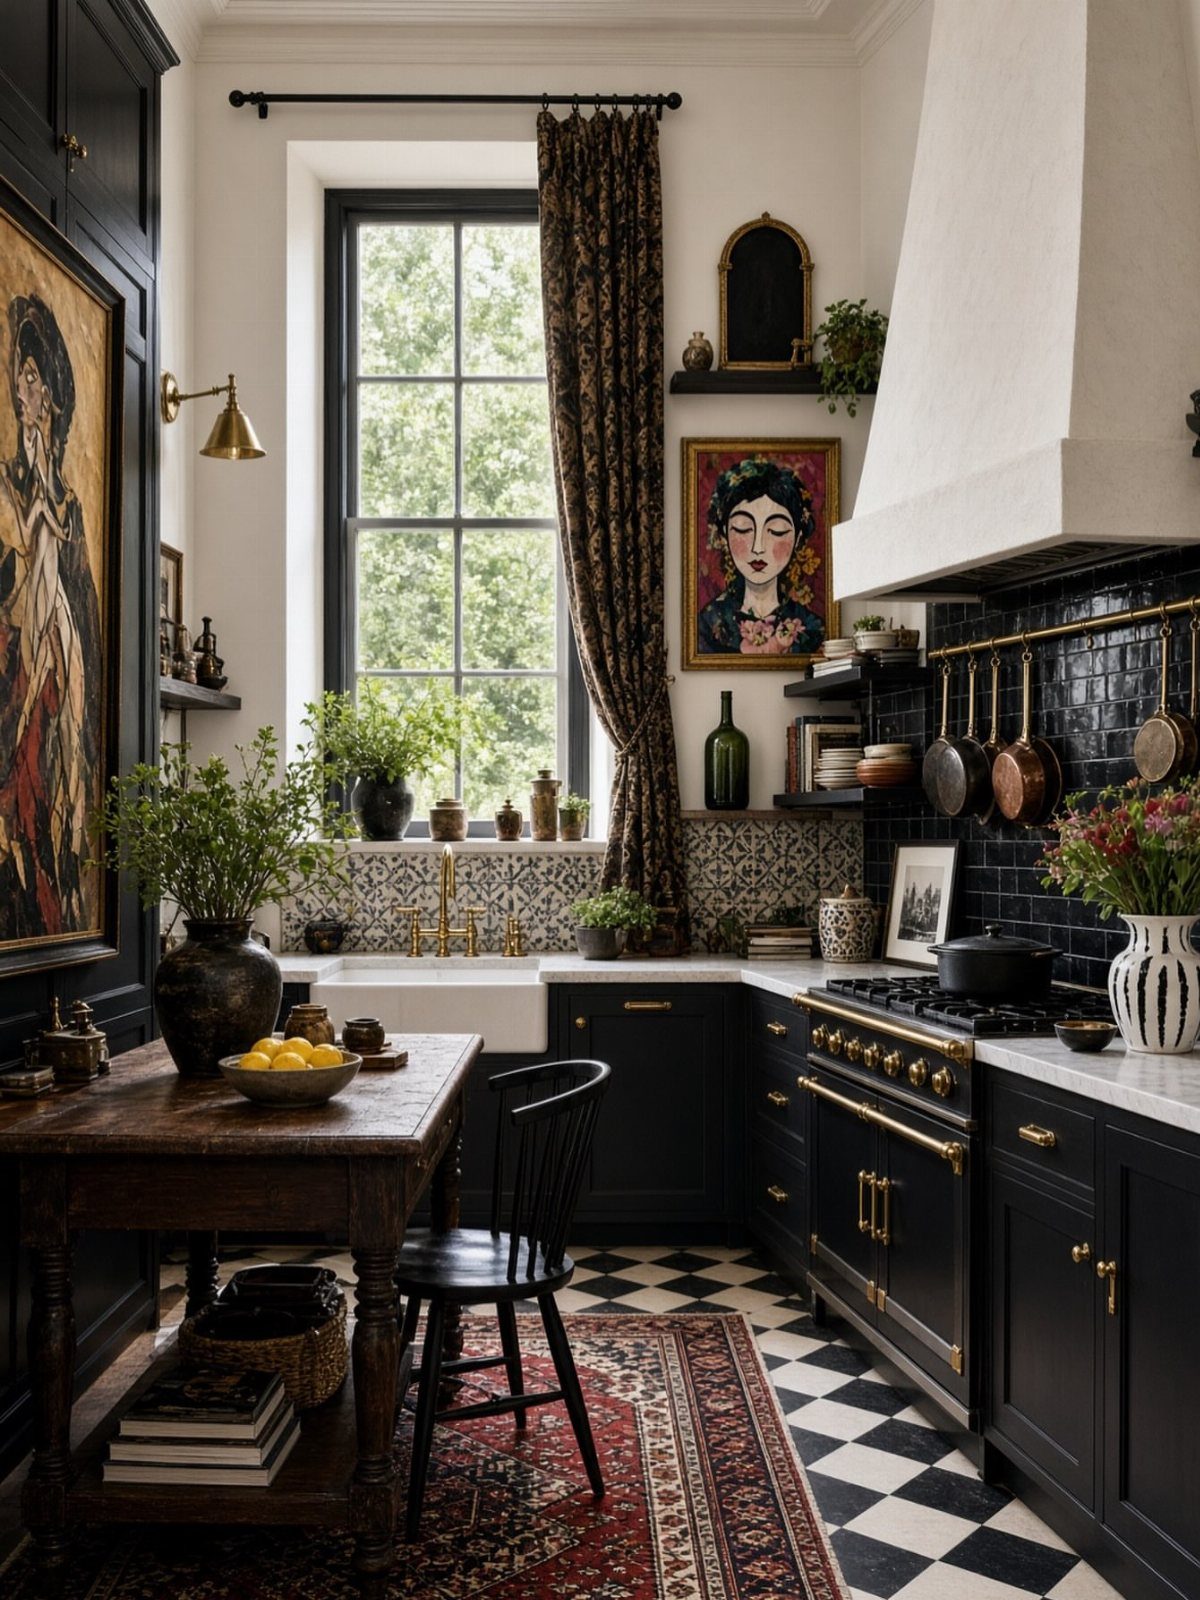
A checkered floor in black and white tiles draws the eye down and makes a narrow kitchen feel wider by breaking up the length. The pattern works with black lower cabinets when the upper wall stays light or open.
A small table near the window gives you a place to eat without adding an island that would narrow the walkway. The floor pattern holds its own against solid cabinet fronts, and the high contrast stops everything from reading flat.
22. Colorful Tile Backsplash
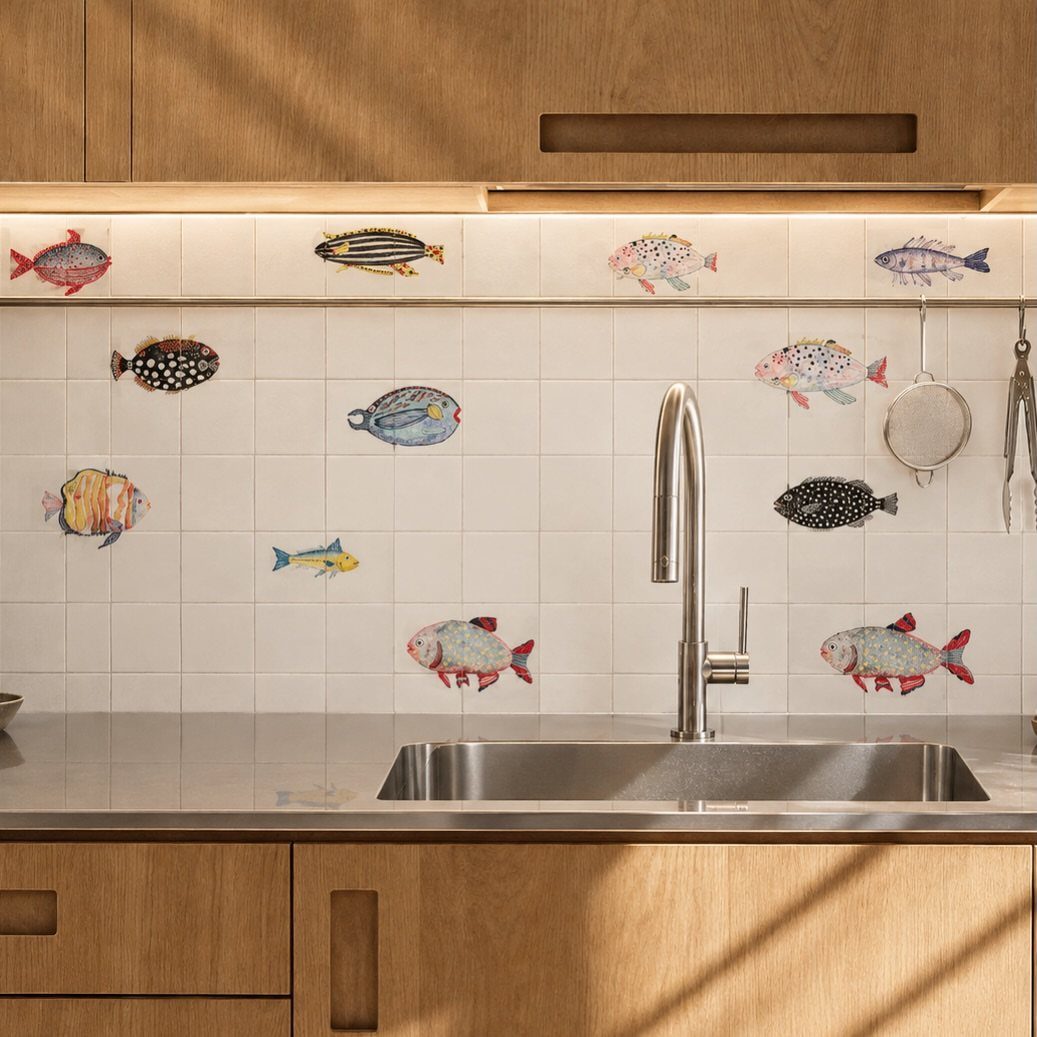
White subway or square tiles give you a clean backdrop, and a few hand-painted or decal fish tiles mixed in add color without filling the whole wall.
The fish sit at eye level where you will see them from the sink, spaced out so each one reads on its own.
Light wood cabinets keep the focus on the backsplash instead of the cabinetry. The tiles wipe clean, and the illustrated details bring in personality that plain white tile lacks.
23. Copper Backsplash
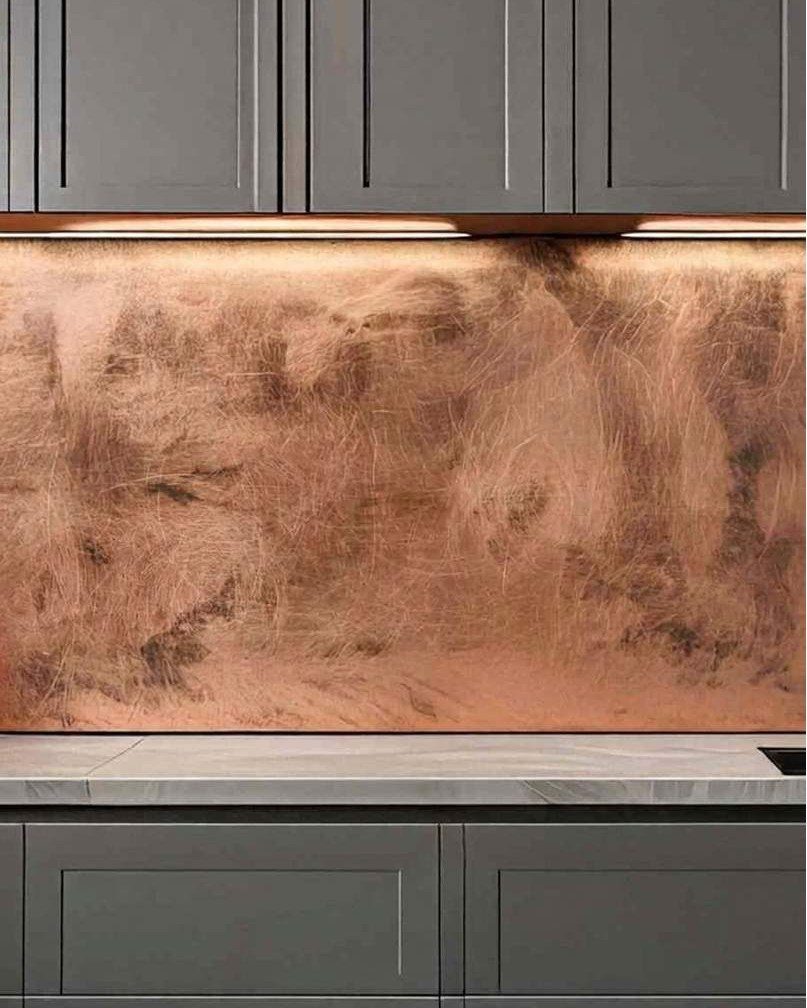
A textured copper backsplash catches under-cabinet light and reflects it back in warm tones that shift as you move.
The metal finish contrasts with grey shaker cabinets and a white countertop, and the texture hides water spots better than a smooth surface.
Real copper sheet costs more and develops a patina over time.
A copper-look tile or adhesive panel gives the color and texture without the maintenance or the price, and either one warms up a grey and white kitchen that would otherwise read cool.
24. Beige Compact Units
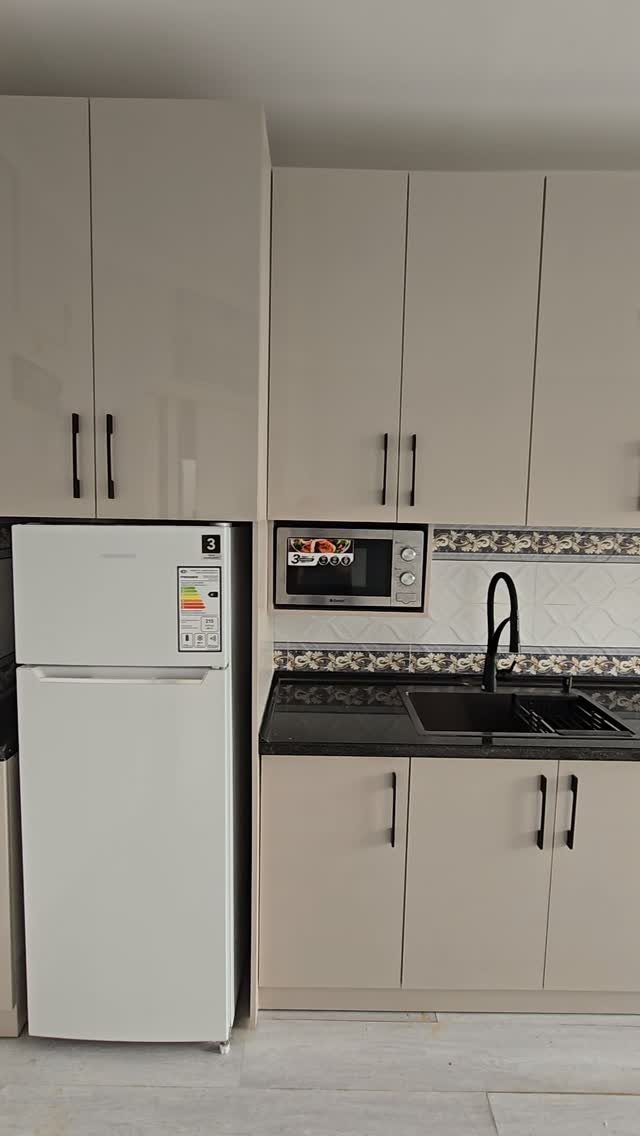
Beige cabinets with a black countertop, sink, and appliances give you a complete kitchen in a tight footprint. The neutral cabinet color prevents any cramped feeling, and the dark counter hides stains and wear better than a light surface.
A built-in microwave nook saves counter space, and a narrow refrigerator fits beside the cabinets without blocking the walkway. The setup works in a studio or efficiency apartment where the kitchen has to fit one wall.
25. Grey Marble-effect Cabinets

Grey cabinets with a marble-textured finish give the room depth without the weight of solid dark units. The white counter cuts a clean line across the top, and the pattern reads as surface detail rather than busy tile.
The finish suits a narrow kitchen where darker cabinets would close in the walls. Integrated lighting under the upper units keeps the counter lit, and the grey tone hides wear better than pure white.
26. Small Peninsula Layout
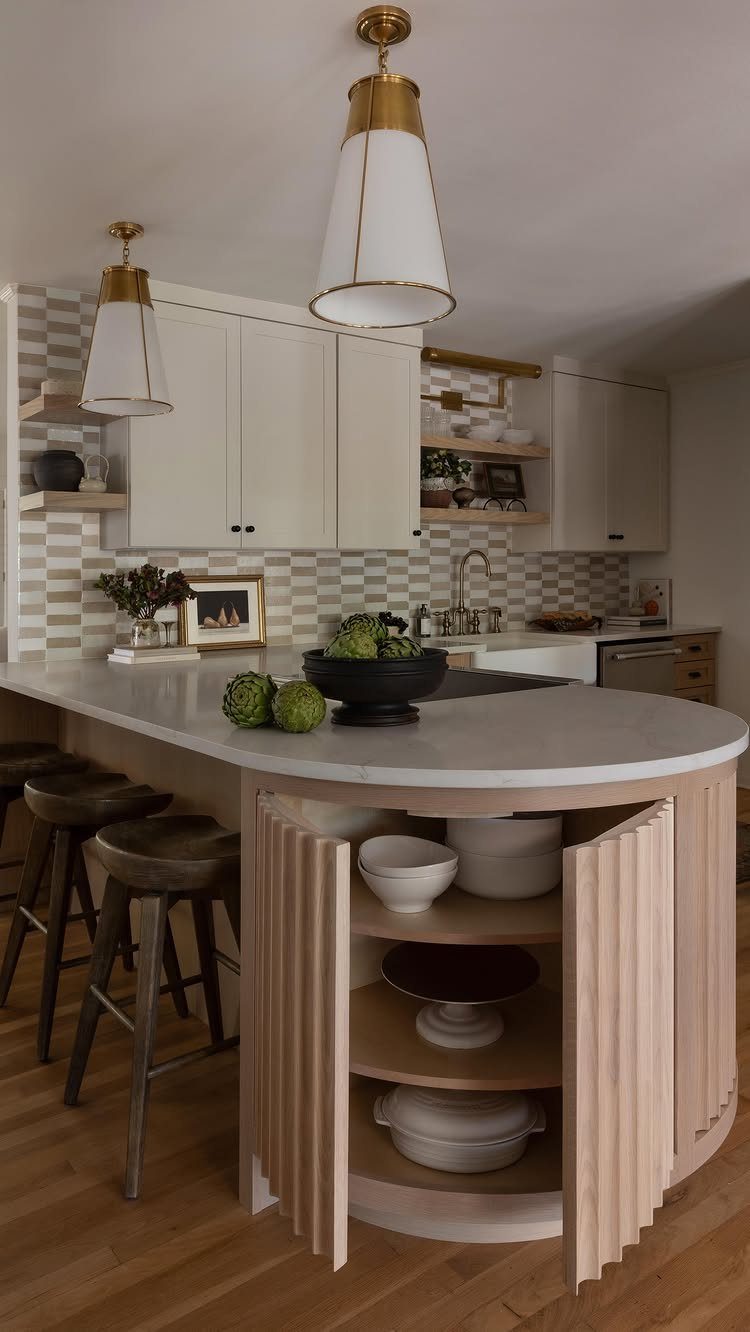
A peninsula extends from the wall and creates a breakfast counter without the footprint of a full island.
Stools tuck under the overhang on the open side, and the opposite edge aligns with the base cabinets to keep the walkway clear.
A marble top makes the peninsula feel less like added cabinetry and more like a separate surface. Gold pendant lights mark the seating area, and open shelving on the facing wall breaks up what would otherwise be all cabinets.
27. Compact Kitchen Island
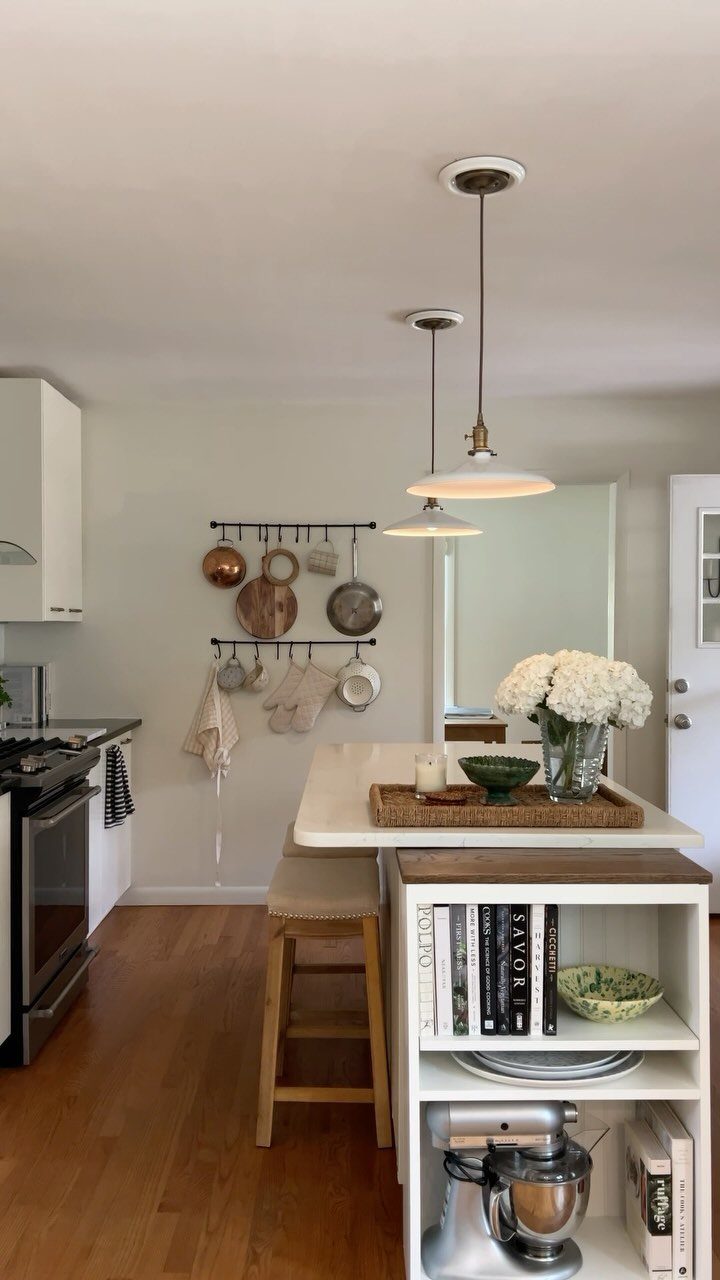
An island small enough to leave walkway on all sides gives you a central landing spot and a place to store cookbooks or a stand mixer.
Open shelves below the counter keep items visible and add texture that a closed cabinet would not.
The white finish matches the perimeter, so the island reads as part of the layout rather than furniture brought in. A vase or tray on top keeps the surface from looking bare without crowding the work area.
28. Glossy Beige Kitchen
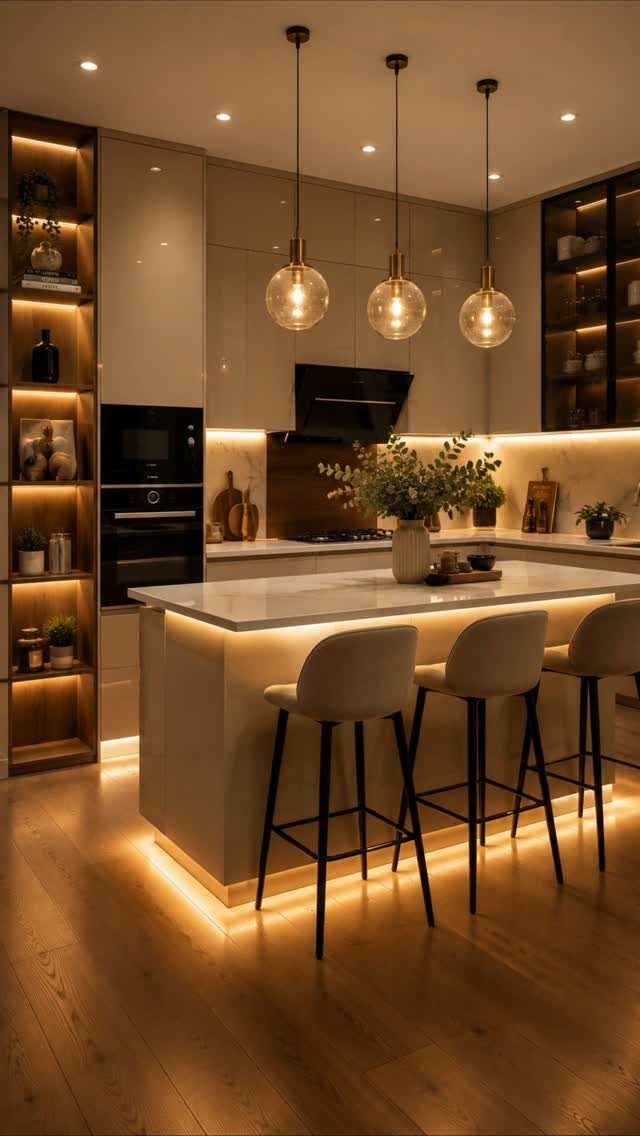
Glossy cabinets reflect more light than a matte finish, and beige warms up the room without the stark contrast of white. The island in white brings in a second tone and holds 3 stools without narrowing the kitchen aisle.
Globe pendants hang over the island at a height that clears sightlines but stays low enough to light the counter. Warm lighting under the cabinets and on the shelves softens the gloss and keeps the room from feeling clinical.
29. Light Wood Kitchen Units

Light wood cabinets with black handles bring warmth without going as blonde as birch or as orange as oak.
The white counter sits between the wood tones and the black sink, and a built-in hob keeps the cooking surface flush with the counter instead of raising an appliance above it.
The black handles match the sink and hob, so the accents tie together. A marble backsplash adds pattern where the cabinets stay plain.
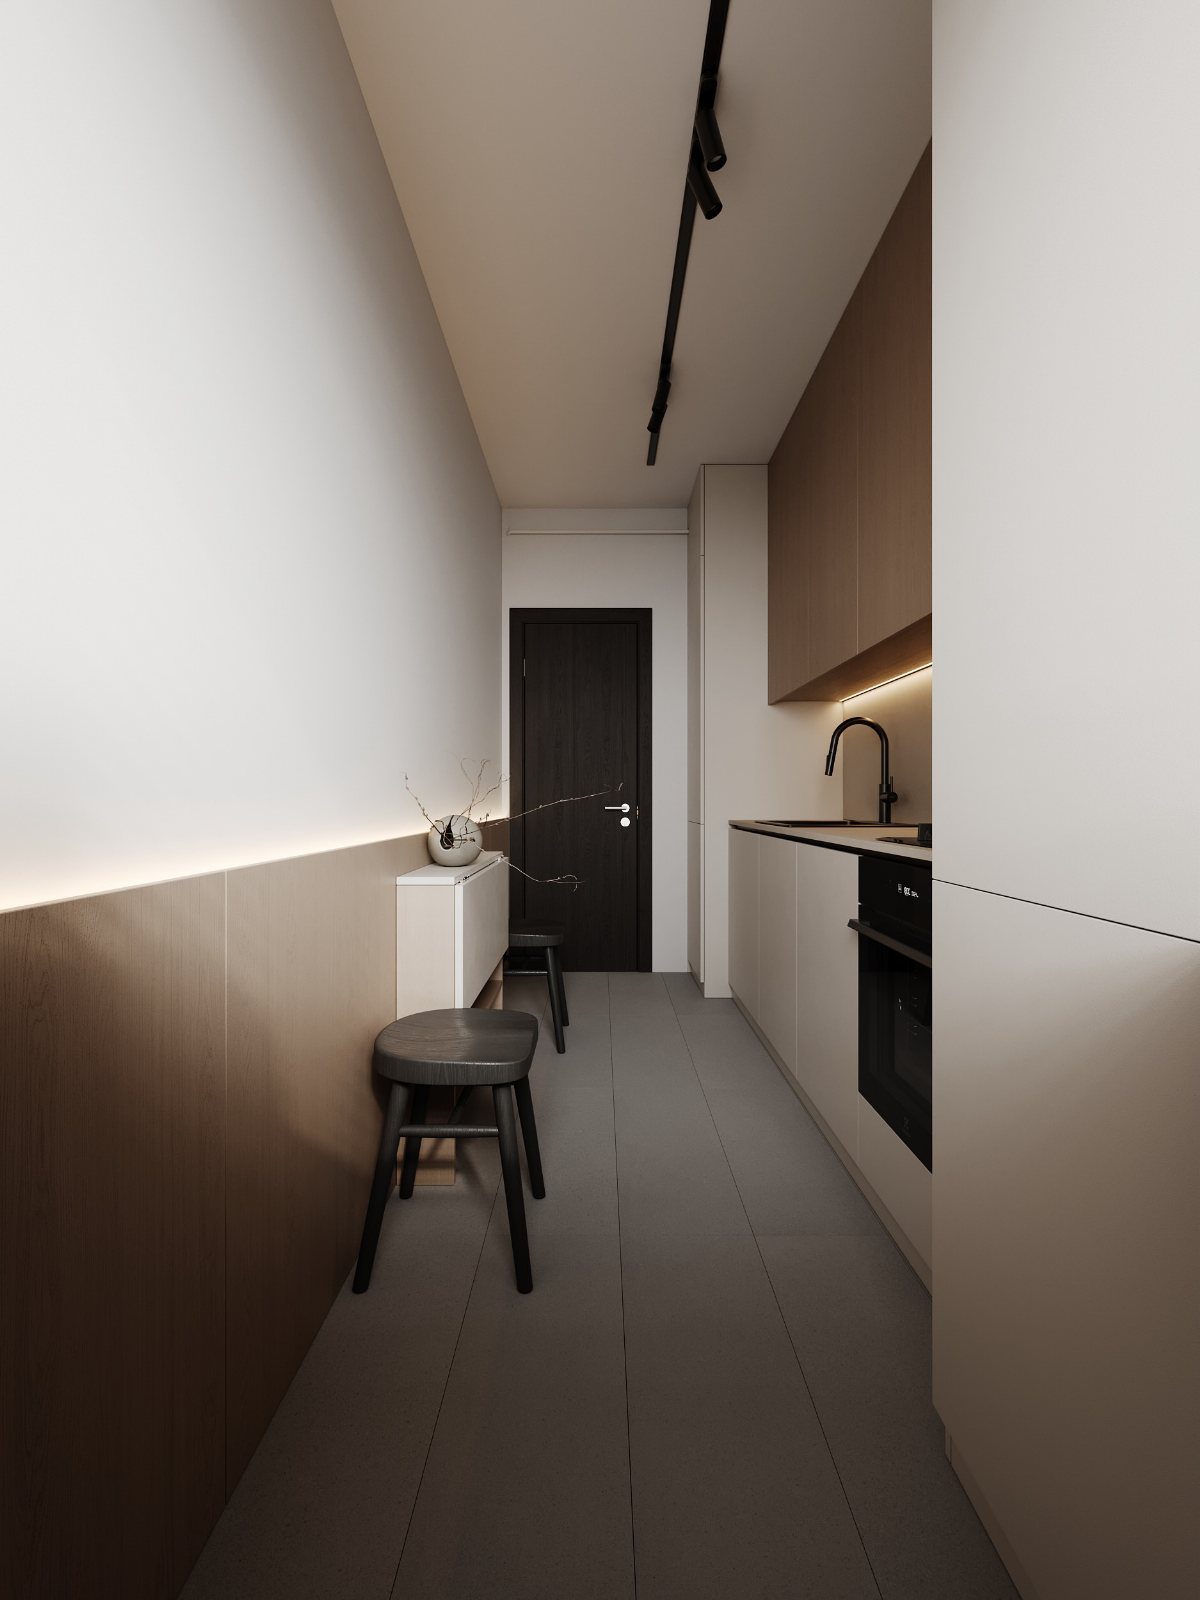
30. Narrow Galley Kitchen
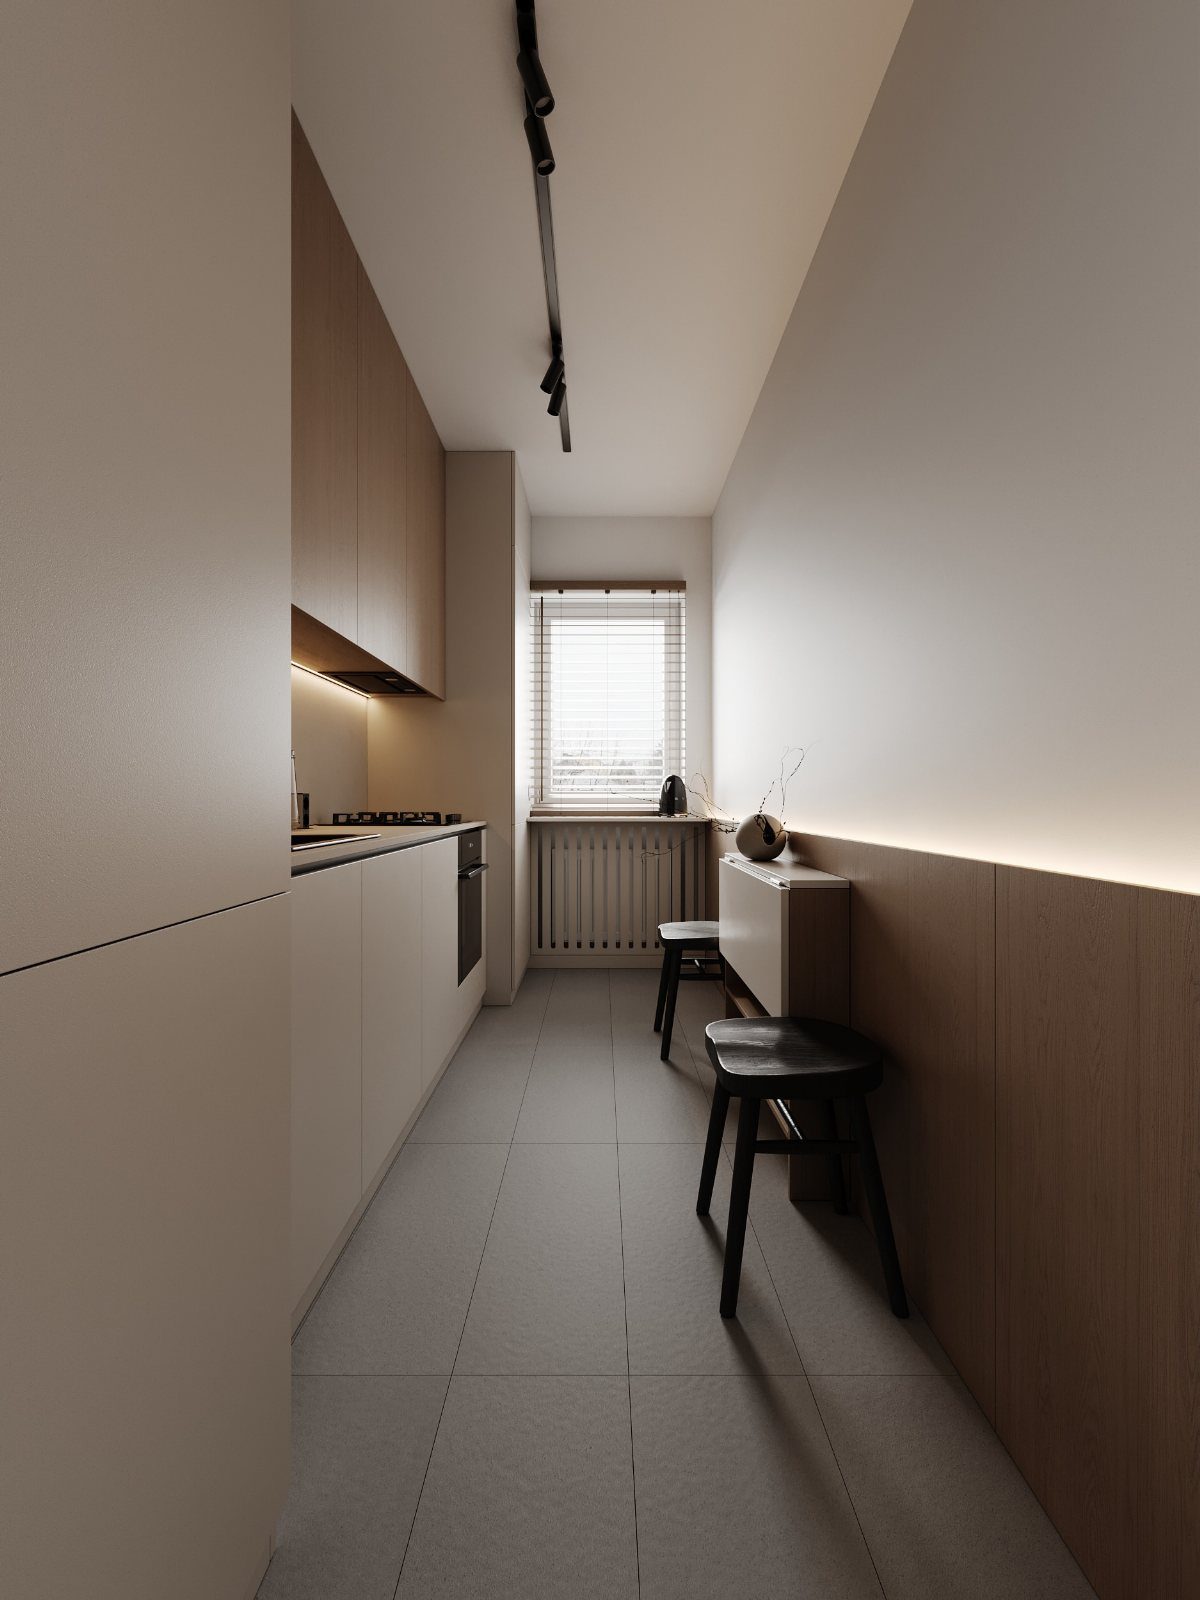
A galley layout puts cabinets on one or both walls and leaves the center as a single path.
The window at the far end pulls light through the length, and a small table with stools fits against the wall without blocking the walkway.
Keep the cabinets light so the narrow room does not close in.
Upper units on only one side open up the facing wall for a window or tile, and the straight run makes for short reaches between the sink, stove, and counter.
31. Compact L-shaped Kitchen
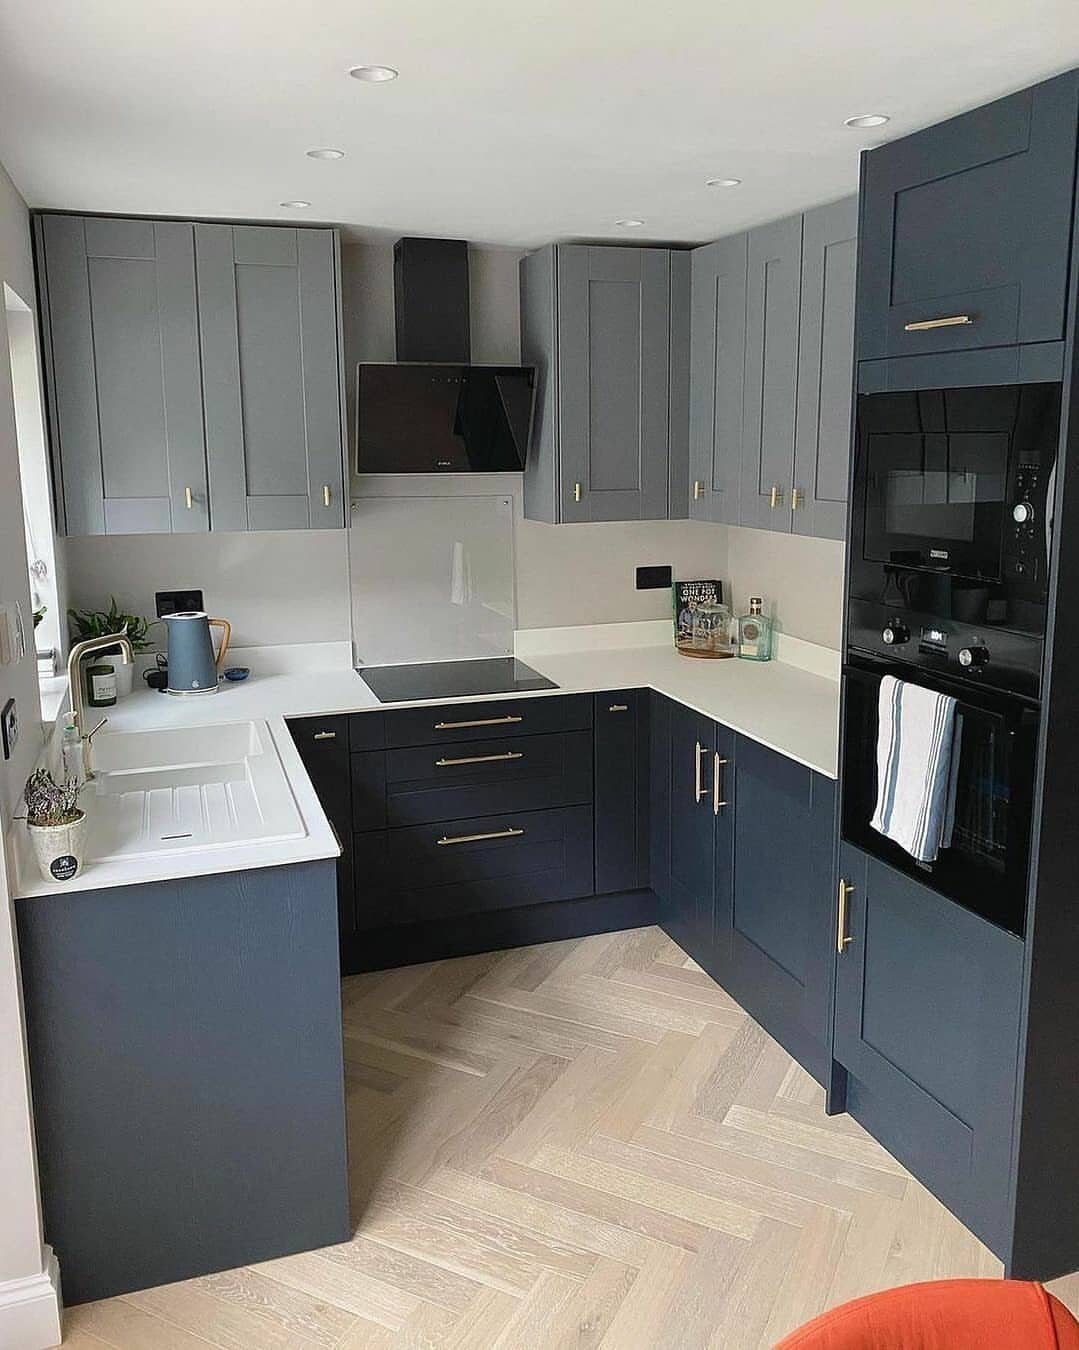
An L-shaped layout uses two walls that meet at a corner, so one run holds the sink and prep counter while the other takes the stove and landing space.
The corner cabinet adds storage but sits deeper than a straight run, so choose a lazy Susan or pull-out shelf to reach what sits in back.
Dark grey cabinets make the perimeter recede, and white countertops reflect light down to keep the room from feeling dim.
32. Compact Kitchen Units
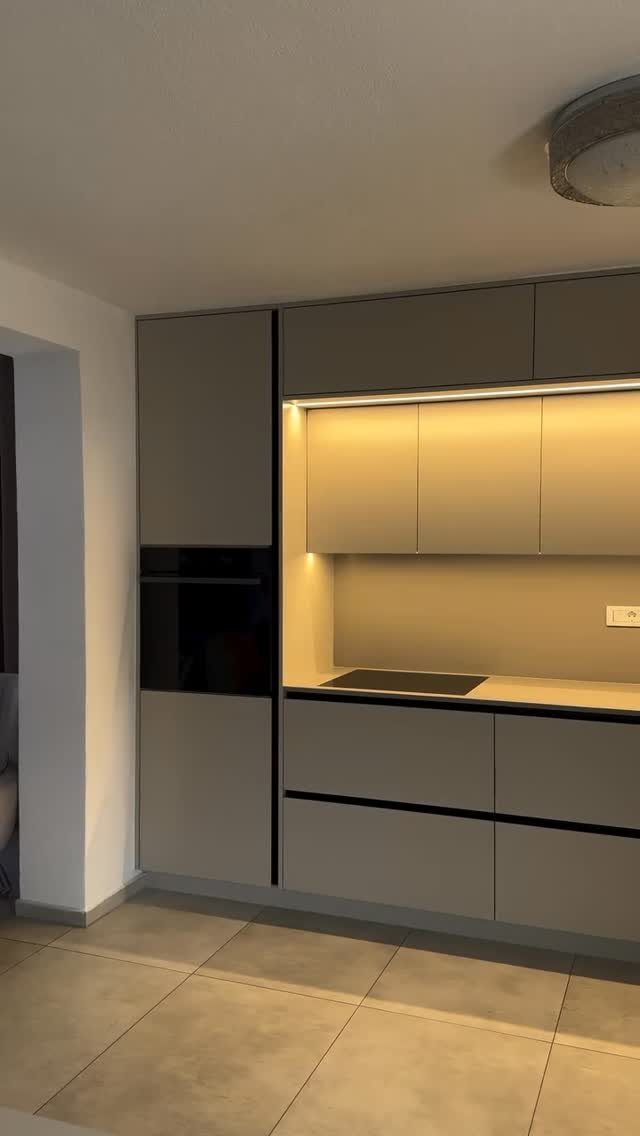
Matte grey cabinets hide fingerprints and light wear better than gloss, and a built-in oven sits at eye level so you do not have to crouch.
The stovetop mounts flush with the counter, and warm under-cabinet lighting fills the gap between the upper units and the work surface.
Grey reads neutral enough to pair with stainless steel or black appliances. Integrated lighting costs less to add during installation than to retrofit later, and the glow softens a room that would otherwise depend entirely on overhead fixtures.
33. Small Kitchen with Dining
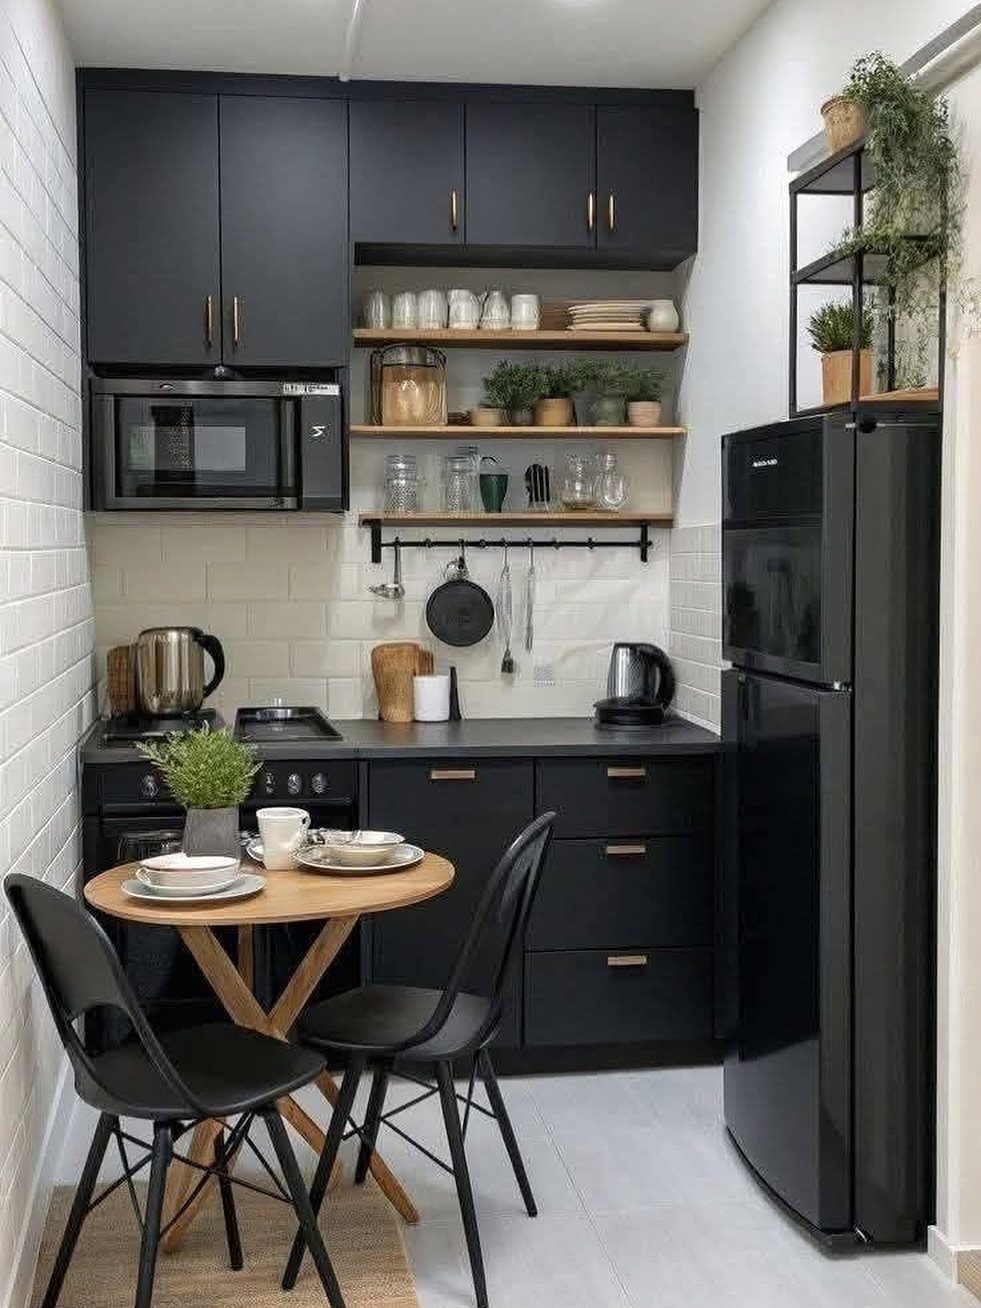
A round table with 2 chairs fits in front of the cabinets when the kitchen itself has no room for an island or peninsula.
The table doubles as prep space when you need more counter, and the chairs tuck under when you want the floor clear.
Black cabinets with open wood shelves break up what would be a solid wall of closed storage. A small refrigerator and a microwave built into the cabinet line keep appliances from crowding the counter.
34. Small Breakfast Bar
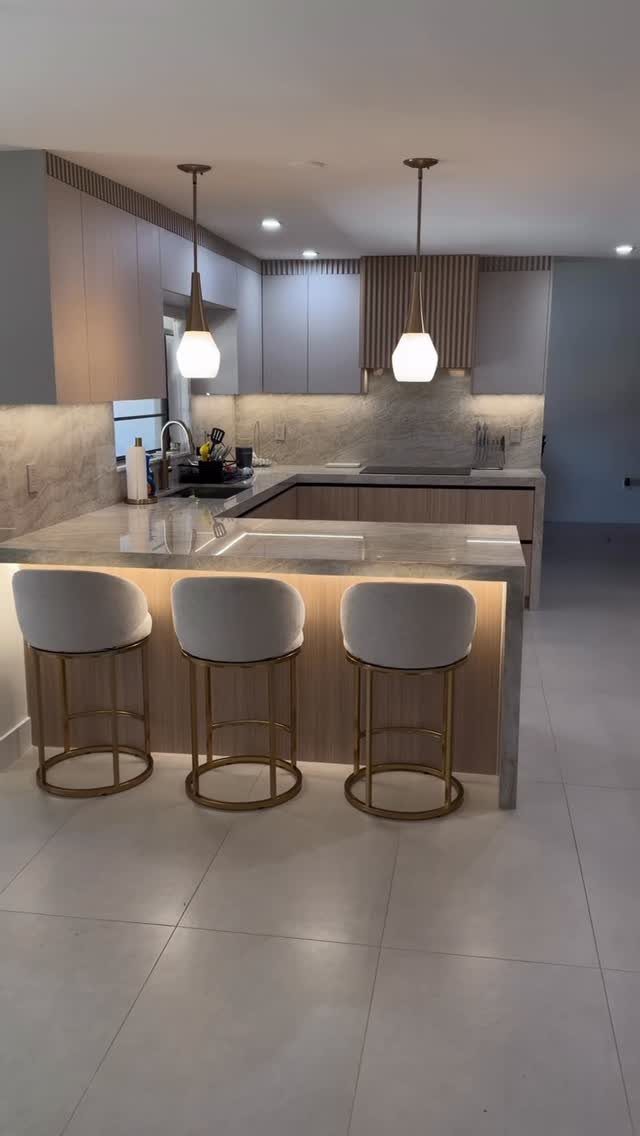
A breakfast bar extends the counter far enough to fit 3 stools underneath, so the overhang takes the place of a separate table.
Pendant lights hang above the bar at a height that clears your head when you stand but lights the counter when you sit.
Light cabinets with grey countertops keep the room bright without the starkness of all white. Gold stool frames pick up the pendant hardware and add warmth against the neutral palette.
Choose an Island Size Carefully
An island needs clearance on all sides, or it becomes an obstacle. If clearance on all sides gets too tight, one person working at the counter leaves no room for another to pass behind.
A tighter space forces you to wait or squeeze by, and a kitchen that narrow works better without an island at all.
A peninsula attached to one wall or the end of a run opens up one side of the room while still adding surface and storage.
If the room can fit an island but just barely, measure the clearances before you commit. A few inches short of the minimum turns a convenience into a bottleneck.
Frequently Asked Questions
What is the smallest size kitchen cabinet available?
The recessed toe-kick space at the base of standard cabinets can take a shallow drawer for flat items like sheet pans and cutting boards.
Pull-out spice racks mount in gaps as narrow as 3 inches between the stove and counter, where a regular cabinet would not fit. Both use space that would otherwise sit empty.
What are the trends for small kitchens in 2026?
Frameless cabinets gain about an inch of interior width by skipping the face frame, and removing upper cabinets opens the wall to make the room feel taller.
Two-tone cabinets pair light uppers with darker lowers to add contrast without shrinking the space. These changes maximize storage and air in the same footprint.
What popular kitchen trend is dying right now?
All-white kitchens are losing ground to two-tone cabinets that pair light uppers with walnut or charcoal lowers, and to black cabinet finishes that make counters read brighter by contrast.
Dark backsplashes in charcoal or deep grey now anchor the wall instead of bright tile that stops the eye. The shift trades stark uniformity for depth and visual interest.
Can you remodel a small kitchen for $10,000?
Removing upper cabinets, adding open shelving, and painting existing lower cabinets keeps costs down when you skip full replacements.
Freestanding cabinets cost less than built-ins and move with you. A checkered floor, new backsplash tile, and updated hardware change the look without tearing out the layout.
How do I choose the right kitchen cabinet hardware?
Match the finish to other metal in the room: brass pulls suit a brass faucet, and black handles pair with a black sink or faucet.
Slim pulls keep flat-panel cabinets minimal, while a recessed pull or push latch hides the hardware entirely. Order a sample to test the weight and look before buying a full set.
What are the biggest mistakes people make when choosing kitchen cabinets?
Skipping frameless cabinets costs you an inch of interior width in each unit, which matters when storage is already tight.
Choosing glossy finishes over matte shows every fingerprint and smudge. Skipping toe-kick drawers and pull-out organizers means losing space that could hold sheet pans or keep spices and pantry staples visible instead of buried.